Ever dream of living on a quiet cul-de-sac? Here’s your chance! Welcome to 1139 Dayton Drive, a classic 4-bedroom, 3.5-bath Colonial lovingly maintained by its original owner. Nestled on a peaceful street in Hartsville Park, this home offers the ideal blend of comfort, space, and neighborhood charm. The owner now passes the torch to the next homeowner to make it their own. Enjoy a well-designed layout featuring spacious living areas, including an eat-in kitchen and a cozy family room with a wood-burning fireplace. Upstairs, you’ll find four generous bedrooms and two full baths. The finished basement adds extra versatility with a third full bathroom, while the two-car garage provides plenty of storage and convenience. Step outside to a beautiful yard with a covered patio — perfect for relaxing, gardening, or entertaining year-round. Additional highlights include a whole-house generator connected to natural gas, ensuring comfort and peace of mind in any season. Thoughtfully maintained inside and out, this home checks all the boxes for today’s buyers: prime location, functional layout, and everyday livability.
Sold for $570,000
$570,000
1139 Dayton Dr, Warminster, PA 18974
4beds
2,684sqft
Single Family Residence
Built in 1971
0.37 Acres Lot
$584,500 Zestimate®
$212/sqft
$3,790 Estimated rent
Home value
$584,500
$544,000 - $631,000
$3,790/mo
Zestimate® history
Owner options
List your home for rent
$3,790/mo
Rent Zestimate®
Find your next renter with Zillow Rental Manager. Plus, with online applications, you can quickly screen prospective tenants – for free.
$3,790/mo
Rent Zestimate®
Refinance and save
$2,956/mo
Est. payment
Refinancing to a lower rate could help reduce your monthly payments and save thousands over the life of the loan.
$2,956/mo
Est. payment
Explore your selling options
Work with a Zillow partner agent
Leverage their expertise and Zillow's premium Showcase listings to get your home seen by more buyers.
Get startedList with your own agent
Get your home in front of millions of buyers by listing it on Zillow.
Learn how to do itSell it yourself
Take full control of how buyers see your home on Zillow by listing For Sale by Owner (FSBO).
List your homeWhat's special
Wood-burning fireplaceTwo-car garageFinished basementEat-in kitchenCozy family roomQuiet cul-de-sacBeautiful yard
Zillow last checked:
Listing updated:
Listed by:
Todd McCarty 215-348-8111,
Class-Harlan Real Estate, LLC
Bought with:
Emily Rubin, RS363648
Keller Williams Real Estate-Langhorne
Source: Bright MLS,MLS#: PABU2108072
Facts & features
Interior
Bedrooms & bathrooms
- Bedrooms: 4
- Bathrooms: 4
- Full bathrooms: 3
- 1/2 bathrooms: 1
- Main level bathrooms: 1
Rooms
- Room types: Living Room, Dining Room, Bedroom 2, Bedroom 4, Kitchen, Family Room, Bedroom 1, Laundry
Bedroom 1
- Level: Upper
- Area: 240 Square Feet
- Dimensions: 12 x 20
Bedroom 2
- Level: Upper
- Area: 132 Square Feet
- Dimensions: 12 x 11
Bedroom 2
- Level: Upper
- Area: 176 Square Feet
- Dimensions: 16 x 11
Bedroom 4
- Level: Upper
- Area: 154 Square Feet
- Dimensions: 14 x 11
Dining room
- Level: Main
- Area: 154 Square Feet
- Dimensions: 14 x 11
Family room
- Level: Main
- Area: 240 Square Feet
- Dimensions: 20 x 12
Kitchen
- Level: Main
- Area: 182 Square Feet
- Dimensions: 14 x 13
Laundry
- Level: Main
- Area: 56 Square Feet
- Dimensions: 8 x 7
Living room
- Level: Main
- Area: 234 Square Feet
- Dimensions: 18 x 13
Heating
- Forced Air, Natural Gas
Cooling
- Central Air, Electric
Appliances
- Included: Down Draft, Oven, Refrigerator, Washer, Gas Water Heater
- Laundry: Laundry Room
Features
- Built-in Features, Chair Railings, Dining Area, Floor Plan - Traditional, Eat-in Kitchen, Primary Bath(s), Walk-In Closet(s)
- Flooring: Hardwood, Carpet
- Basement: Finished
- Number of fireplaces: 1
- Fireplace features: Wood Burning
Interior area
- Total structure area: 2,684
- Total interior livable area: 2,684 sqft
- Finished area above ground: 2,184
- Finished area below ground: 500
Property
Parking
- Total spaces: 6
- Parking features: Storage, Covered, Inside Entrance, Asphalt, Attached, Driveway
- Attached garage spaces: 2
- Uncovered spaces: 4
Accessibility
- Accessibility features: None
Features
- Levels: Two
- Stories: 2
- Patio & porch: Porch, Patio
- Pool features: None
Lot
- Size: 0.37 Acres
- Dimensions: 81.00 x 198.00
- Features: Cul-De-Sac, Level, No Thru Street, Open Lot, Rear Yard
Details
- Additional structures: Above Grade, Below Grade
- Parcel number: 49039037
- Zoning: R2
- Special conditions: Standard
Construction
Type & style
- Home type: SingleFamily
- Architectural style: Colonial
- Property subtype: Single Family Residence
Materials
- Frame
- Foundation: Block
- Roof: Asphalt
Condition
- Excellent
- New construction: No
- Year built: 1971
Utilities & green energy
- Sewer: Public Sewer
- Water: Public
Community & HOA
Community
- Subdivision: Hartsville Park
HOA
- Has HOA: No
Location
- Region: Warminster
- Municipality: WARMINSTER TWP
Financial & listing details
- Price per square foot: $212/sqft
- Tax assessed value: $31,200
- Date on market: 10/30/2025
- Listing agreement: Exclusive Right To Sell
- Listing terms: Cash,Conventional,FHA,VA Loan
- Inclusions: Washer, Dryer, Refrigerator, Shed All As-is Condition.
- Ownership: Fee Simple
Price history
| Date | Event | Price |
|---|---|---|
| 1/2/2026 | Sold | $570,000-0.9%$212/sqft |
Source:  Bright MLS #PABU2108072 Report a problem Bright MLS #PABU2108072 Report a problem | ||
| 11/5/2025 | Contingent | $575,000$214/sqft |
Source: Bright MLS #PABU2108072 Report a problem | ||
| 10/30/2025 | Listed for sale | $575,000$214/sqft |
Source: Bright MLS #PABU2108072 Report a problem | ||
Public tax history
| Year | Property taxes | Tax assessment |
|---|---|---|
| 2025 | -- | -- |
| 2024 | -- | -- |
| 2023 | -- | -- |
| 2022 | -- | -- |
| 2021 | -- | -- |
| 2020 | -- | -- |
| 2018 | -- | -- |
| 2017 | -- | -- |
| 2016 | -- | -- |
| 2015 | -- | -- |
| 2008 | -- | $31,200 |
| 2007 | -- | $31,200 |
| 2006 | -- | $31,200 |
| 2005 | -- | $31,200 +300% |
| 2004 | -- | $7,800 |
| 2003 | -- | $7,800 |
| 2002 | -- | $7,800 |
| 2000 | -- | $7,800 |
Find assessor info on the county website
Neighborhood: 18974
Nearby homes
- $559,600-- bd2 ba2.1k sqft1147 Dayton Dr, Warminster, PA 18974Off Market
- $816,4003 bd2 ba2.8k sqft1129 Dayton Dr, Warminster, PA 18974Off Market
- $425,0004 bd3 ba2.1k sqft1155 Dayton Dr, Warminster, PA 18974Sold
- $652,5514 bd3 ba3k sqft1140 Dayton Dr, Warminster, PA 18974Sold
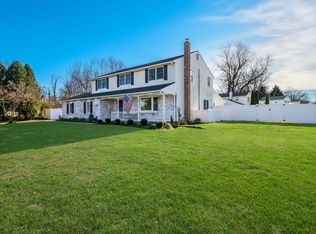
- $707,6004 bd2 ba2.5k sqft1130 Dayton Dr, Warminster, PA 18974Off Market
- $442,500-- bd1 ba1.2k sqft1154 W Bristol Rd, Warminster, PA 18974Off Market
- $604,4004 bd3 ba2.1k sqft1163 Dayton Dr, Warminster, PA 18974Off Market
- $541,400-- bd2 ba2k sqft1140 W Bristol Rd, Warminster, PA 18974Off Market
Nearby schools
GreatSchools rating
- 6/10Willow Dale El SchoolGrades: K-5Distance: 1.1 mi
- 8/10Log College Middle SchoolGrades: 6-8Distance: 0.9 mi
- 6/10William Tennent High SchoolGrades: 9-12Distance: 3.5 mi
Schools provided by the listing agent
- District: Centennial
Source: Bright MLS. This data may not be complete. We recommend contacting the local school district to confirm school assignments for this home.
Get a cash offer in 3 minutes
Find out how much your home could sell for in as little as 3 minutes with a no-obligation cash offer.
Estimated market value
$584,500
Get a cash offer in 3 minutes
Find out how much your home could sell for in as little as 3 minutes with a no-obligation cash offer.
Estimated market value
$584,500
- Pennsylvania
- Bucks County
- Warminster
- 18974
- 1139 Dayton Dr
Nearby cities
Nearby neighborhoods
Nearby zip codes
Other Warminster Topics
