Welcome to 1140 Dayton Drive — a distinguished colonial residence nestled at the end of a serene cul-de-sac on a picturesque .54-acre lot. This 3,000 +/- sq ft home offers 4 bedrooms and 2 and a half bathrooms, combining traditional charm with modern amenities. The inviting front porch leads to a spacious foyer, setting the tone for the expansive living and dining rooms adorned with hardwood floors. The large family room features a cozy fireplace, perfect for gatherings. The eat-in kitchen boasts granite countertops, stainless steel appliances, and a gas stove, seamlessly connecting to a spectacular 420 sq ft four-season room. Surrounded by windows on three sides, this room offers year-round comfort with a fireplace and baseboard gas heat, complemented by a ceramic tile floor. Step outside to a private patio and enjoy the inground concrete pool within a fully fenced yard. Experience the perfect blend of elegance and comfort in this exceptional property.
Sold for $652,551
$652,551
1140 Dayton Dr, Warminster, PA 18974
4beds
3,026sqft
Single Family Residence
Built in 1972
0.55 Acres Lot
$667,800 Zestimate®
$216/sqft
$4,417 Estimated rent
Home value
$667,800
$621,000 - $715,000
$4,417/mo
Zestimate® history
Owner options
List your home for rent
$4,417/mo
Rent Zestimate®
Find your next renter with Zillow Rental Manager. Plus, with online applications, you can quickly screen prospective tenants – for free.
$4,417/mo
Rent Zestimate®
Refinance and save
$3,384/mo
Est. payment
Refinancing to a lower rate could help reduce your monthly payments and save thousands over the life of the loan.
$3,384/mo
Est. payment
Explore your selling options
Work with a Zillow partner agent
Leverage their expertise and Zillow's premium Showcase listings to get your home seen by more buyers.
Get startedList with your own agent
Get your home in front of millions of buyers by listing it on Zillow.
Learn how to do itSell it yourself
Take full control of how buyers see your home on Zillow by listing For Sale by Owner (FSBO).
List your homeWhat's special
Cozy fireplacePrivate patioFully fenced yardEat-in kitchenInviting front porchSerene cul-de-sacLarge family room
Zillow last checked:
Listing updated:
Listed by:
Mindy Grossinger 215-534-8400,
Corcoran Sawyer Smith,
Co-Listing Agent: Beth J Yohe 267-614-4831,
Corcoran Sawyer Smith
Bought with:
Richard DiPrimio, RS338327
Keller Williams Real Estate - West Chester
Source: Bright MLS,MLS#: PABU2109268
Facts & features
Interior
Bedrooms & bathrooms
- Bedrooms: 4
- Bathrooms: 3
- Full bathrooms: 2
- 1/2 bathrooms: 1
- Main level bathrooms: 1
Rooms
- Room types: Living Room, Dining Room, Primary Bedroom, Bedroom 2, Bedroom 3, Bedroom 4, Kitchen, Family Room, Foyer, Sun/Florida Room, Laundry, Primary Bathroom, Full Bath, Half Bath
Primary bedroom
- Features: Walk-In Closet(s), Attached Bathroom
- Level: Upper
- Area: 266 Square Feet
- Dimensions: 14 X 19
Bedroom 2
- Level: Upper
- Area: 192 Square Feet
- Dimensions: 12 X 16
Bedroom 3
- Level: Upper
- Area: 208 Square Feet
- Dimensions: 13 X 16
Bedroom 4
- Level: Upper
- Area: 144 Square Feet
- Dimensions: 12 X 12
Primary bathroom
- Features: Walk-In Closet(s)
- Level: Upper
- Area: 266 Square Feet
- Dimensions: 14 X 19
Dining room
- Level: Main
- Area: 168 Square Feet
- Dimensions: 12 X 14
Family room
- Features: Fireplace - Wood Burning
- Level: Main
Foyer
- Level: Main
- Area: 91 Square Feet
- Dimensions: 7 X 13
Other
- Level: Upper
Half bath
- Level: Main
Kitchen
- Features: Granite Counters, Flooring - Ceramic Tile, Eat-in Kitchen, Kitchen Island, Pantry
- Level: Main
- Area: 247 Square Feet
- Dimensions: 13 X 19
Laundry
- Level: Main
Living room
- Level: Main
- Area: 294 Square Feet
- Dimensions: 14 X 21
Other
- Features: Cathedral/Vaulted Ceiling, Fireplace - Gas, Flooring - Ceramic Tile, Flooring - Stone, Skylight(s)
- Level: Main
- Area: 420 Square Feet
- Dimensions: 14 X 30
Heating
- Baseboard, Natural Gas
Cooling
- Central Air, Natural Gas
Appliances
- Included: Gas Water Heater
- Laundry: Main Level, Laundry Room
Features
- Basement: Partial,Unfinished
- Number of fireplaces: 2
- Fireplace features: Gas/Propane, Wood Burning
Interior area
- Total structure area: 3,026
- Total interior livable area: 3,026 sqft
- Finished area above ground: 3,026
- Finished area below ground: 0
Property
Parking
- Total spaces: 6
- Parking features: Garage Faces Side, Asphalt, Attached, Driveway, On Street
- Attached garage spaces: 2
- Uncovered spaces: 4
Accessibility
- Accessibility features: None
Features
- Levels: Two
- Stories: 2
- Patio & porch: Patio, Porch
- Has private pool: Yes
- Pool features: Concrete, In Ground, Private
- Fencing: Privacy,Back Yard,Vinyl
Lot
- Size: 0.55 Acres
- Dimensions: 164.00 x 145.00
- Features: Level, Suburban
Details
- Additional structures: Above Grade, Below Grade
- Parcel number: 49039038
- Zoning: R2
- Special conditions: Standard
Construction
Type & style
- Home type: SingleFamily
- Architectural style: Colonial
- Property subtype: Single Family Residence
Materials
- Frame
- Foundation: Concrete Perimeter
Condition
- New construction: No
- Year built: 1972
Utilities & green energy
- Sewer: Public Sewer
- Water: Public
Community & HOA
Community
- Subdivision: Hartsville Park
HOA
- Has HOA: No
Location
- Region: Warminster
- Municipality: WARMINSTER TWP
Financial & listing details
- Price per square foot: $216/sqft
- Tax assessed value: $35,720
- Annual tax amount: $7,784
- Date on market: 12/1/2025
- Listing agreement: Exclusive Right To Sell
- Inclusions: Refrigerator, Washer, Dryer
- Ownership: Fee Simple
Price history
| Date | Event | Price |
|---|---|---|
| 1/12/2026 | Sold | $652,551+4.4%$216/sqft |
Source:  Bright MLS #PABU2109268 Report a problem Bright MLS #PABU2109268 Report a problem | ||
| 12/11/2025 | Pending sale | $625,000$207/sqft |
Source: Bright MLS #PABU2109268 Report a problem | ||
| 12/5/2025 | Contingent | $625,000$207/sqft |
Source: Bright MLS #PABU2109268 Report a problem | ||
| 12/1/2025 | Listed for sale | $625,000+20.3%$207/sqft |
Source: Bright MLS #PABU2109268 Report a problem | ||
| 3/26/2021 | Sold | $519,600-1.9%$172/sqft |
Source: Public Record Report a problem | ||
| 2/11/2021 | Pending sale | $529,900$175/sqft |
Source: RE/MAX Signature #PABU519294 Report a problem | ||
| 2/4/2021 | Listed for sale | $529,900$175/sqft |
Source: RE/MAX Signature #PABU519294 Report a problem | ||
Public tax history
| Year | Property taxes | Tax assessment |
|---|---|---|
| 2025 | $7,784 | $35,720 |
| 2024 | $7,784 +6.5% | $35,720 |
| 2023 | $7,307 +2.2% | $35,720 |
| 2022 | $7,151 +2.4% | $35,720 |
| 2021 | $6,984 +1.4% | $35,720 |
| 2020 | $6,886 +8.2% | $35,720 |
| 2018 | $6,365 +3% | $35,720 |
| 2017 | $6,178 | $35,720 |
| 2016 | $6,178 +3.2% | $35,720 |
| 2015 | $5,988 | $35,720 |
| 2014 | $5,988 | $35,720 |
| 2013 | -- | $35,720 |
| 2012 | -- | $35,720 |
| 2011 | -- | $35,720 |
| 2010 | -- | $35,720 |
| 2009 | -- | $35,720 |
| 2008 | -- | $35,720 |
| 2007 | -- | $35,720 |
| 2006 | -- | $35,720 |
| 2005 | -- | $35,720 +300% |
| 2004 | -- | $8,930 |
| 2003 | -- | $8,930 |
| 2002 | -- | $8,930 |
| 2000 | -- | $8,930 |
Find assessor info on the county website
Neighborhood: 18974
Nearby homes
- $452,8003 bd1 ba1.2k sqft1249 Slight Rd, Warminster, PA 18974Off Market
- $609,200-- bd2 ba2.1k sqft1150 Dayton Dr, Warminster, PA 18974Off Market
- $707,6004 bd2 ba2.5k sqft1130 Dayton Dr, Warminster, PA 18974Off Market
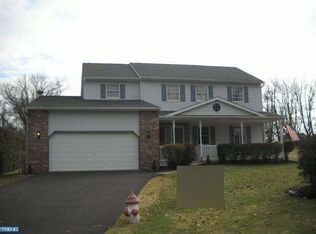
- $563,800-- bd2 ba2.1k sqft1147 Dayton Dr, Warminster, PA 18974Off Market
- $570,0004 bd4 ba2.6k sqft1139 Dayton Dr, Warminster, PA 18974Sold
- $449,5003 bd1 ba1.1k sqft1239 Slight Rd, Warminster, PA 18974Off Market
- $553,700-- bd2 ba2.1k sqft1160 Dayton Dr, Warminster, PA 18974Off Market
- $425,0004 bd3 ba2.1k sqft1155 Dayton Dr, Warminster, PA 18974Sold
Nearby schools
GreatSchools rating
- 6/10Willow Dale El SchoolGrades: K-5Distance: 1 mi
- 8/10Log College Middle SchoolGrades: 6-8Distance: 0.9 mi
- 6/10William Tennent High SchoolGrades: 9-12Distance: 3.5 mi
Schools provided by the listing agent
- Elementary: Willow Dale
- Middle: Log College
- High: William Tennent
- District: Centennial
Source: Bright MLS. This data may not be complete. We recommend contacting the local school district to confirm school assignments for this home.
Get a cash offer in 3 minutes
Find out how much your home could sell for in as little as 3 minutes with a no-obligation cash offer.
Estimated market value
$667,800
Get a cash offer in 3 minutes
Find out how much your home could sell for in as little as 3 minutes with a no-obligation cash offer.
Estimated market value
$667,800
- Pennsylvania
- Bucks County
- Warminster
- 18974
- 1140 Dayton Dr
Nearby cities
Nearby neighborhoods
Nearby zip codes
Other Warminster Topics
