Meticulously maintained and thoughtfully updated, this solid brick tri-level with charming cedar-sided accents is truly move-in ready. Filled with natural light, the home features beautiful hardwood floors, generous base moldings and a spacious open-concept layout designed for comfortable everyday living and entertaining. The expansive living room welcomes you with a craftsman-style front door, a large picture window overlooking the tree-lined street, an open staircase to the upper levels and access to the beautifully updated kitchen. The kitchen offers classic white cabinetry, quartz countertops, a large center island with breakfast bar seating, a built-in coffee station, stainless steel appliances and sliding glass doors to the backyard deck. The second level features two generously-sized bedrooms and a full bathroom with a whirlpool tub/shower combination. The private third-level primary suite offers a charming sitting area with custom built-in bookshelves, two closets and access to the unfinished walk-up attic for additional storage. The lower level features a cozy family room and a finished laundry room (both with durable luxury vinyl flooring) and a second full bathroom with a walk-in shower. Step outside to enjoy the fully fenced backyard, complete with a spacious deck, lush landscaping, a freestanding storage shed, a concrete driveway and an attached one-car garage with bonus rear workshop and direct interior access to the home. Ideally located just one block from Brook Park Elementary School, two blocks from newly renovated Yena Park and with easy access to the BNSF commuter train and Salt Creek Bike Trail, this exceptional home offers the perfect combination of comfort, convenience and location!
New
$467,000
1139 Ostrander Ave, La Grange Park, IL 60526
3beds
1,778sqft
:
Get pre-qualified$3,483/mo
Single Family Residence
Built in 1951
6,681 Square Feet Lot
$-- Zestimate®
$263/sqft
$-- HOA
What's special
Solid brick tri-levelLush landscapingTwo generously-sized bedroomsFully fenced backyardGenerous base moldingsPrivate third-level primary suiteClassic white cabinetry
- --
- on Zillow |
- 63
- views |
- 11
- saves |
Zillow last checked:
Listing updated:
Listed by:
Catherine Bier 708-567-2032,
Coldwell Banker Realty
Source: MRED as distributed by MLS GRID,MLS#: 12724539
Facts & features
Interior
Bedrooms & bathrooms
- Bedrooms: 3
- Bathrooms: 2
- Full bathrooms: 2
Rooms
- Room types: Workshop, Walk In Closet, Attic, Utility Room-Lower Level, Deck
Primary bedroom
- Features: Flooring (Hardwood), Window Treatments (Blinds, Curtains/Drapes)
- Level: Third
- Area: 364 Square Feet
- Dimensions: 26X14
Bedroom 2
- Features: Flooring (Hardwood), Window Treatments (Blinds)
- Level: Second
- Area: 156 Square Feet
- Dimensions: 13X12
Bedroom 3
- Features: Flooring (Hardwood), Window Treatments (Curtains/Drapes)
- Level: Second
- Area: 117 Square Feet
- Dimensions: 13X9
Other
- Features: Flooring (Other)
- Level: Fourth
- Area: 364 Square Feet
- Dimensions: 28X13
Deck
- Features: Flooring (Other)
- Level: Main
- Area: 196 Square Feet
- Dimensions: 14X14
Family room
- Features: Flooring (Luxury Vinyl), Window Treatments (Blinds)
- Level: Lower
- Area: 195 Square Feet
- Dimensions: 15X13
Kitchen
- Features: Kitchen (Eating Area-Breakfast Bar, Island, Updated Kitchen), Flooring (Hardwood), Window Treatments (Blinds)
- Level: Main
- Area: 180 Square Feet
- Dimensions: 15X12
Laundry
- Features: Flooring (Luxury Vinyl)
- Level: Lower
- Area: 72 Square Feet
- Dimensions: 9X8
Living room
- Features: Flooring (Hardwood), Window Treatments (Blinds, Curtains/Drapes)
- Level: Main
- Area: 224 Square Feet
- Dimensions: 16X14
Other
- Features: Flooring (Other)
- Level: Lower
- Area: 42 Square Feet
- Dimensions: 7X6
Walk in closet
- Features: Flooring (Hardwood)
- Level: Third
- Area: 24 Square Feet
- Dimensions: 6X4
Other
- Features: Flooring (Other)
- Level: Main
- Area: 72 Square Feet
- Dimensions: 9X8
Heating
- Natural Gas, Forced Air
Cooling
- Central Air
Appliances
- Included: Range, Microwave, Dishwasher, Refrigerator, Washer, Dryer, Disposal, Stainless Steel Appliance(s)
- Laundry: In Unit
Features
- Built-in Features, Walk-In Closet(s), Open Floorplan, Quartz Counters
- Flooring: Hardwood
- Doors: Storm Door(s), Sliding Glass Door(s)
- Basement: Finished,Crawl Space,Rec/Family Area,Partial
- Attic: Interior Stair,Unfinished
Interior area
- Total structure area: 1,812
- Total interior livable area: 1,778 sqft
Property
Parking
- Total spaces: 1
- Parking features: Concrete, Garage Door Opener, Yes, Garage Owned, Attached, Garage
- Attached garage spaces: 1
- Has uncovered spaces: Yes
Accessibility
- Accessibility features: No Disability Access
Features
- Levels: Tri-Level
- Patio & porch: Deck
- Fencing: Fenced
Lot
- Size: 6,681 Square Feet
- Dimensions: 50 x 133.63
- Features: Landscaped
Details
- Additional structures: Workshop, Shed(s)
- Parcel number: 15273300020000
- Special conditions: None
- Other equipment: Ceiling Fan(s), Fan-Attic Exhaust, Sump Pump
Construction
Type & style
- Home type: SingleFamily
- Property subtype: Single Family Residence
Materials
- Brick, Cedar
- Roof: Asphalt
Condition
- New construction: No
- Year built: 1951
Details
- Builder model: Tri- Level
Utilities & green energy
- Electric: Circuit Breakers, 100 Amp Service
- Sewer: Public Sewer
- Water: Lake Michigan, Public
Community & HOA
Community
- Features: Park, Tennis Court(s), Curbs, Sidewalks, Street Lights, Street Paved
- Security: Carbon Monoxide Detector(s)
HOA
- Services included: None
Location
- Region: La Grange Park
Financial & listing details
- Price per square foot: $263/sqft
- Tax assessed value: $310,000
- Annual tax amount: $9,378
- Date on market: 8/13/2026
- Ownership: Fee Simple
Estimated market value
Not available
Estimated sales range
Not available
Not available
Price history
| Date | Event | Price |
|---|---|---|
| 6/20/2005 | Sold | $315,000$177/sqft |
Source: Public Record Report a problem | ||
Public tax history
| Year | Property taxes | Tax assessment |
|---|---|---|
| 2024 | $9,378 +4.9% | $31,000 |
| 2023 | $8,943 +10.6% | $31,000 +24.9% |
| 2022 | $8,082 +2.8% | $24,820 |
| 2021 | $7,860 +1.6% | $24,820 |
| 2020 | $7,733 -7.4% | $24,820 -8.5% |
| 2019 | $8,347 +2% | $27,132 |
| 2018 | $8,180 +6.8% | $27,132 |
| 2017 | $7,658 +12.1% | $27,132 +22.6% |
| 2016 | $6,829 +6.4% | $22,139 |
| 2015 | $6,420 +1.1% | $22,139 |
| 2014 | $6,347 +1.2% | $22,139 -4.3% |
| 2013 | $6,271 +1.1% | $23,134 |
| 2012 | $6,204 +2% | $23,134 |
| 2011 | $6,082 -2.2% | $23,134 -20.3% |
| 2010 | $6,221 +7.2% | $29,009 |
| 2009 | $5,802 +12.1% | $29,009 -5% |
| 2008 | $5,178 +8.6% | $30,537 +13.4% |
| 2007 | $4,767 -19.3% | $26,923 |
| 2006 | $5,908 +56.2% | $26,923 |
| 2005 | $3,782 +110.9% | $26,923 +29.8% |
| 2004 | $1,794 -49% | $20,735 |
| 2003 | $3,514 +95.4% | $20,735 |
| 2002 | $1,798 -20.8% | $20,735 +24.7% |
| 2001 | $2,269 +4.4% | $16,632 |
| 2000 | $2,173 | $16,632 |
| 1999 | $2,173 | $16,632 |
Find assessor info on the county website
Monthly payment
Est. payment
Payment breakdown
Explore the cost of this home by adjusting the details. Changes won't be saved.Climate risks
Neighborhood: 60526
Nearby schools
GreatSchools rating
- 7/10Brook Park Elementary SchoolGrades: K-5Distance: 0.1 mi
- 7/10S E Gross Middle SchoolGrades: PK,6-8Distance: 0.7 mi
- 10/10Riverside Brookfield Twp High SchoolGrades: 9-12Distance: 1.3 mi
Schools provided by the listing agent
- Elementary: Brook Park Elementary School
- Middle: S E Gross Middle School
- High: Riverside Brookfield Twp Senior
- District: 95
Source: MRED as distributed by MLS GRID. This data may not be complete. We recommend contacting the local school district to confirm school assignments for this home.
- $586,7005 bd2 ba2.3k sqft1137 Ostrander Ave, La Grange Park, IL 60526Off Market
- $449,1003 bd1 ba1.1k sqft1143 Ostrander Ave, La Grange Park, IL 60526Off Market

- $479,2004 bd1 ba1.5k sqft1131 Ostrander Ave, La Grange Park, IL 60526Off Market
- $521,7003 bd3 ba1.6k sqft1140 Alima Ter, La Grange Park, IL 60526Off Market
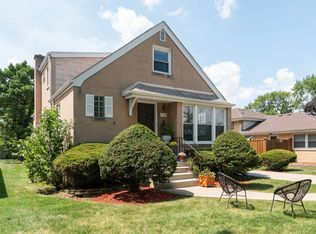
- $389,1003 bd1 ba1.1k sqft1134 Alima Ter, La Grange Park, IL 60526Off Market
- $418,1003 bd1 ba1k sqft1129 Ostrander Ave, La Grange Park, IL 60526Off Market
- $535,9003 bd1 ba1.3k sqft1146 Alima Ter, La Grange Park, IL 60526Off Market
- $545,8003 bd2 ba2.1k sqft1132 Alima Ter, La Grange Park, IL 60526Off Market
A local agent can set up tours, give advice and negotiate with sellers.
Similar homes
- $495,0003 bd2 ba1.2k sqft1033 Homestead Rd, La Grange Park, IL 60526For Sale By Owner
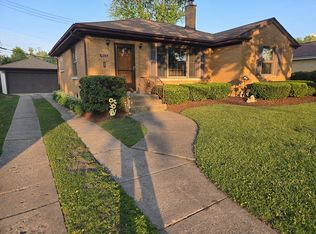
- $469,9003 bd3 ba2k sqft1580 Grant Ave, Melrose Park, IL 60160New
 MLS ID #12726310, Rene Aguirre, Northlake Realtors. MRED as distributed by MLS GRID
 - $399,9003 bd2 ba1.8k sqft920 Park Dr, Melrose Park, IL 60160New
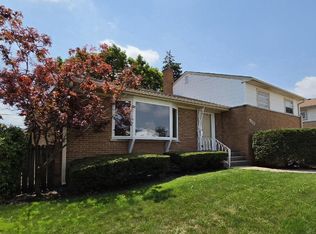 MLS ID #12727978, Quin O'Brien, ABR,AHWD,CIPS,CRS, 4 Sale Realty Advantage LLC. MRED as distributed by MLS GRID
 - $--3 bd1 ba1.2k sqft2111 S 22nd Ave, Broadview, IL 60155Auction
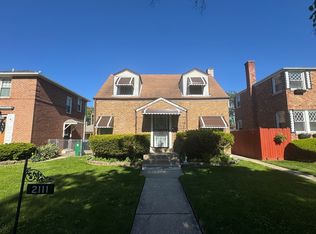 ServiceLink Auction
 - $--3 bd3 ba1.5k sqft37 Elmwood Ct, Indian Head Park, IL 60525AuctionAuction.com 2
- $--2 bd1 ba1k sqft437 Frederick Ave, Bellwood, IL 60104AuctionServiceLink Auction
- $--5 bd2 ba1.6k sqft6445 26th St, Berwyn, IL 60402AuctionServiceLink Auction
- $--3 bd2 ba1.6k sqft530 49th Ave, Bellwood, IL 60104AuctionAuction.com 1
- $--3 bd1 ba1.2k sqft7351 W 62nd Pl, Summit, IL 60501AuctionAuction.com 2
- $--3 bd1 ba1.1k sqft6607 S Maplewood Ave, Chicago, IL 60629AuctionAuction.com 2
- $--5 bd2 ba1.9k sqft1606 N 39th Ave, Stone Park, IL 60165AuctionAuction.com 1
- $475,0003 bd1 ba1.2k sqft7N435 Linden Ave, Medinah, IL 60157ActiveMLS ID #12724425, Krystian Sobota, Real People Realty. MRED as distributed by MLS GRID
- $499,0004 bd3 ba2.2k sqft252 Millford Ln, Bloomingdale, IL 60108NewMLS ID #12707686, Helene DeMarco Ventrella, Compass. MRED as distributed by MLS GRID
- $599,0002 bd1 ba1.2k sqft927 S Stough St, Hinsdale, IL 60521NewMLS ID #12729910, Frank Christiano, Skydan Real Estate Sales, LLC. MRED as distributed by MLS GRID
- $450,0003 bd1 ba1.3k sqft5720 S Madison St, Hinsdale, IL 60521ActiveMLS ID #12610609, William Abbatacola, City Way Realty LLC. MRED as distributed by MLS GRID
- $--4 bd1 ba1.1k sqft4312 Elm Ave, Lyons, IL 60534AuctionAuction.com 1
- $369,9003 bd1 ba1.1k sqft740 S Grace St, Lombard, IL 60148NewMLS ID #12730164, Ron Shah, ListHomeFlatFee.com Inc.. MRED as distributed by MLS GRID
- $379,0003 bd2 ba1.2k sqft12537 S Menard Ave, Palos Heights, IL 60463NewMLS ID #12729391, Shatarra Williams, Mitch & Banc Realty Group. MRED as distributed by MLS GRID
- $535,0004 bd2 ba2k sqft417 Dawn Ave, Glen Ellyn, IL 60137NewMLS ID #12711244, Maureen Rooney, CSC, Keller Williams Premiere Properties. MRED as distributed by MLS GRID
- $339,9993 bd2 ba1.1k sqft5023 W 81st St, Burbank, IL 60459NewMLS ID #12731512, Luis Ortiz, RE/MAX Partners. MRED as distributed by MLS GRID
