This home has it all! Gorgeous open floor plan on a quiet location in prestigious Chestnut Corners subdivision. Dramatic 2-story front entry showcases the sundrenched Living Room and Dining Room with views of the 2nd floor Loft area. The recent addition of beautiful hardwood floors on the first and second floors exudes elegance, comfort and style as you walk throughout the home. The large Living Room with vaulted ceilings opens to the Dining Room and creates a feeling of incredible spaciousness. The Kitchen with newer stainless steel appliances and countertops has an Eating area, perfect to take in the views of the private lush backyard. The Kitchen also opens to the inviting Family Room with a brick surround wood burning/gas starter fireplace and sliding glass doors to the patio and stunning backyard. The second level offers a primary suite with 2 walk-in closets and spa bath; two additional bedrooms, a large loft/potential 4th bedroom and a full bath. Come for a visit you will want to stay! The most recent upgrades include: new roof, skylights, hardwood floors, kitchen stainless steel Bosch appliances, kitchen countertops, professionally painted kitchen cabinets, washer and dryer, hot water heater, water softener, completely rebuilt chimney and resealed driveway.
Closed
$555,000
1139 Oxford Ln, Lake Zurich, IL 60047
3beds
2,052sqft
Single Family Residence
Built in 1991
10,062 Square Feet Lot
$626,500 Zestimate®
$270/sqft
$3,387 Estimated rent
Home value
$626,500
$595,000 - $664,000
$3,387/mo
Zestimate® history
Owner options
List your home for rent
$3,387/mo
Rent Zestimate®
Find your next renter with Zillow Rental Manager. Plus, with online applications, you can quickly screen prospective tenants – for free.
$3,387/mo
Rent Zestimate®
Refinance and save
$4,266/mo
Est. payment
Refinancing to a lower rate could help reduce your monthly payments and save thousands over the life of the loan.
$4,266/mo
Est. payment
Explore your selling options
Work with a Zillow partner agent
Leverage their expertise and Zillow's premium Showcase listings to get your home seen by more buyers.
Get startedList with your own agent
Get your home in front of millions of buyers by listing it on Zillow.
Learn how to do itSell it yourself
Take full control of how buyers see your home on Zillow by listing For Sale by Owner (FSBO).
List your homeWhat's special
Resealed drivewayQuiet locationCompletely rebuilt chimneyOpen floor planStunning backyardSliding glass doorsPrivate lush backyard
Zillow last checked:
Listing updated:
Listed by:
Joanne Marzano 847-234-8000,
Coldwell Banker Realty
Bought with:
Katerina Belajeva, ABR,CSC
Executive Realty Group LLC
Source: MRED as distributed by MLS GRID,MLS#: 12421250
Facts & features
Interior
Bedrooms & bathrooms
- Bedrooms: 3
- Bathrooms: 3
- Full bathrooms: 2
- 1/2 bathrooms: 1
Rooms
- Room types: Loft, Foyer
Primary bedroom
- Features: Flooring (Hardwood), Bathroom (Full, Tub & Separate Shwr)
- Level: Second
- Area: 192 Square Feet
- Dimensions: 16X12
Bedroom 2
- Features: Flooring (Hardwood)
- Level: Second
- Area: 154 Square Feet
- Dimensions: 14X11
Bedroom 3
- Features: Flooring (Hardwood)
- Level: Second
- Area: 132 Square Feet
- Dimensions: 12X11
Dining room
- Features: Flooring (Hardwood)
- Level: Main
- Area: 180 Square Feet
- Dimensions: 18X10
Family room
- Features: Flooring (Hardwood)
- Level: Main
- Area: 240 Square Feet
- Dimensions: 20X12
Foyer
- Features: Flooring (Hardwood)
- Level: Main
- Area: 132 Square Feet
- Dimensions: 12X11
Kitchen
- Features: Flooring (Hardwood)
- Level: Main
- Area: 204 Square Feet
- Dimensions: 17X12
Laundry
- Features: Flooring (Ceramic Tile)
- Level: Main
- Area: 54 Square Feet
- Dimensions: 9X6
Living room
- Features: Flooring (Hardwood)
- Level: Main
- Area: 228 Square Feet
- Dimensions: 19X12
Loft
- Features: Flooring (Hardwood)
- Level: Second
- Area: 176 Square Feet
- Dimensions: 16X11
Heating
- Natural Gas, Forced Air
Cooling
- Central Air
Features
- Basement: Unfinished,Full
Interior area
- Total structure area: 2,946
- Total interior livable area: 2,052 sqft
- Finished area below ground: 0
Property
Parking
- Total spaces: 2
- Parking features: Asphalt, On Site, Attached, Garage
- Attached garage spaces: 2
Accessibility
- Accessibility features: No Disability Access
Features
- Stories: 2
- Patio & porch: Patio
Lot
- Size: 10,062 Square Feet
- Dimensions: 75X136
Details
- Parcel number: 14271080060000
- Special conditions: None
Construction
Type & style
- Home type: SingleFamily
- Architectural style: Traditional
- Property subtype: Single Family Residence
Materials
- Vinyl Siding, Brick
- Foundation: Concrete Perimeter
- Roof: Asphalt
Condition
- New construction: No
- Year built: 1991
Utilities & green energy
- Sewer: Public Sewer
- Water: Public
Community & HOA
Community
- Features: Park, Curbs, Sidewalks, Street Lights, Street Paved
- Subdivision: Chestnut Corners
HOA
- Services included: None
Location
- Region: Lake Zurich
Financial & listing details
- Price per square foot: $270/sqft
- Tax assessed value: $480,489
- Annual tax amount: $10,723
- Date on market: 7/16/2025
- Listing terms: Conventional
- Ownership: Fee Simple
Price history
| Date | Event | Price |
|---|---|---|
| 9/12/2025 | Sold | $555,000-6.7%$270/sqft |
Source:  MRED as distributed by MLS GRID #12421250 Report a problem MRED as distributed by MLS GRID #12421250 Report a problem | ||
| 7/30/2025 | Contingent | $595,000$290/sqft |
Source: MRED as distributed by MLS GRID #12421250 Report a problem | ||
| 7/16/2025 | Listed for sale | $595,000+63.9%$290/sqft |
Source: MRED as distributed by MLS GRID #12421250 Report a problem | ||
| 5/22/2002 | Sold | $363,000+34.9%$177/sqft |
Source: Public Record Report a problem | ||
| 10/22/1998 | Sold | $269,000$131/sqft |
Source: Public Record Report a problem | ||
Public tax history
| Year | Property taxes | Tax assessment |
|---|---|---|
| 2024 | $11,640 +8.6% | $167,210 +4.4% |
| 2023 | $10,723 +13.1% | $160,147 +11% |
| 2022 | $9,481 +3.6% | $144,301 +14.2% |
| 2021 | $9,152 +1.8% | $126,345 +2.6% |
| 2020 | $8,987 -2.4% | $123,108 -2.9% |
| 2019 | $9,209 -7.6% | $126,757 -8.2% |
| 2018 | $9,971 | $138,071 +1.2% |
| 2017 | $9,971 +3.5% | $136,407 +3.3% |
| 2016 | $9,638 +0% | $132,088 +5% |
| 2015 | $9,633 +0.8% | $125,810 +1.9% |
| 2014 | $9,558 -1.4% | $123,497 -0.2% |
| 2012 | $9,693 +6% | $123,757 -8.7% |
| 2011 | $9,144 +9.4% | $135,596 +0.9% |
| 2010 | $8,358 +3.9% | $134,332 -4% |
| 2009 | $8,041 +1.7% | $139,929 +2.1% |
| 2008 | $7,905 +0.4% | $137,091 +4.3% |
| 2006 | $7,869 +4.6% | $131,425 |
| 2005 | $7,525 +4.1% | -- |
| 2004 | $7,227 +3.2% | -- |
| 2003 | $7,000 +14.4% | -- |
| 2002 | $6,120 +98.8% | -- |
| 2001 | $3,078 -45.6% | $90,141 +2.7% |
| 2000 | $5,660 | $87,770 |
Find assessor info on the county website
Neighborhood: 60047
Nearby homes
- $803,3004 bd2 ba2.7k sqft1133 Oxford Ln, Lake Zurich, IL 60047Off Market
- $725,0004 bd3 ba3k sqft1145 Oxford Ln, Lake Zurich, IL 60047Sold
- $804,6005 bd4 ba2.7k sqft1230 Whitehall Ct, Lake Zurich, IL 60047Off Market
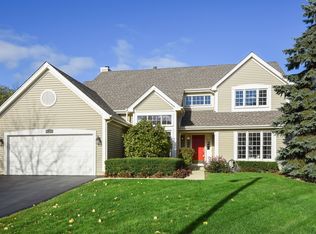
- $831,6004 bd4 ba3.4k sqft1220 Whitehall Ct, Lake Zurich, IL 60047Off Market
- $813,400-- bd4 ba3k sqft1125 Oxford Ln, Lake Zurich, IL 60047Off Market
- $675,300-- bd2 ba2.4k sqft1210 Whitehall Ct, Lake Zurich, IL 60047Off Market
- $652,400-- bd2 ba2.4k sqft1142 Oxford Ln, Lake Zurich, IL 60047Off Market
- $675,0004 bd4 ba2k sqft1148 Oxford Ln, Lake Zurich, IL 60047Sold
Nearby schools
GreatSchools rating
- 9/10May Whitney Elementary SchoolGrades: PK-5Distance: 1.9 mi
- 9/10Lake Zurich Middle - S CampusGrades: 6-8Distance: 1.3 mi
- 8/10Lake Zurich High SchoolGrades: 9-12Distance: 2.1 mi
Schools provided by the listing agent
- Elementary: May Whitney Elementary School
- Middle: Lake Zurich Middle - S Campus
- High: Lake Zurich High School
- District: 95
Source: MRED as distributed by MLS GRID. This data may not be complete. We recommend contacting the local school district to confirm school assignments for this home.
Get a cash offer in 3 minutes
Find out how much your home could sell for in as little as 3 minutes with a no-obligation cash offer.
Estimated market value
$626,500
Get a cash offer in 3 minutes
Find out how much your home could sell for in as little as 3 minutes with a no-obligation cash offer.
Estimated market value
$626,500
- Illinois
- Lake County
- Lake Zurich
- 60047
- 1139 Oxford Ln
Nearby cities
Nearby zip codes
Other Lake Zurich Topics
