Welcome to this beautifully maintained Canterbury model in sought-after Chestnut Corners, offering 3,048 square feet, 9' ceilings on the main level, abundant natural light, and an ideal floor plan for everyday living and entertaining. A dramatic two-story center entry with hardwood flooring and an elegant scroll-motif chandelier sets the tone. The spacious living room is filled with natural light from oversized windows, while the dining room features architectural columns and half walls that create an open yet defined entertaining space.The step-down family room is warm and inviting with a striking floor-to-ceiling stone fireplace, newer hardwood flooring, and an atrium door leading to the private backyard.The sun-filled kitchen blends functionality and charm with 42" cabinetry, quartz countertops (2020), white subway tile backsplash, brushed nickel hardware, gas range plus wall oven, double stainless sink with gooseneck faucet, plant ledge, and a spacious bayed eating area large enough for a family-size table. Working from home is easy in the first-floor study with French doors, while the main-level laundry and drop zone offers cabinets, utility sink, wall hooks, and a large alcove for coats, boots and backpacks. A beautifully updated powder room (2020) showcases a striking tiger glass vessel sink with oil-rubbed bronze column faucet, mosaic tile backsplash, black vanity, and gold patina mirror. Upstairs, the two-story staircase with designer carpet leads to a bright landing with double stacked windows. The primary suite features double-door entry, volume ceilings, circle-top windows, sitting area, and an immense custom-designed walk-in closet with dedicated his-and-hers sections. The sun-filled primary bath offers a skylight, double vanity with kneehole seating, updated tile shower with clear glass enclosure, large soaking tub, and private commode niche. Bedrooms 2, 3, and 4 include custom blinds and deep customized closets, while the hall bath features a double vanity, tub/shower with white tile surround and double-door linen closet. The enormous unfinished basement offers endless possibilities for future living space, recreation, or storage. Step outside to a paver patio overlooking the expansive, flat backyard, surrounded by mature and manicured landscaping. Major updates include: Roof: (April 2026), Windows & skylights (2020), HVAC (2019), sump pump with battery backup (2019), water heater (2024), humidifier (2024), water softener (2026), hardwood flooring (2021), and numerous kitchen appliances. Residents enjoy Chestnut Corners' neighborhood park, ballfields, and open green space, all just minutes from Deer Park Town Center, dining, theater, shopping, fitness clubs, Cuba Marsh, parks, tennis courts, and the scenic landscapes of Kildeer. A fantastic opportunity to own in one of Lake Zurich's most beloved neighborhoods.
Closed
Street View
$725,000
1145 Oxford Ln, Lake Zurich, IL 60047
4beds
3,048sqft
Single Family Residence
Built in 1991
0.29 Acres Lot
$730,300 Zestimate®
$238/sqft
$4,088 Estimated rent
Home value
$730,300
$657,000 - $811,000
$4,088/mo
Zestimate® history
Owner options
List your home for rent
$4,088/mo
Rent Zestimate®
Find your next renter with Zillow Rental Manager. Plus, with online applications, you can quickly screen prospective tenants – for free.
$4,088/mo
Rent Zestimate®
Refinance and save
$4,636/mo
Est. payment
Refinancing to a lower rate could help reduce your monthly payments and save thousands over the life of the loan.
$4,636/mo
Est. payment
Explore your selling options
Work with a Zillow partner agent
Leverage their expertise and Zillow's premium Showcase listings to get your home seen by more buyers.
Get startedList with your own agent
Get your home in front of millions of buyers by listing it on Zillow.
Learn how to do itSell it yourself
Take full control of how buyers see your home on Zillow by listing For Sale by Owner (FSBO).
List your homeWhat's special
Abundant natural lightMature and manicured landscapingPlant ledgeDramatic two-story center entryElegant scroll-motif chandelierHardwood flooringNewer hardwood flooring
Zillow last checked:
Listing updated:
Listed by:
Lori Rowe 847-774-7464,
Coldwell Banker Realty
Bought with:
Nevin Nelson
Redfin Corporation
Source: MRED as distributed by MLS GRID,MLS#: 12573734
Facts & features
Interior
Bedrooms & bathrooms
- Bedrooms: 4
- Bathrooms: 3
- Full bathrooms: 2
- 1/2 bathrooms: 1
Rooms
- Room types: Den, Foyer, Walk In Closet, Storage
Primary bedroom
- Features: Flooring (Hardwood), Bathroom (Full, Double Sink, Tub & Separate Shwr)
- Level: Second
- Area: 352 Square Feet
- Dimensions: 22X16
Bedroom 2
- Features: Flooring (Carpet)
- Level: Second
- Area: 176 Square Feet
- Dimensions: 16X11
Bedroom 3
- Features: Flooring (Carpet)
- Level: Second
- Area: 169 Square Feet
- Dimensions: 13X13
Bedroom 4
- Features: Flooring (Carpet)
- Level: Second
- Area: 144 Square Feet
- Dimensions: 12X12
Den
- Features: Flooring (Carpet)
- Level: Main
- Area: 144 Square Feet
- Dimensions: 12X12
Dining room
- Features: Flooring (Hardwood)
- Level: Main
- Area: 204 Square Feet
- Dimensions: 17X12
Family room
- Features: Flooring (Hardwood)
- Level: Main
- Area: 266 Square Feet
- Dimensions: 19X14
Foyer
- Features: Flooring (Hardwood)
- Level: Main
- Area: 120 Square Feet
- Dimensions: 15X8
Kitchen
- Features: Kitchen (Eating Area-Table Space, Custom Cabinetry, Updated Kitchen), Flooring (Hardwood)
- Level: Main
- Area: 230 Square Feet
- Dimensions: 23X10
Laundry
- Features: Flooring (Ceramic Tile)
- Level: Main
- Area: 70 Square Feet
- Dimensions: 10X7
Living room
- Features: Flooring (Carpet)
- Level: Main
- Area: 221 Square Feet
- Dimensions: 17X13
Storage
- Level: Basement
- Area: 1258 Square Feet
- Dimensions: 37X34
Walk in closet
- Level: Second
- Area: 104 Square Feet
- Dimensions: 13X8
Heating
- Natural Gas, Forced Air
Cooling
- Central Air
Appliances
- Included: Range, Microwave, Dishwasher, Refrigerator, Washer, Dryer, Disposal, Oven, Range Hood, Water Softener Owned
- Laundry: Main Level, Gas Dryer Hookup, Sink
Features
- Vaulted Ceiling(s), Built-in Features, Walk-In Closet(s)
- Flooring: Hardwood
- Windows: Skylight(s)
- Basement: Unfinished,Full
- Number of fireplaces: 1
- Fireplace features: Wood Burning, Family Room
Interior area
- Total structure area: 0
- Total interior livable area: 3,048 sqft
Property
Parking
- Total spaces: 2
- Parking features: Asphalt, Garage Door Opener, Yes, Garage Owned, Attached, Garage
- Attached garage spaces: 2
- Has uncovered spaces: Yes
Accessibility
- Accessibility features: No Disability Access
Features
- Stories: 2
- Patio & porch: Patio
Lot
- Size: 0.29 Acres
- Dimensions: 115x112x132x91
- Features: Corner Lot
Details
- Parcel number: 14271080070000
- Special conditions: None
- Other equipment: Water-Softener Owned, Ceiling Fan(s), Sump Pump
Construction
Type & style
- Home type: SingleFamily
- Property subtype: Single Family Residence
Materials
- Vinyl Siding, Brick
- Foundation: Concrete Perimeter
- Roof: Asphalt
Condition
- New construction: No
- Year built: 1991
Details
- Builder model: Canterbury
Utilities & green energy
- Electric: Circuit Breakers
- Sewer: Public Sewer
- Water: Public
Community & HOA
Community
- Features: Park, Curbs, Sidewalks, Street Lights, Street Paved
- Subdivision: Chestnut Corners
HOA
- Services included: None
Location
- Region: Lake Zurich
Financial & listing details
- Price per square foot: $238/sqft
- Tax assessed value: $645,317
- Annual tax amount: $15,958
- Date on market: 3/30/2026
- Listing terms: Conventional
- Ownership: Fee Simple
Price history
| Date | Event | Price |
|---|---|---|
| 6/5/2026 | Sold | $725,000-1.9%$238/sqft |
Source:  MRED as distributed by MLS GRID #12573734 Report a problem MRED as distributed by MLS GRID #12573734 Report a problem | ||
| 5/20/2026 | Listing removed | $739,000$242/sqft |
Source: MRED as distributed by MLS GRID #12573734 Report a problem | ||
| 4/23/2026 | Contingent | $739,000$242/sqft |
Source: MRED as distributed by MLS GRID #12573734 Report a problem | ||
| 3/30/2026 | Listed for sale | $739,000+107.6%$242/sqft |
Source: MRED as distributed by MLS GRID #12573734 Report a problem | ||
| 4/14/1999 | Sold | $356,000$117/sqft |
Source: Public Record Report a problem | ||
Public tax history
| Year | Property taxes | Tax assessment |
|---|---|---|
| 2024 | $15,843 +8.4% | $224,569 +4.4% |
| 2023 | $14,617 +9.6% | $215,084 +11% |
| 2022 | $13,334 +3.6% | $193,803 +10.6% |
| 2021 | $12,876 +1.8% | $175,250 +2.6% |
| 2020 | $12,644 +1.6% | $170,759 +0.9% |
| 2019 | $12,449 -4.1% | $169,269 -4.8% |
| 2018 | $12,978 | $177,889 +1.2% |
| 2017 | $12,978 +3.4% | $175,745 +3.3% |
| 2016 | $12,556 +3.2% | $170,181 +5% |
| 2015 | $12,165 +0.8% | $162,092 +5% |
| 2014 | $12,070 +4.2% | $154,374 -0.2% |
| 2012 | $11,583 +6% | $154,699 -3.8% |
| 2011 | $10,925 +7.1% | $160,868 -1.1% |
| 2010 | $10,198 +4% | $162,609 -4% |
| 2009 | $9,810 +1.8% | $169,384 +2.1% |
| 2008 | $9,638 -4.5% | $165,949 +4.7% |
| 2006 | $10,091 +4.5% | $158,448 |
| 2005 | $9,652 +12.1% | -- |
| 2004 | $8,611 +3.7% | -- |
| 2003 | $8,306 +2.5% | -- |
| 2002 | $8,103 +2.2% | -- |
| 2001 | $7,925 +10.8% | $112,982 +2.7% |
| 2000 | $7,153 | $110,010 |
Find assessor info on the county website
Neighborhood: 60047
Nearby homes
- $555,0003 bd3 ba2k sqft1139 Oxford Ln, Lake Zurich, IL 60047Sold
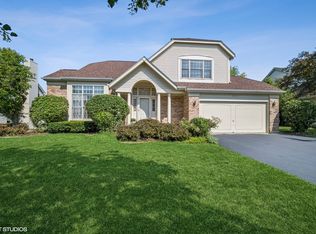
- $675,300-- bd2 ba2.4k sqft1210 Whitehall Ct, Lake Zurich, IL 60047Off Market
- $831,6004 bd4 ba3.4k sqft1220 Whitehall Ct, Lake Zurich, IL 60047Off Market
- $803,3004 bd2 ba2.7k sqft1133 Oxford Ln, Lake Zurich, IL 60047Off Market
- $730,300-- bd2 ba2.7k sqft1409 Cheswick Ln, Lake Zurich, IL 60047Off Market
- $804,6005 bd4 ba2.7k sqft1230 Whitehall Ct, Lake Zurich, IL 60047Off Market
- $675,0004 bd4 ba2k sqft1148 Oxford Ln, Lake Zurich, IL 60047Sold
- $618,9004 bd3 ba2.9k sqft1413 Cheswick Ln, Lake Zurich, IL 60047Off Market
Nearby schools
GreatSchools rating
- 9/10May Whitney Elementary SchoolGrades: PK-5Distance: 1.9 mi
- 9/10Lake Zurich Middle - S CampusGrades: 6-8Distance: 1.3 mi
- 8/10Lake Zurich High SchoolGrades: 9-12Distance: 2.1 mi
Schools provided by the listing agent
- Elementary: May Whitney Elementary School
- Middle: Lake Zurich Middle - S Campus
- High: Lake Zurich High School
- District: 95
Source: MRED as distributed by MLS GRID. This data may not be complete. We recommend contacting the local school district to confirm school assignments for this home.
Get a cash offer in 3 minutes
Find out how much your home could sell for in as little as 3 minutes with a no-obligation cash offer.
Estimated market value
$730,300
Get a cash offer in 3 minutes
Find out how much your home could sell for in as little as 3 minutes with a no-obligation cash offer.
Estimated market value
$730,300
- Illinois
- Lake County
- Lake Zurich
- 60047
- 1145 Oxford Ln
Nearby cities
Nearby zip codes
Other Lake Zurich Topics
