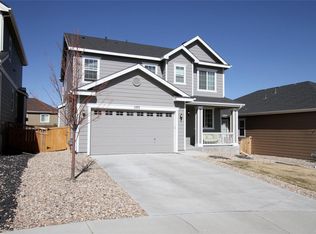
Welcome home to the Meadows at Castle Rock! This home is ideally located on a cul-de-sac that backs up to open space and has trail access located just across the street. Built with the highly desired Seth floorplan by Richmond American, your new home is full of upgrades: granite counters throughout, hardwood flooring on the main level, stainless steel appliances, and upgraded tile in each of the bathrooms. The spacious main floor offers a formal dining area, gourmet kitchen with gas range, double oven, walk in pantry and a huge granite island with plenty of room for seating. The bonus sunroom adjacent to the kitchen offers more flexibility with this open floor plan; it's perfect for a casual dining area, reading nook, flex room; the possibilities are endless. The sunroom opens up onto the covered patio with a gas line already installed and ready for year round Colorado cookouts! The family room is located just off of the kitchen and features a gorgeous gas fireplace with stone hearth and surround. There is a bedroom on the main floor that is currently set up as an office with wall to wall built-ins but could easily be converted to a 5th bedroom. Upstairs there are 3 secondary bedrooms, including one with a walk in closet and a private en suite bathroom. The large loft area is great for playing video games, movie nights or a cozy second living area. The large owner's suite features two walk in closets, dual sink vanity and separate tub and shower. The unfinished basement is roughed in for plumbing and is ready to be finished to your liking. Dual zone climate control keeps this house comfortable year round. Enjoy all of the amenities of the Meadows; pools, parks, close proximity to shopping, highways and downtown Castle Rock!
This property is not currently displayed as for sale or rent on Zillow. This may be different from what's on other websites or public sources.