Skip main navigation
Sold for $639,000
  • $639,000

    3275 Starry Night Loop, Castle Rock, CO 80109

    4beds
    3,155sqft
    Single Family Residence
    Built in 2014
    5,009 Square Feet Lot
    $643,200 Zestimate®
    $203/sqft
    $3,636 Estimated rent

    Home value

    $643,200

    $611,000 - $675,000

    $3,636/mo

    Zestimate® history
    Loading
    Loading...

    Owner options

    List your home for rent

    $3,636/mo

    Rent Zestimate®

    Find your next renter with Zillow Rental Manager. Plus, with online applications, you can quickly screen prospective tenants – for free.

    Learn more

    $3,636/mo

    Rent Zestimate®

    Refinance and save

    $4,003/mo

    Est. payment

    Refinancing to a lower rate could help reduce your monthly payments and save thousands over the life of the loan.

    See today's rates

    $4,003/mo

    Est. payment

    Explore your selling options

    Work with a Zillow partner agent

    Leverage their expertise and Zillow's premium Showcase listings to get your home seen by more buyers.

    Get started

    List with your own agent

    Get your home in front of millions of buyers by listing it on Zillow.

    Learn how to do it

    Sell it yourself

    Take full control of how buyers see your home on Zillow by listing For Sale by Owner (FSBO).

    List your home

    What's special

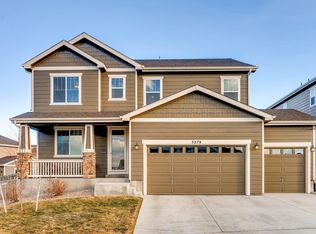
    Welcome Home! This 4-bedroom, 3-bathroom home in the Meadows has been well loved, updated, and is ready for you to move in! As you approach the house, you will immediately notice the picture perfect exterior with the landscaped yard and the newly painted exterior. Upon entering, you'll be greeted by an inviting open layout that seamlessly connects the living room, dining area, and kitchen, creating the perfect space for both everyday living and entertaining. The kitchen features stainless steel appliances, exquisite granite countertops, refinished hardwood floors, and a unique backsplash. The living room centers around the stunning fireplace, providing warmth and ambiance on chilly evenings. The main floor also offers a convenient office space with elegant frosted-window French doors, making remote work a breeze. Upstairs, discover all four spacious bedrooms, two beautifully updated bathrooms, and the conveniently located laundry room! The expansive primary suite offers breathtaking mountain views. It includes a luxurious 5-piece bath with a double vanity and a generously sized walk-in closet. This wonderful home has a large unfinished basement currently providing ample storage. With tall ceilings, large egress windows and plumbing already installed for a fourth bathroom, there is enough room to get very creative. Step outside to the back patio and notice the beautiful new railing and landscaped yard, a perfect spot for outdoor entertaining or simply relaxing in your backyard oasis. Within walking distance to Bison Park and the Native-Legend and Ridgeline Trail, this home is also minutes away from shopping, entertainment, and is zoned for some of the best Douglas County Schools. SELLER IS MOTIVATED, COME SEE IT TODAY!

    Zillow last checked:

    Listing updated:

    Listed by:

    The Billy Van Heusen Team 720-507-4245 sell@bvhteam.com,

    Keller Williams DTC,

    Billy Van Heusen Jr. 720-507-4245,

    Keller Williams DTC

    Bought with:

    Jim Garcia, 100014550

    RE/MAX Professionals

    Source: REcolorado as distributed by MLS GRID,MLS#: 8004947MLS Logo

    Facts & features

    Interior

    Bedrooms & bathrooms
    • Bedrooms: 4
    • Bathrooms: 3
    • Full bathrooms: 2
    • 1/2 bathrooms: 1
    • Main level bathrooms: 1
    Primary bedroom
    • Description: Enjoy The View Of The Front Range!
    • Level: Upper
    • Area: 290.87 Square Feet
    • Dimensions: 17 x 17.11
    Bedroom
    • Description: Full Of Natural Light!
    • Level: Upper
    • Area: 137.36 Square Feet
    • Dimensions: 13.6 x 10.1
    Bedroom
    • Description: All Bedrooms Have Ceiling Fans!
    • Level: Upper
    • Area: 118.88 Square Feet
    • Dimensions: 11.11 x 10.7
    Bedroom
    • Description: This Is The 2nd Largest Bedroom After The Primary Bedroom
    • Level: Upper
    • Area: 122.1 Square Feet
    • Dimensions: 11.1 x 11
    Primary bathroom
    • Description: En Suite 5-Piece Bathroom With Access To Generous Walk-In Closet
    • Level: Upper
    • Area: 122.21 Square Feet
    • Dimensions: 12.1 x 10.1
    Bathroom
    • Description: Thoughtfully Situated By The Foyer
    • Level: Main
    • Area: 29.07 Square Feet
    • Dimensions: 5.1 x 5.7
    Bathroom
    • Description: Shared Bathroom At The Top Of The Stairs
    • Level: Upper
    • Area: 58.88 Square Feet
    • Dimensions: 11.11 x 5.3
    Dining room
    • Description: In The Heart Of The Open Floorplan, It Connects The Kitchen To The Living Room
    • Level: Main
    • Area: 142.8 Square Feet
    • Dimensions: 14 x 10.2
    Great room
    • Description: It Is Filled With Natural Light!
    • Level: Basement
    • Area: 246.16 Square Feet
    • Dimensions: 13.6 x 18.1
    Kitchen
    • Description: With A Gorgeous Island And Spacious Pantry
    • Level: Main
    • Area: 176.25 Square Feet
    • Dimensions: 14.1 x 12.5
    Laundry
    • Description: What A Dream To Have The Laundry Room Upstairs!
    • Level: Upper
    • Area: 37.17 Square Feet
    • Dimensions: 5.9 x 6.3
    Living room
    • Description: Enjoy The Stone Fireplace!
    • Level: Main
    • Area: 257.6 Square Feet
    • Dimensions: 16 x 16.1
    Office
    • Description: With Frosted Window French Doors For Privacy!
    • Level: Main
    • Area: 128.27 Square Feet
    • Dimensions: 12.7 x 10.1
    Workshop
    • Description: Basement Is Unfinished, Used As A Workshopt
    • Level: Basement
    • Area: 668.5 Square Feet
    • Dimensions: 35 x 19.1
    Heating
    • Forced Air
    Cooling
    • Central Air
    Appliances
    • Included: Convection Oven, Cooktop, Dishwasher, Disposal, Double Oven, Microwave, Refrigerator, Self Cleaning Oven
    Features
    • Ceiling Fan(s), Five Piece Bath, Granite Counters, Kitchen Island, Open Floorplan, Primary Suite, Radon Mitigation System, Smoke Free, Walk-In Closet(s)
    • Flooring: Carpet, Tile, Wood
    • Windows: Window Coverings
    • Basement: Bath/Stubbed,Daylight,Full,Interior Entry,Partial,Sump Pump,Unfinished
    • Number of fireplaces: 1
    • Fireplace features: Gas, Gas Log, Living Room
    Interior area
    • Total structure area: 3,155
    • Total interior livable area: 3,155 sqft
    • Finished area above ground: 2,195
    • Finished area below ground: 0

    Property

    Parking
    • Total spaces: 2
    • Parking features: Concrete, Dry Walled, Floor Coating
    • Attached garage spaces: 2
    Features
    • Levels: Two
    • Stories: 2
    • Patio & porch: Deck, Front Porch
    • Exterior features: Lighting, Rain Gutters
    • Fencing: Full
    • Has view: Yes
    • View description: City, Mountain(s)
    Lot
    • Size: 5,009 sqft
    • Features: Irrigated, Landscaped, Sprinklers In Front, Sprinklers In Rear
    Details
    • Parcel number: R0462672
    • Zoning: RES
    • Special conditions: Standard

    Construction

    Type & style
    • Home type: SingleFamily
    • Architectural style: Traditional
    • Property subtype: Single Family Residence
    Materials
    • Cement Siding, Frame, Wood Siding
    • Roof: Composition
    Condition
    • Updated/Remodeled
    • Year built: 2014
    Details
    • Builder model: Twain
    • Builder name: Richmond American Homes

    Utilities & green energy

    • Sewer: Public Sewer
    • Water: Public

    Community & neighborhood

    Security
    • Security features: Radon Detector, Security System, Smoke Detector(s), Video Doorbell
    Location
    • Region: Castle Rock
    • Subdivision: The Meadows

    HOA & financial

    HOA
    • Has HOA: Yes
    • HOA fee: $256 quarterly
    • Amenities included: Clubhouse, Pool
    • Services included: Maintenance Grounds
    • Association name: The Meadows Community
    • Association phone: 303-420-4433

    Other

    Other facts
    • Listing terms: Cash,Conventional,FHA,VA Loan
    • Ownership: Individual
    • Road surface type: Paved

    Price history

    DateEventPrice
    3/22/2024Listing removed--
    Source: Zillow Rentals Report a problem
    3/7/2024Price change$3,500-5.4%$1/sqft
    Source: Zillow Rentals Report a problem
    2/19/2024Listed for rent$3,700$1/sqft
    Source: Zillow Rentals Report a problem
    2/16/2024Sold$639,000$203/sqft
    Source: REcolorado as distributed by MLS GRID #8004947 Report a problem
    1/6/2024Pending sale$639,000$203/sqft
    Source: REcolorado as distributed by MLS GRID #8004947 Report a problem
    12/13/2023Price change$639,000-1.5%$203/sqft
    Source: REcolorado as distributed by MLS GRID #8004947 Report a problem
    12/2/2023Price change$649,000-1.5%$206/sqft
    Source: REcolorado as distributed by MLS GRID #8004947 Report a problem
    10/23/2023Price change$659,000-2.4%$209/sqft
    Source: REcolorado as distributed by MLS GRID #8004947 Report a problem
    9/29/2023Listed for sale$675,000+39.2%$214/sqft
    Source: REcolorado as distributed by MLS GRID #8004947 Report a problem
    1/24/2020Sold$485,000$154/sqft
    Source: Public Record Report a problem
    12/25/2019Pending sale$485,000$154/sqft
    Source: Abode Real Estate #8457053 Report a problem
    12/12/2019Price change$485,000-1%$154/sqft
    Source: Abode Real Estate #8457053 Report a problem
    11/29/2019Listed for sale$490,000+25%$155/sqft
    Source: Abode Real Estate #8457053 Report a problem
    2/23/2016Sold$392,000-2%$124/sqft
    Source: Public Record Report a problem
    12/5/2015Listed for sale$400,000+16.5%$127/sqft
    Source: Brokers Guild #8703305 Report a problem
    1/24/2014Sold$343,400+0.4%$109/sqft
    Source: Public Record Report a problem
    12/9/2013Price change$341,976-0.1%$108/sqft
    Source: RE/MAX MASTERS INC #1229640 Report a problem
    11/29/2013Price change$342,423+0.1%$109/sqft
    Source: Richmond American Homes Report a problem
    11/15/2013Price change$341,976+0.3%$108/sqft
    Source: Richmond American Homes Report a problem
    11/14/2013Price change$340,976+0.2%$108/sqft
    Source: Richmond American Homes Report a problem
    11/5/2013Price change$340,276+0.6%$108/sqft
    Source: Richmond American Homes Report a problem
    10/24/2013Price change$338,276+0.3%$107/sqft
    Source: Richmond American Homes Report a problem
    10/1/2013Price change$337,178-0.2%$107/sqft
    Source: RE/MAX MASTERS INC #1229640 Report a problem
    9/21/2013Price change$337,825+4.5%$107/sqft
    Source: RE/MAX MASTERS INC #1229640 Report a problem
    9/10/2013Listed for sale$323,276$102/sqft
    Source: RE/MAX Masters, Inc. #1229640 Report a problem

    Public tax history

    YearProperty taxesTax assessment
    2025$4,205 -0.9%$38,920 -11.6%
    2024$4,243 +35.5%$44,010 -0.9%
    2023$3,131 -3.7%$44,420 +44.2%
    2022$3,252 $30,810 -2.8%
    2021-- $31,690 +2.8%
    2020$3,180 +7.4%$30,840
    2019$2,960 $30,840 +9.6%
    2018$2,960 +6%$28,130
    2017$2,792 +4.5%$28,130 +6.3%
    2016$2,672 +96.3%$26,460
    2015$1,361 +184.2%$26,460 +160.7%
    2014$479 +654.8%$10,150 +490.1%
    2006$63 $1,720

    Find assessor info on the county website

    Neighborhood: 80109

    Nearby schools

    GreatSchools rating
    Schools provided by the listing agent
    • Elementary: Clear Sky
    • Middle: Castle Rock
    • High: Castle View
    • District: Douglas RE-1

    Source: REcolorado as distributed by MLS GRID. This data may not be complete. We recommend contacting the local school district to confirm school assignments for this home.

    Get a cash offer in 3 minutes
    Find out how much your home could sell for in as little as 3 minutes with a no-obligation cash offer.
    Estimated market value
    $643,200
    Get a cash offer in 3 minutes
    Find out how much your home could sell for in as little as 3 minutes with a no-obligation cash offer.
    Estimated market value
    $643,200