Skip main navigation
Off market
  • $677,200

    11390 Saint Ives Ct, Daphne, AL 36526

    4beds
    3baths
    2,987sqft
    SingleFamily
    Built in 2015
    0.46 Acres Lot
    $677,200 Zestimate®
    $227/sqft
    $3,701 Estimated rent

    Home value

    $677,200

    $643,000 - $711,000

    $3,701/mo

    Zestimate® history
    Loading
    Loading...

    Owner options

    List your home for rent

    $3,701/mo

    Rent Zestimate®

    Find your next renter with Zillow Rental Manager. Plus, with online applications, you can quickly screen prospective tenants – for free.

    Learn more

    $3,701/mo

    Rent Zestimate®

    Refinance and save

    $3,095/mo

    Est. payment

    Refinancing to a lower rate could help reduce your monthly payments and save thousands over the life of the loan.

    See today's rates

    $3,095/mo

    Est. payment

    Explore your selling options

    Work with a Zillow partner agent

    Leverage their expertise and Zillow's premium Showcase listings to get your home seen by more buyers.

    Get started

    List with your own agent

    Get your home in front of millions of buyers by listing it on Zillow.

    Learn how to do it

    Sell it yourself

    Take full control of how buyers see your home on Zillow by listing For Sale by Owner (FSBO).

    List your home

    What's special

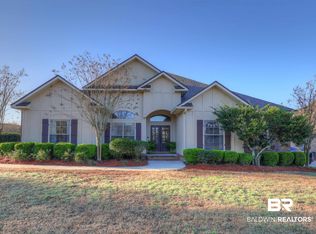
    This gorgeous custom, Gold Fortified home has so many extras!! Some of the features are beautiful wood floors and herringbone tile. Cedar plank ceiling in foyer, shiplap above mantel of gas fireplace. Granite countertops throughout. Plantation shutters and custom Shades. Kitchen features subway tile backsplash, custom soft-close cabinetry which soars to ceiling!!, GE double ovens, GE gas range, Bosch dishwasher, and deep farm sink as well a prep sink, stunning custom island and Pella Roll out windows over kitchen sink! Huge master bedroom and fabulous master bath with beautiful soaking tub, separate tile shower, custom his and her vanities with separate makeup vanity. master closet has path through to the laundry room which boast granite countertop folding table and sink . There are 4 bedrooms and 3 full baths with a jack and Jill and a study as well!! Home has central vac, irrigation well, 2 tankless water heaters, sprinkler system in front and back yard, spray foam insulation, ADT alarm system. Keyless entry at backdoor.There is also attic space on the second floor that runs almost the entire depth of home that could be finished to give you even more square footage! The very private large screened back porch is primed for cable and overlooks a great fenced-in yard. Professionally landscaped.Outside canned lighting which is on a timer. Mud room, attached oversized garage with a storage room and if that isn't enough...you also have an additional detached double garage with workshop!! With peaceful, neutral colors, this home is ready for your family! Please call for your private showing.

    This property is off market, which means it's not currently listed for sale or rent on Zillow. This may be different from what's available on other websites or public sources.

    Facts & features

    Interior

    Bedrooms & bathrooms
    • Bedrooms: 4
    • Bathrooms: 3
    Heating
    • Forced air, Electric
    Cooling
    • Central
    Appliances
    • Included: Dishwasher, Garbage disposal, Microwave, Range / Oven
    Features
    • Flooring: Tile, Carpet, Hardwood
    • Has fireplace: Yes
    Interior area
    • Total interior livable area: 2,987 sqft

    Property

    Parking
    • Parking features: Garage - Attached, Garage - Detached
    Features
    • Exterior features: Brick, Cement / Concrete
    Lot
    • Size: 0.46 Acres
    Details
    • Parcel number: 4307250000007103

    Construction

    Type & style
    • Home type: SingleFamily
    Materials
    • Wood
    • Foundation: Slab
    • Roof: Composition
    Condition
    • Year built: 2015

    Utilities & green energy

    • Utilities for property: Sewage-City, Baldwin Co Sewer Service, Daphne Utilities, Belforest Water

    Community & HOA

    HOA
    • Has HOA: Yes
    • HOA fee: $29 monthly
    Location
    • Region: Daphne

    Financial & listing details

    • Price per square foot: $227/sqft
    • Tax assessed value: $697,000
    • Annual tax amount: $2,116
    • Ownership type: Whole/Full

    Price history

    DateEventPrice
    12/31/2018Sold$434,000-1.3%$145/sqft
    Source: Baldwin Realtors #276463 Report a problem
    11/8/2018Listed for sale$439,900+11.4%$147/sqft
    Source: RE/MAX of Orange Beach #276463 Report a problem
    7/3/2017Sold$395,000+967.6%$132/sqft
    Source: Baldwin Realtors #251400 Report a problem
    8/8/2012Sold$37,000$12/sqft
    Source: Public Record Report a problem

    Public tax history

    YearProperty taxesTax assessment
    2025$2,116 +1.2%$69,720 +1.2%
    2024$2,092 +6.9%$68,920 +6.8%
    2023$1,956 $64,540 +15.9%
    2022-- $55,700 +21.7%
    2021$1,250 +2.5%$45,780 +1.4%
    2020$1,219 $45,160 +6.6%
    2019-- $42,380 +8.1%
    2018-- $39,220 +4.5%
    2017$1,006 $37,540 +1.7%
    2016-- $36,900 +319.3%
    2015-- $8,800
    2014-- $8,800
    Find assessor info on the county website

    Neighborhood: 36526

    Nearby schools

    GreatSchools rating
    Schools provided by the listing agent
    • Elementary: Daphne East Elementary
    • Middle: Daphne Middle
    • High: Daphne High

    Source: The MLS. This data may not be complete. We recommend contacting the local school district to confirm school assignments for this home.

    Get a cash offer in 3 minutes
    Find out how much your home could sell for in as little as 3 minutes with a no-obligation cash offer.
    Estimated market value
    $677,200
    Get a cash offer in 3 minutes
    Find out how much your home could sell for in as little as 3 minutes with a no-obligation cash offer.
    Estimated market value
    $677,200