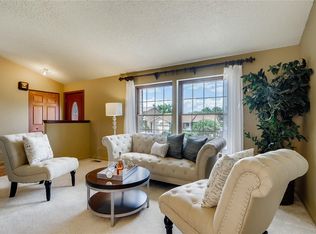
Are you looking for a remodeled home with truly luxury finishes? 11399 Marshall St was extensively remodeled with top of the line finishes (nothing builder grade here) with work being completed in January of 2022. Upon walking in you will notice the scratch-resistant engineered hardwood (capable of being refinished) flooring that seamlessly flows through the main living level and the upstairs bedrooms. The stain-grade solid wood floorboards, railings, and doors match the flooring with a modern vibe and classic charm. The open floor plan provides a welcoming kitchen and family room. The solid wood plantation shutters enhance the space in a simple and clean style. The kitchen is equipped with high-end stainless steel appliances, a gas stove top, quartz countertops, soft close cabinet drawers, and modern hardware. When needed, the sophisticated kitchen vent raises up from behind the stovetop and vents out to the exterior via ducting below the oven; no details left untouched. Upstairs there are three nicely sized bedrooms. In the bedrooms you will notice the smart (can be controlled with your phone) blackout blinds. Both of the upstairs bathrooms have floor to ceiling tiles in the shower and the same beautiful quartz countertop that is in the kitchen. Downstairs you will find two additional bedrooms and brand new carpet. The home has been very well cared for with the A/C and furnace being replaced in 2020. The home has updated James Hardy siding (cement board) which does not require frequent painting like traditional siding. Additionally, the windows, front door, and garage door have all been replaced. The roof has a few repairs that are scheduled to be completed at the end of January and the buyer will be provided with a 5-year roof certificate. All of this sits on a fabulous cul-de-sac location with easy access to highway 36, the Promenade shopping area, the Interlocken Business Center, and so much more.
Sold for $625,000
$625,000
11399 Marshall Street, Westminster, CO 80020
5beds
1,798sqft
Single Family Residence
Built in 1983
8,712 Square Feet Lot
$613,800 Zestimate®
$348/sqft
$3,406 Estimated rent
Home value
$613,800
$583,000 - $644,000
$3,406/mo
Zestimate® history
Owner options
List your home for rent
$3,406/mo
Rent Zestimate®
Find your next renter with Zillow Rental Manager. Plus, with online applications, you can quickly screen prospective tenants – for free.
$3,406/mo
Rent Zestimate®
Refinance and save
$3,585/mo
Est. payment
Refinancing to a lower rate could help reduce your monthly payments and save thousands over the life of the loan.
$3,585/mo
Est. payment
Explore your selling options
Work with a Zillow partner agent
Leverage their expertise and Zillow's premium Showcase listings to get your home seen by more buyers.
Get startedList with your own agent
Get your home in front of millions of buyers by listing it on Zillow.
Learn how to do itSell it yourself
Take full control of how buyers see your home on Zillow by listing For Sale by Owner (FSBO).
List your homeWhat's special
Solid wood plantation shuttersModern hardwareModern vibeWelcoming kitchenFloor to ceiling tilesRemodeled homeFabulous cul-de-sac location
Zillow last checked:
Listing updated:
Listed by:
Amanda Tally 303-489-4409 AmandaJaneTally@gmail.com,
HomeSmart
Bought with:
Tami Davidson, 100086911
RE/MAX Alliance
Source: REcolorado as distributed by MLS GRID,MLS#: 9316790
Facts & features
Interior
Bedrooms & bathrooms
- Bedrooms: 5
- Bathrooms: 3
- Full bathrooms: 1
- 3/4 bathrooms: 2
Primary bedroom
- Level: Upper
Bedroom
- Level: Upper
Bedroom
- Level: Upper
Bedroom
- Level: Basement
Bedroom
- Level: Basement
Primary bathroom
- Level: Upper
Bathroom
- Level: Upper
Bathroom
- Level: Basement
Den
- Level: Basement
Family room
- Level: Main
Kitchen
- Level: Main
Mud room
- Level: Lower
Heating
- Forced Air
Cooling
- Central Air
Appliances
- Included: Dishwasher, Disposal, Dryer, Microwave, Refrigerator, Self Cleaning Oven
- Laundry: In Unit
Features
- Ceiling Fan(s), Eat-in Kitchen, Entrance Foyer, Open Floorplan, Primary Suite, Smart Thermostat, Smoke Free
- Flooring: Carpet, Tile, Wood
- Windows: Window Coverings
- Basement: Finished
Interior area
- Total structure area: 1,798
- Total interior livable area: 1,798 sqft
- Finished area above ground: 1,246
- Finished area below ground: 0
Property
Parking
- Total spaces: 2
- Parking features: Garage - Attached
- Attached garage spaces: 2
Features
- Levels: Tri-Level
- Exterior features: Private Yard, Rain Gutters
Lot
- Size: 8,712 Square Feet
- Features: Sloped
Details
- Parcel number: 129299
- Special conditions: Standard
Construction
Type & style
- Home type: SingleFamily
- Property subtype: Single Family Residence
Materials
- Frame
- Roof: Composition
Condition
- Year built: 1983
Utilities & green energy
- Sewer: Public Sewer
- Water: Public
Community & HOA
Community
- Subdivision: Sheridan Green
HOA
- Has HOA: No
Location
- Region: Westminster
Financial & listing details
- Price per square foot: $348/sqft
- Tax assessed value: $591,483
- Annual tax amount: $2,044
- Date on market: 1/19/2024
- Listing terms: Cash,Conventional,FHA,VA Loan
- Exclusions: Staging Items. Sellers Personal Property
- Ownership: Individual
Price history
| Date | Event | Price |
|---|---|---|
| 2/15/2024 | Sold | $625,000+4.2%$348/sqft |
Source:  REcolorado as distributed by MLS GRID #9316790 Report a problem REcolorado as distributed by MLS GRID #9316790 Report a problem | ||
| 2/1/2024 | Contingent | $600,000$334/sqft |
Source:  HomeSmart #9316790 Report a problem HomeSmart #9316790 Report a problem | ||
| 1/21/2024 | Pending sale | $600,000$334/sqft |
Source: REcolorado as distributed by MLS GRID #9316790 Report a problem | ||
| 1/19/2024 | Listed for sale | $600,000+349.4%$334/sqft |
Source: REcolorado as distributed by MLS GRID #9316790 Report a problem | ||
| 5/31/2000 | Sold | $133,500$74/sqft |
Source: Public Record Report a problem | ||
Public tax history
| Year | Property taxes | Tax assessment |
|---|---|---|
| 2025 | $2,391 -0.1% | $36,967 +17.7% |
| 2024 | $2,392 +17% | $31,408 |
| 2023 | $2,044 -1.4% | $31,408 +19.5% |
| 2022 | $2,074 +9.5% | $26,288 -2.8% |
| 2021 | $1,894 | $27,044 +8.9% |
| 2020 | $1,894 +1.6% | $24,838 |
| 2019 | $1,864 +12.6% | $24,838 +16.5% |
| 2018 | $1,655 | $21,319 |
| 2017 | $1,655 +15.4% | $21,319 +12.9% |
| 2016 | $1,435 +16.9% | $18,885 |
| 2015 | $1,227 | $18,885 +23.7% |
| 2014 | $1,227 +1.3% | $15,267 |
| 2013 | $1,211 +2.5% | $15,267 -0.1% |
| 2012 | $1,182 +0.1% | $15,277 |
| 2011 | $1,181 +0.1% | $15,277 -0.7% |
| 2010 | $1,180 -5.4% | $15,380 |
| 2009 | $1,247 +0.2% | $15,380 -5.2% |
| 2008 | $1,244 -1.2% | $16,220 |
| 2007 | $1,258 0% | $16,220 +0.1% |
| 2006 | $1,259 -0.4% | $16,210 +2.3% |
| 2005 | $1,263 +10.7% | $15,850 |
| 2004 | $1,141 +4.1% | $15,850 |
| 2003 | $1,095 +1.8% | $15,850 +5.9% |
| 2002 | $1,076 +6.5% | $14,970 +18.4% |
| 2001 | $1,010 -1.1% | $12,640 |
| 2000 | $1,021 | $12,640 |
Find assessor info on the county website
Neighborhood: 80020
Nearby homes
- $615,5004 bd3 ba1.9k sqft11397 Marshall St, Westminster, CO 80020Off Market
- $629,2004 bd3 ba2.6k sqft6516 W 114th Ave, Broomfield, CO 80020Off Market
- $580,0003 bd3 ba1.7k sqft6526 W 114th Ave, Westminster, CO 80020Sold

- $551,4004 bd2 ba1.7k sqft11396 Marshall St, Westminster, CO 80020Off Market
- $672,7004 bd4 ba2.7k sqft11386 Marshall St, Broomfield, CO 80020Off Market
- $---- bd-- ba-- sqft11386 Marshall St, Broomfield, CO 80020Off Market
- $525,0003 bd2 ba1.7k sqft11387 Marshall St, Westminster, CO 80020Sold
- $595,8004 bd3 ba1.9k sqft6436 W 114th Ave, Broomfield, CO 80020Off Market
Nearby schools
GreatSchools rating
- 6/10Ryan Elementary SchoolGrades: PK-5Distance: 0.4 mi
- 7/10Mandalay Middle SchoolGrades: 6-8Distance: 2.2 mi
- 7/10Standley Lake High SchoolGrades: 9-12Distance: 2.2 mi
Schools provided by the listing agent
- Elementary: Sheridan Green
- Middle: Mandalay
- High: Standley Lake
- District: Jefferson County R-1
Source: REcolorado as distributed by MLS GRID. This data may not be complete. We recommend contacting the local school district to confirm school assignments for this home.
Get a cash offer in 3 minutes
Find out how much your home could sell for in as little as 3 minutes with a no-obligation cash offer.
Estimated market value
$613,800
Get a cash offer in 3 minutes
Find out how much your home could sell for in as little as 3 minutes with a no-obligation cash offer.
Estimated market value
$613,800
- Colorado
- Jefferson County
- Westminster
- 80020
- 11399 Marshall Street
Nearby cities
Nearby zip codes
Other Westminster Topics
