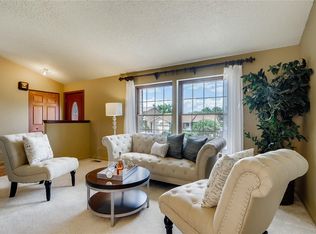
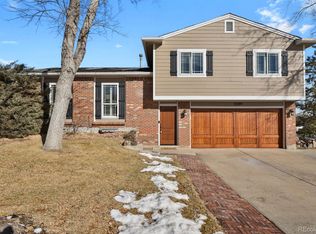
Welcome home to this updated 3-bedroom, 3-bathroom home where no detail has been overlooked. The spacious floor plan is great for everyday life, family get together and entertaining. The lower level has a nice sized family room, office and its own bathroom. The kitchen features new cabinets with soft-close doors and drawers, quartz countertops, marble backsplash and new stainless-steel appliances. New hardwood floors are throughout the main floor and entryway. Bathrooms have all new fixtures, designer tile and marble topped vanities. The backyard is fully fenced for privacy and is abundantly populated with a variety of fruit trees, a large garden area, huge storage shed for tools and toys, and a nice lawn for playing and for pets. It's an easy 2 block walk to Sherwood Park. Close to shopping, dining and entertainment areas, including Walnut Creek Shopping Center and Westminster Promenade. Easy access to US 36 to Boulder and Denver. Buyer to verify all information including schools and school district.
Sold for $580,000
$580,000
6526 W 114 Avenue, Westminster, CO 80020
3beds
1,786sqft
Single Family Residence
Built in 1983
6,066 Square Feet Lot
$551,300 Zestimate®
$325/sqft
$3,122 Estimated rent
Home value
$551,300
$513,000 - $590,000
$3,122/mo
Zestimate® history
Owner options
List your home for rent
$3,122/mo
Rent Zestimate®
Find your next renter with Zillow Rental Manager. Plus, with online applications, you can quickly screen prospective tenants – for free.
$3,122/mo
Rent Zestimate®
Refinance and save
$3,410/mo
Est. payment
Refinancing to a lower rate could help reduce your monthly payments and save thousands over the life of the loan.
$3,410/mo
Est. payment
Explore your selling options
Work with a Zillow partner agent
Leverage their expertise and Zillow's premium Showcase listings to get your home seen by more buyers.
Get startedList with your own agent
Get your home in front of millions of buyers by listing it on Zillow.
Learn how to do itSell it yourself
Take full control of how buyers see your home on Zillow by listing For Sale by Owner (FSBO).
List your homeWhat's special
Designer tileLarge garden areaNice lawnVariety of fruit treesNew stainless-steel appliancesQuartz countertopsMarble topped vanities
Zillow last checked:
Listing updated:
Listed by:
John Ehle ehle4@msn.com,
Westwind Properties Real Estate
Bought with:
Brian Sells, 40013818
HomeSmart
Source: REcolorado as distributed by MLS GRID,MLS#: 1919263
Facts & features
Interior
Bedrooms & bathrooms
- Bedrooms: 3
- Bathrooms: 3
- Full bathrooms: 1
- 3/4 bathrooms: 1
- 1/2 bathrooms: 1
Bedroom
- Level: Upper
Bedroom
- Level: Upper
Bedroom
- Level: Upper
Primary bathroom
- Level: Upper
Bathroom
- Level: Upper
Bathroom
- Level: Basement
Dining room
- Level: Main
Family room
- Level: Basement
Kitchen
- Level: Main
Living room
- Level: Main
Office
- Level: Basement
Heating
- Forced Air
Cooling
- None
Appliances
- Included: Dishwasher, Disposal, Microwave, Refrigerator
Features
- Flooring: Carpet, Laminate, Wood
- Windows: Double Pane Windows
- Basement: Daylight,Full
Interior area
- Total structure area: 1,786
- Total interior livable area: 1,786 sqft
- Finished area above ground: 1,234
- Finished area below ground: 532
Property
Parking
- Total spaces: 2
- Parking features: Concrete
- Attached garage spaces: 2
Features
- Levels: Three Or More
Lot
- Size: 6,066 Square Feet
Details
- Parcel number: 129297
- Special conditions: Standard
Construction
Type & style
- Home type: SingleFamily
- Property subtype: Single Family Residence
Materials
- Frame, Vinyl Siding
- Roof: Composition
Condition
- Year built: 1983
Utilities & green energy
- Electric: 110V, 220 Volts
- Sewer: Public Sewer
- Water: Public
- Utilities for property: Cable Available, Electricity Connected, Natural Gas Connected, Phone Available
Community & HOA
Community
- Subdivision: Sheridan Green
HOA
- Has HOA: No
Location
- Region: Westminster
Financial & listing details
- Price per square foot: $325/sqft
- Tax assessed value: $520,978
- Annual tax amount: $1,905
- Date on market: 2/28/2025
- Listing terms: Cash,Conventional,FHA
- Exclusions: Staging And Personal Items.
- Ownership: Corporation/Trust
- Electric utility on property: Yes
- Road surface type: Paved
Price history
| Date | Event | Price |
|---|---|---|
| 3/24/2025 | Sold | $580,000+0.9%$325/sqft |
Source:  REcolorado as distributed by MLS GRID #1919263 Report a problem REcolorado as distributed by MLS GRID #1919263 Report a problem | ||
| 3/3/2025 | Pending sale | $575,000$322/sqft |
Source: REcolorado as distributed by MLS GRID #1919263 Report a problem | ||
| 2/28/2025 | Listed for sale | $575,000+25%$322/sqft |
Source: REcolorado as distributed by MLS GRID #1919263 Report a problem | ||
| 10/7/2024 | Sold | $460,000+2.2%$258/sqft |
Source: Public Record Report a problem | ||
| 9/23/2024 | Pending sale | $450,000$252/sqft |
Source: REcolorado as distributed by MLS GRID #8929690 Report a problem | ||
| 9/21/2024 | Listed for sale | $450,000+150%$252/sqft |
Source: REcolorado as distributed by MLS GRID #8929690 Report a problem | ||
| 11/14/2007 | Sold | $180,000+16.2%$101/sqft |
Source: Public Record Report a problem | ||
| 6/30/1999 | Sold | $154,950$87/sqft |
Source: Public Record Report a problem | ||
Public tax history
| Year | Property taxes | Tax assessment |
|---|---|---|
| 2025 | $1,904 -0.1% | $32,561 +2.7% |
| 2024 | $1,905 +30% | $31,715 |
| 2023 | $1,465 -1.4% | $31,715 +23% |
| 2022 | $1,487 -23.4% | $25,790 -6.4% |
| 2021 | $1,942 | $27,557 +8.2% |
| 2020 | $1,942 +1.6% | $25,461 |
| 2019 | $1,911 +12.1% | $25,461 +15.9% |
| 2018 | $1,705 | $21,960 |
| 2017 | $1,705 +16.8% | $21,960 +14.3% |
| 2016 | $1,460 | $19,216 |
| 2015 | $1,460 +19.2% | $19,216 +26.1% |
| 2014 | $1,224 +3.1% | $15,235 |
| 2013 | $1,188 +2.5% | $15,235 +1.7% |
| 2012 | $1,159 -1.4% | $14,981 |
| 2011 | $1,175 +0.1% | $14,981 -2.1% |
| 2010 | $1,174 -5.1% | $15,310 |
| 2009 | $1,238 +0.2% | $15,310 -4.9% |
| 2008 | $1,235 -0.1% | $16,100 |
| 2007 | $1,236 0% | $16,100 +1.1% |
| 2006 | $1,236 -1.6% | $15,920 +1% |
| 2005 | $1,256 +10.7% | $15,760 |
| 2004 | $1,134 -0.8% | $15,760 |
| 2003 | $1,144 +1.8% | $15,760 +0.8% |
| 2002 | $1,123 +7.6% | $15,630 +19.6% |
| 2001 | $1,044 -1.1% | $13,070 |
| 2000 | $1,055 | $13,070 |
Find assessor info on the county website
Neighborhood: 80020
Nearby homes
- $627,1004 bd3 ba2.6k sqft6516 W 114th Ave, Broomfield, CO 80020Off Market
- $585,5003 bd2 ba2.3k sqft6536 W 114th Ave, Westminster, CO 80020Off Market
- $610,6004 bd3 ba1.9k sqft11397 Marshall St, Westminster, CO 80020Off Market
- $625,0005 bd3 ba1.7k sqft11399 Marshall St, Westminster, CO 80020Sold
- $538,8003 bd2 ba1.2k sqft6525 W 114th Ave, Westminster, CO 80020Off Market
- $622,5004 bd4 ba1.9k sqft6535 W 114th Ave, Westminster, CO 80020Off Market
- $527,9003 bd3 ba1.7k sqft6546 W 114th Ave, Westminster, CO 80020Off Market
- $566,4004 bd3 ba1.2k sqft6545 W 114th Ave, Westminster, CO 80020Off Market
Nearby schools
GreatSchools rating
- 6/10Ryan Elementary SchoolGrades: PK-5Distance: 0.4 mi
- 7/10Mandalay Middle SchoolGrades: 6-8Distance: 2.2 mi
- 7/10Standley Lake High SchoolGrades: 9-12Distance: 2.2 mi
Schools provided by the listing agent
- Elementary: Ryan
- Middle: Mandalay
- High: Standley Lake
- District: Jefferson County R-1
Source: REcolorado as distributed by MLS GRID. This data may not be complete. We recommend contacting the local school district to confirm school assignments for this home.
Get a cash offer in 3 minutes
Find out how much your home could sell for in as little as 3 minutes with a no-obligation cash offer.
Estimated market value
$551,300
Get a cash offer in 3 minutes
Find out how much your home could sell for in as little as 3 minutes with a no-obligation cash offer.
Estimated market value
$551,300
- Colorado
- Jefferson County
- Westminster
- 80020
- 6526 W 114 Avenue
Nearby cities
Nearby zip codes
Other Westminster Topics
