This Jack Hunnicut Custom Home on a 1/3 Acre Treed Lot backs to the 17th Fairway in Berry Creek. This custom home features a Spacious floorplan with 5 bedrooms, one which can be used as an office, 4 bathrooms - 2 on the Main floor and 2 on the Second Floor, Downstairs and Upstairs Great/Game Rooms, Primary Bedroom, and additional Bedroom/Office on the Main Floor, Formal and Informal Dining Areas, a Wet Bar, Kitchen with Double Ovens, Island with microwave, Stainless Appliances, Stained Oak cabinets with pull out drawers, Plantation Shutters on both floors, Quality Brass Fixtures, Stained Oak Built-In Bookcase in Living Room, In-Ceiling Speakers - TV and Audio Components convey,a Primary Closet with Built-In Stained OakChest of Drawers and a Laundry Room with granite counters, sink, and Stained Oak cabinets. All are located on a Lovely Treed Lot with a Front Yard Extended Patio and a Covered Rear Patio and Extended Rear Patio, Extra Wide 3 Car Attached Side Entry Garage.
Closed
Price Unknown
114-114 Poppy Hills Cv N, Georgetown, TX 78628
5beds
4,392sqft
Single Family Residence
Built in 1997
0.34 Acres Lot
$728,200 Zestimate®
$--/sqft
$3,683 Estimated rent
Home value
$728,200
$677,000 - $786,000
$3,683/mo
Zestimate® history
Owner options
List your home for rent
$3,683/mo
Rent Zestimate®
Find your next renter with Zillow Rental Manager. Plus, with online applications, you can quickly screen prospective tenants – for free.
$3,683/mo
Rent Zestimate®
Refinance and save
Refinancing to a lower rate could help reduce your monthly payments and save thousands over the life of the loan.
Explore your selling options
Work with a Zillow partner agent
Leverage their expertise and Zillow's premium Showcase listings to get your home seen by more buyers.
Get startedList with your own agent
Get your home in front of millions of buyers by listing it on Zillow.
Learn how to do itSell it yourself
Take full control of how buyers see your home on Zillow by listing For Sale by Owner (FSBO).
List your homeWhat's special
Zillow last checked:
Listing updated:
Listed by:
George A. Devillar 512-639-0258,
DeVillar Properties
Bought with:
NON-MEMBER AGENT TEAM
Non Member Office
Source: Central Texas MLS,MLS#: 564751 Originating MLS: Williamson County Association of REALTORS
Originating MLS: Williamson County Association of REALTORSFacts & features
Interior
Bedrooms & bathrooms
- Bedrooms: 5
- Bathrooms: 4
- Full bathrooms: 4
Primary bedroom
- Level: Main
Bedroom 2
- Level: Upper
Bedroom 3
- Level: Upper
Bedroom 3
- Level: Upper
Primary bathroom
- Level: Main
Bathroom
- Level: Main
Bathroom
- Level: Upper
Bathroom
- Level: Upper
Breakfast room nook
- Level: Main
Dining room
- Level: Main
Dining room
- Level: Main
Entry foyer
- Level: Main
Game room
- Level: Upper
Laundry
- Level: Main
Living room
- Level: Main
Office
- Level: Main
Heating
- Central, Electric, Fireplace(s), Multiple Heating Units, Zoned
Cooling
- Central Air, Heat Pump, 3+ Units, Zoned
Appliances
- Included: Down Draft, Double Oven, Dryer, Dishwasher, Electric Cooktop, Disposal, Refrigerator, Washer, Some Electric Appliances, Built-In Oven, Cooktop, Microwave, Water Softener Owned
- Laundry: Washer Hookup, Electric Dryer Hookup, Main Level, Laundry Room, Laundry Tub, Other, Sink, See Remarks
Features
- Wet Bar, Bookcases, Built-in Features, Tray Ceiling(s), Ceiling Fan(s), Chandelier, Crown Molding, Cathedral Ceiling(s), Dining Area, Coffered Ceiling(s), Separate/Formal Dining Room, Double Vanity, Game Room, Garden Tub/Roman Tub, High Ceilings, Primary Downstairs, Multiple Living Areas, MultipleDining Areas, Main Level Primary, Recessed Lighting, Separate Shower
- Flooring: Carpet, Ceramic Tile, Wood
- Windows: Double Pane Windows, Plantation Shutters
- Number of fireplaces: 1
- Fireplace features: Living Room, Wood Burning
Interior area
- Total interior livable area: 4,392 sqft
Property
Parking
- Total spaces: 3
- Parking features: Attached, Door-Multi, Garage, Garage Door Opener, Oversized, Garage Faces Side
- Attached garage spaces: 3
Features
- Levels: Two
- Stories: 2
- Patio & porch: Covered, Patio, Porch
- Exterior features: Covered Patio, Porch
- Pool features: Community, In Ground, Outdoor Pool
- Spa features: None
- Fencing: Back Yard,Wrought Iron
- Has view: Yes
- View description: None
- Body of water: None
Lot
- Size: 0.34 Acres
Details
- Parcel number: R358689
Construction
Type & style
- Home type: SingleFamily
- Architectural style: Other,See Remarks
- Property subtype: Single Family Residence
Materials
- Brick, Radiant Barrier
- Foundation: Slab
- Roof: Composition,Other,Shingle,See Remarks
Condition
- Resale
- Year built: 1997
Details
- Builder name: Jack Hunnicutt
Utilities & green energy
- Sewer: Not Connected (at lot), Public Sewer
- Water: Not Connected (at lot), Public
- Utilities for property: Cable Available, Electricity Available, High Speed Internet Available, Trash Collection Public, Underground Utilities, Water Available
Green energy
- Water conservation: Water-Smart Landscaping
Community & HOA
Community
- Features: Clubhouse, Fitness Center, Golf, Tennis Court(s), Community Pool, Curbs
- Security: Security System Owned, Smoke Detector(s)
- Subdivision: Berry Creek
HOA
- Has HOA: No
Location
- Region: Georgetown
Financial & listing details
- Date on market: 12/16/2024
- Cumulative days on market: 39 days
- Listing agreement: Exclusive Right To Sell
- Listing terms: Cash,Conventional,FHA,VA Loan
- Electric utility on property: Yes
- Road surface type: Paved
Price history
| Date | Event | Price |
|---|---|---|
| 1/31/2025 | Sold | -- |
Source:  Central Texas MLS #564751 Report a problem Central Texas MLS #564751 Report a problem | ||
| 1/24/2025 | Pending sale | $849,000$193/sqft |
Source: Central Texas MLS #564751 Report a problem | ||
| 12/29/2024 | Contingent | $849,000$193/sqft |
Source: Central Texas MLS #564751 Report a problem | ||
| 12/16/2024 | Listed for sale | $849,000$193/sqft |
Source: Central Texas MLS #564751 Report a problem | ||
Public tax history
Tax history is unavailable.
Neighborhood: 78628
Nearby homes
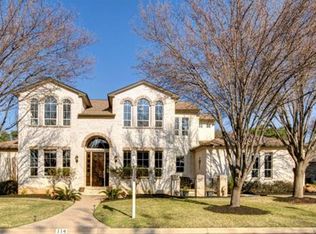
- $1,003,0004 bd5 ba3.9k sqft114 Poppy Hills Cv N, Georgetown, TX 78628Off Market
- $863,8004 bd4 ba3.8k sqft110 Poppy Hills Cv N, Georgetown, TX 78628Off Market
- $759,300-- bd3 ba3.5k sqft122 Poppy Hills Cv N, Georgetown, TX 78628Off Market
- $751,5004 bd3 ba3.4k sqft121 Poppy Hills Cv N, Georgetown, TX 78628Off Market
- $749,6004 bd4 ba3.8k sqft106 Poppy Hills Cv N, Georgetown, TX 78628Off Market
- $676,5004 bd3 ba4.2k sqft116 Poppy Hills Dr, Georgetown, TX 78628Off Market
- $774,9003 bd3 ba3k sqft30110 Torrey Pines Cir, Georgetown, TX 78628For Sale
- $1,200,0004 bd4 ba4k sqft30108 Torrey Pines Cir, Georgetown, TX 78628For Sale
Nearby schools
GreatSchools rating
- 6/10Raye McCoy Elementary SchoolGrades: PK-5Distance: 2 mi
- 5/10Charles A Forbes Middle SchoolGrades: 6-8Distance: 3.4 mi
- 7/10Georgetown High SchoolGrades: 9-12Distance: 3 mi
Schools provided by the listing agent
- Elementary: McCoy Elementary School
- Middle: Forbes Middle School
- High: Georgetown High School
- District: Georgetown ISD
Source: Central Texas MLS. This data may not be complete. We recommend contacting the local school district to confirm school assignments for this home.
Get a cash offer in 3 minutes
Find out how much your home could sell for in as little as 3 minutes with a no-obligation cash offer.
Estimated market value
$728,200
Get a cash offer in 3 minutes
Find out how much your home could sell for in as little as 3 minutes with a no-obligation cash offer.
Estimated market value
$728,200
- Texas
- Williamson County
- Georgetown
- 78628
- 114-114 Poppy Hills Cv N
Nearby cities
Nearby neighborhoods
Nearby zip codes
Other Georgetown Topics
