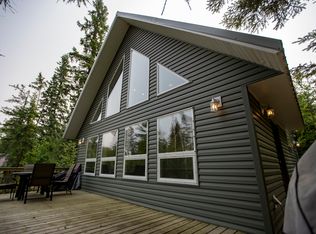
Welcome to this charming A-frame cabin at Loon Lake on beautiful Jumbo Beach — the perfect year-round getaway or full-time residence. Built in 1989, this inviting property offers 1,140 sq. ft. of thoughtfully designed living space, including a spacious loft retreat featuring a spacious bedroom complete with a 3-piece ensuite, creating the perfect space to unwind after a day at the lake. The main floor offers two additional bedrooms, an updated full 4-piece bathroom with convenient laundry, and an open-concept living area filled with natural light from the many windows showcasing the lake views. Designed for comfort and entertaining, this cabin features remote blinds, a cozy wood-burning stove, gas range, and natural gas BBQ hookup. Step outside onto the large wood deck with modern aluminum railing — an ideal space for morning coffee or evening sunsets. The outdoor space includes a firepit area with adjacent green space, a storage shed, plenty of parking, and a titled lot for added value and peace of mind. Whether you’re looking for a summer escape or year-round lake living, this well-maintained Jumbo Beach property offers the perfect blend of comfort, charm, and recreation.
Active
C$429,000
114 2nd AVENUE, Loon Lake, SK S0M 0C1
3beds
2baths
1,140sqft
Single Family Residence
Built in 1989
5,000 Square Feet Lot
$-- Zestimate®
C$376/sqft
C$-- HOA
What's special
Charming a-frame cabinSpacious loft retreatRemote blindsCozy wood-burning stoveGas rangeNatural gas bbq hookupStorage shed
- 75 days
- 6
- 0
Zillow last checked:
Listing updated:
Listed by:
Catherine Aldous,
Century 21 Prairie Elite
Source: Saskatchewan REALTORS® Association,MLS®#: SK039576Originating MLS®#: Saskatchewan REALTORS® Association
Facts & features
Interior
Bedrooms & bathrooms
- Bedrooms: 3
- Bathrooms: 2
Bedroom
- Features: Room Floor: Carpet
- Level: Main
- Area: 137.31 Square Feet
- Dimensions: 14.1x9.9
Bedroom
- Features: Room Floor: Carpet
- Level: Main
- Area: 109.15 Square Feet
- Dimensions: 14.1x7.9
Bedroom
- Features: Room Floor: Carpet
- Level: Loft
- Area: 143.5 Square Feet
- Dimensions: 10.3x14
Other
- Features: Room Floor: Carpet
- Level: Loft
- Area: 50.53 Square Feet
- Dimensions: 8.11x5.8
Dining room
- Features: Room Floor: Linoleum
- Level: Main
- Area: 79.43 Square Feet
- Dimensions: 11.1x7.2
Kitchen
- Features: Room Floor: Linoleum
- Level: Main
- Area: 141.31 Square Feet
- Dimensions: 9.11x14.3
Other
- Features: Room Floor: Vinyl Plank
- Level: Main
- Area: 41.85 Square Feet
- Dimensions: 10.3x4.1
Living room
- Features: Room Floor: Carpet
- Level: Main
- Area: 346.04 Square Feet
- Dimensions: 13.9x25.2
Heating
- Electric, Forced Air, Natural Gas
Appliances
- Included: Water Heater, Gas Water Heater, Dryer, Refrigerator, Microwave, Stove, Washer
Features
- Windows: Window Treatments
- Basement: Crawl Space,Unfinished,Preserved Wood
- Number of fireplaces: 1
- Fireplace features: Wood Burning
Interior area
- Total structure area: 1,140
- Total interior livable area: 1,140 sqft
Property
Parking
- Total spaces: 3
- Parking features: No Garage, Gravel, Triple Driveway
- Has uncovered spaces: Yes
Features
- Levels: One and One Half
- Stories: 1
- Patio & porch: Deck
- Exterior features: Lawn Back
- Fencing: Partial
- Frontage length: 50.00
Lot
- Size: 5,000 Square Feet
- Dimensions: 100
- Features: Backs on to Park/Green Space, Rectangular Lot, Trees/Shrubs
Details
- Additional structures: Shed(s)
Construction
Type & style
- Home type: SingleFamily
- Property subtype: Single Family Residence
Materials
- Composite Siding
- Roof: Asphalt
Condition
- Year built: 1989
Community & HOA
Location
- Region: Richard
Financial & listing details
- Price per square foot: C$376/sqft
- Annual tax amount: C$2,284
- Date on market: 6/16/2026
- Exclusions: Water Softener
- Ownership: Freehold
Price history
| Date | Event | Price |
|---|---|---|
| 6/16/2026 | Listed for sale | C$429,000C$376/sqft |
Source: Saskatchewan REALTORS® Association #SK039576 Report a problem | ||
Public tax history
Tax history is unavailable.
Climate risks
Neighborhood: S0M
Nearby schools
GreatSchools rating
No schools nearby
We couldn't find any schools near this home.
Similar homes
- C$429,9004 bd2 ba1.2k sqft123 NW Kildaw Dr, Loon Lake, SK S0M 0C1For Sale
 MLS ID #A2336943, Harpreet Christie, Broker, Re/Max Of Lloydminster. courtesy of Pillar9 System
 - C$299,9002 bd1 ba1.3k sqft702 Rae St S, Loon Lake, SK S0M 1L0For Sale
 MLS ID #A2297859, Jackie Gartner, Associate Broker, Musgrave Agencies. courtesy of Pillar9 System
 - C$435,9003 bd2 ba1k sqft20 E Access Rd, Ministikwan Lake, SK S0M 3G0For Sale
 MLS ID #A2310415, Michael Dewing, Associate Broker, Re/Max Of Lloydminster. courtesy of Pillar9 System
 - C$599,9004 bd2 ba1.3k sqft32 N Ministikwan, Road Lake, SK S0M 3G0For Sale
 MLS ID #A2312846, Teneille Zellweger, Associate, Exp Realty (Lloyd). courtesy of Pillar9 System
