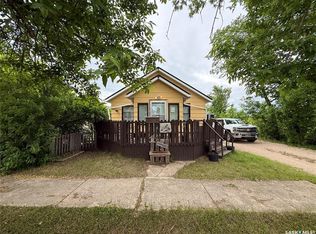
Your own little piece of heaven between The Battlefords and Saskatoon! Set on a private and beautifully treed 5.12-acre parcel, this property offers the space, privacy and flexibility that acreage living is all about. The 1,352 sq. ft. home features 3 bedrooms, a den, 1 bathroom, a spacious dining room and a comfortable living room, with a 1982 addition adding an impressive 520 sq. ft. of additional living space. Just off the living room, an office/craft room provides the perfect space for a home business, creative pursuits or a quiet workspace. The addition also extended the basement and added a second set of stairs, offering both convenience and peace of mind. Downstairs, you’ll find a second living room, 2 additional bedrooms, a workshop for hobbies and projects, and the utility room. Outside is where this property truly shines, with a lush, green and exceptionally private yard surrounded by mature trees and plenty of room to enjoy the outdoors. There are two garages plus an additional workshop, providing an abundance of space for vehicles, toys, hobbies and storage. The home utilizes Ruddell water from the dugout, with a cistern also available should you choose to use it. Located in the Maymont school district and offering a convenient commute to both The Battlefords and Saskatoon, this is a wonderful opportunity to enjoy the privacy and tranquility of acreage living without giving up accessibility. Come experience the space, possibilities and peaceful setting this property has to offer!
Active
C$150,000
22 Maple AVENUE, Ruddell, SK S0M 2S0
3beds
1baths
1,352sqft
Single Family Residence
Built in 1960
5.18 Acres Lot
$-- Zestimate®
C$111/sqft
C$-- HOA
What's special
Spacious dining roomSecond set of stairsUtility roomSurrounded by mature treesTwo garagesAdditional workshop
- 18 hours
- 13
- 2
Zillow last checked:
Listing updated:
Listed by:
Karin Nighttraveller,
eXp Realty,
Roxanne Osicki,
eXp Realty
Source: Saskatchewan REALTORS® Association,MLS®#: SK048578Originating MLS®#: Saskatchewan REALTORS® Association
Facts & features
Interior
Bedrooms & bathrooms
- Bedrooms: 3
- Bathrooms: 1
Bedroom
- Features: Room Floor: Carpet
- Level: Main
- Dimensions: 11'6"x9'3"
Bedroom
- Features: Room Floor: Carpet
- Level: Basement
- Dimensions: 11'3"x10'0"
Bedroom
- Features: Room Floor: Carpet
- Level: Basement
- Dimensions: 10'4"x10'5"
Other
- Features: Room Floor: Tile
- Level: Main
- Dimensions: 7'4"x4'11"
Den
- Features: Room Floor: Carpet
- Level: Main
- Dimensions: 11'7"x9'10"
Dining room
- Features: Room Floor: Tile
- Level: Main
- Dimensions: 17'3"x14'4"
Kitchen
- Features: Room Floor: Carpet
- Level: Main
- Dimensions: 11'9"x10'5"
Laundry
- Features: Room Floor: Concrete
- Level: Basement
- Dimensions: 12'7"x8'4"
Living room
- Features: Room Floor: Carpet
- Level: Main
- Dimensions: 18'10"x15'10"
Living room
- Features: Room Floor: Carpet
- Level: Basement
- Dimensions: 18'10"x14'6"
Office
- Features: Room Floor: Carpet
- Level: Main
- Dimensions: 18'10"x9'1"
Sun room
- Features: Room Floor: Carpet
- Level: Main
- Dimensions: 17'7"x11'9"
Utility room
- Features: Room Floor: Concrete
- Level: Basement
- Dimensions: 13'1"x13'3"
Workshop
- Features: Room Floor: Concrete
- Level: Basement
- Dimensions: 19'2"x10'6"
Heating
- Baseboard, Electric, Forced Air, Other
Appliances
- Included: Water Heater, Electric Water Heater, Water Softener, Water Treatment, Dryer, Refrigerator, Microwave Hood Fan, Stove, Washer
Features
- Central Vac Attached, Central Vac Attachments, Vac Power Nozzle
- Windows: Window Treatments
- Basement: Full,Finished,Concrete
- Has fireplace: No
Interior area
- Total structure area: 1,352
- Total interior livable area: 1,352 sqft
Property
Parking
- Total spaces: 4
- Parking features: 1 Car Detached, Parking Spaces, Other
- Garage spaces: 1
- Details: Parking Size: 28.0x24.0
Features
- Patio & porch: Deck
- Exterior features: Lawn Back, Lawn Front
- Fencing: Some,Partial
- Frontage length: 0.00
Lot
- Size: 5.18 Acres
- Features: Irregular Lot, Trees/Shrubs
- Topography: Flat
- Residential vegetation: Bush: Some
Details
- Additional structures: Outbuilding, Shed(s)
- Has additional parcels: Yes
Construction
Type & style
- Home type: SingleFamily
- Architectural style: Bungalow
- Property subtype: Single Family Residence
Materials
- Siding, Stucco
- Roof: Metal
Condition
- Year built: 1960
Utilities & green energy
- Sewer: Septic Tank
Community & HOA
Location
- Region: Ruddell
Financial & listing details
- Price per square foot: C$111/sqft
- Annual tax amount: C$1,332
- Date on market: 9/15/2026
- Ownership: Freehold
Price history
| Date | Event | Price |
|---|---|---|
| 9/15/2026 | Listed for sale | C$150,000C$111/sqft |
Source: Saskatchewan REALTORS® Association #SK048578 Report a problem | ||
Public tax history
Tax history is unavailable.
Climate risks
Neighborhood: S0M
Nearby schools
GreatSchools rating
No schools nearby
We couldn't find any schools near this home.


Similar homes
- C$99,9003 bd1 ba1.1k sqft213 Main STREET, Maymont, SK S0M 1T0For Sale
 MLS ID #SK044315, Michelle Tomanek, Boyes Group Realty Inc.. Saskatchewan REALTORS® Association
 - C$82,9002 bd2 ba821 sqft309 Main STREET, Maymont, SK S0M 1T0For Sale
 MLS ID #SK039022, Jilleen Meckling, Boyes Group Realty Inc.. Saskatchewan REALTORS® Association
