Skip main navigation
Off market
  • $250,000

    114 64th St E #114, Palmetto, FL 34221

    3beds
    2,220sqft
    MobileManufactured
    Built in 2014
    5,052 Square Feet Lot
    $250,000 Zestimate®
    $113/sqft
    $2,244 Estimated rent

    Home value

    $250,000

    $218,000 - $283,000

    $2,244/mo

    Zestimate® history
    Loading
    Loading...

    Owner options

    List your home for rent

    $2,244/mo

    Rent Zestimate®

    Find your next renter with Zillow Rental Manager. Plus, with online applications, you can quickly screen prospective tenants – for free.

    Learn more

    $2,244/mo

    Rent Zestimate®

    Refinance and save

    $1,852/mo

    Est. payment

    Refinancing to a lower rate could help reduce your monthly payments and save thousands over the life of the loan.

    See today's rates

    $1,852/mo

    Est. payment

    Explore your selling options

    Work with a Zillow partner agent

    Leverage their expertise and Zillow's premium Showcase listings to get your home seen by more buyers.

    Get started

    List with your own agent

    Get your home in front of millions of buyers by listing it on Zillow.

    Learn how to do it

    Sell it yourself

    Take full control of how buyers see your home on Zillow by listing For Sale by Owner (FSBO).

    List your home

    What's special

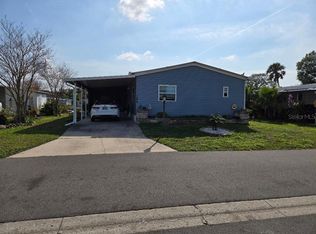
    WOW! Custom built from the ground up with over $100,000 in upgrades! Families are welcome in Shadowbrook! Put this on your list to see because there is nothing else like it on the market! If you are looking for a sprawling custom built home in a convenient location, this is the one. Triple wide, meticulously maintained home on a lot in Shadow Brook (land owned park) with a true GARAGE and WORKSHOP! Personalized Jacobsen home, 3 bedrooms with a split design with an open floor plan. Kitchen opens to family room, great room and dining area with tall cabinets and a counter bar. Huge family room that could easily be an office, craft room, media room or a place to escape. Fully handicap accessibility in all of the rooms with wide door ways and easy access shower. Complete list attached with handicap upgrades. Double sinks and jetted tub in master bath. Outdoors boast a set of stairs as well as a ramp, long driveway with carport and garage AND a work shop with air conditioning. Conveniently located near I-75 and Moccasin Wallow or I-75 and US 301. Close to schools, (families are welcome) shopping and restaurants. Low fees, community pool and club house.

    This property is off market, which means it's not currently listed for sale or rent on Zillow. This may be different from what's available on other websites or public sources.

    Facts & features

    Interior

    Bedrooms & bathrooms
    • Bedrooms: 3
    • Bathrooms: 2
    • Full bathrooms: 2
    Heating
    • Forced air, Electric
    Cooling
    • Central
    Appliances
    • Included: Dishwasher, Dryer, Garbage disposal, Microwave, Range / Oven, Washer
    • Laundry: Inside, Laundry Room
    Features
    • Ceiling Fans(s), Living Room/Dining Room Combo, Master Bedroom Downstairs, Split Bedroom, Walk-In Closet(s), Window Treatments, Open Floorplan, Kitchen/Family Room Combo
    • Flooring: Laminate
    • Windows: Blinds
    Interior area
    • Total interior livable area: 2,220 sqft

    Property

    Parking
    • Total spaces: 2
    • Parking features: Garage - Attached
    Accessibility
    • Accessibility features: Customized Wheelchair Accessible, Accessible Entrance, Accessible Kitchen, Accessible Approach with Ramp, Accessible Closets, Accessible Bedroom, Accessible Central Living Area, Accessible Common Area, Accessible Doors, Accessible Electrical and Environmental Controls, Accessible Full Bath, Accessible Hallway(s), Accessible Kitchen Appliances, Central Living Area, Grip-Accessible Features
    Features
    • Levels: One
    Lot
    • Size: 5,052 Square Feet
    • Features: In County, Drainage Canal, Cleared
    • Residential vegetation: Mature Landscaping, Trees/Landscaped
    Details
    • Additional structures: Workshop
    • Zoning: RSMH4.5

    Construction

    Type & style
    • Home type: MobileManufactured
    • Architectural style: Ranch
    Condition
    • Year built: 2014

    Utilities & green energy

    • Sewer: Public Sewer
    • Utilities for property: Public, Cable Connected, Electricity Connected, Street Lights, Underground Utilities, Sewer Connected, Water Connected

    Community & HOA

    Community
    • Subdivision: SHADOW BROOK MOBILE HOME SUB
    HOA
    • Has HOA: Yes
    • Services included: Maintenance Grounds, Escrow Reserves Fund, Insurance, Water, Internet, Pool Maintenance
    • HOA fee: $83 monthly
    Location
    • Region: Palmetto

    Financial & listing details

    • Price per square foot: $113/sqft
    • Annual tax amount: $1,292
    • Body type: Triple Wide

    Price history

    DateEventPrice
    8/27/2020Listing removed$268,900$121/sqft
    Source: LESLIE WELLS REALTY, INC. #A4471965 Report a problem
    8/8/2020Listed for sale$268,900$121/sqft
    Source: LESLIE WELLS REALTY, INC. #A4471965 Report a problem

    Public tax history

    Tax history is unavailable.

    Neighborhood: 34221

    Nearby schools

    GreatSchools rating
    Get a cash offer in 3 minutes
    Find out how much your home could sell for in as little as 3 minutes with a no-obligation cash offer.
    Estimated market value
    $250,000
    Get a cash offer in 3 minutes
    Find out how much your home could sell for in as little as 3 minutes with a no-obligation cash offer.
    Estimated market value
    $250,000