Welcome home! You will love living in this beautifully updated 2 bedroom, 2 bathroom home, where you own your land.. As you walk in, you will be greeted by a spacious living room filled with an abundance of natural light. The open floor plan seamlessly leads you into a dining room, which opens onto a large, white island kitchen equipped with double ovens. This kitchen is perfect for gatherings and features a wet bar for entertaining. The off-white ceramic flooring adds a touch of casualness throughout the space. The primary bedroom is designed for comfort and convenience with two closets, while the primary bath has been remodeled to include a luxurious Jacuzzi tub and double sinks. The second bedroom offers a walk-in closet and a full private bath, making it an ideal space for guests or family members. The new luxury vinyl flooring adds a contemporary touch. For your convenience, there is a laundry room located near the back door, which opens to a covered parking area and a huge storage shed. Additionally, this home boasts an expansive screened-in solarium and a patio, perfect for enjoying the outdoors. One of the standout features of this property is the lot, which includes a sweeping private backyard, providing a serene and secluded environment with no one right behind you. Moreover, this complex is not age-restricted, welcoming residents of all ages. The complex also features a pool and game courts, offering a perfect spot to relax and unwind. Embrace the opportunity to live in this extraordinary home, where modern updates and thoughtful design converge to create an unparalleled living experience. Great location with easy access to freeway.Cash preferred or buyer will need large down payment in order to obtain insurancee for mortgage.
Sold for $166,500
$166,500
6710 36TH AVENUE E #112, PALMETTO, FL 34221
2beds
1,344sqft
Mobile Home
Built in 1977
5,097 Square Feet Lot
$158,500 Zestimate®
$124/sqft
$1,905 Estimated rent
Home value
$158,500
$144,000 - $174,000
$1,905/mo
Zestimate® history
Owner options
List your home for rent
$1,905/mo
Rent Zestimate®
Find your next renter with Zillow Rental Manager. Plus, with online applications, you can quickly screen prospective tenants – for free.
$1,905/mo
Rent Zestimate®
Refinance and save
$1,381/mo
Est. payment
Refinancing to a lower rate could help reduce your monthly payments and save thousands over the life of the loan.
$1,381/mo
Est. payment
Explore your selling options
Work with a Zillow partner agent
Leverage their expertise and Zillow's premium Showcase listings to get your home seen by more buyers.
Get startedList with your own agent
Get your home in front of millions of buyers by listing it on Zillow.
Learn how to do itSell it yourself
Take full control of how buyers see your home on Zillow by listing For Sale by Owner (FSBO).
List your homeWhat's special
Large white island kitchenAbundance of natural lightSecond bedroomFull private bathCovered parking areaOpen floor planLaundry room
Zillow last checked:
Listing updated:
Listed by:
Gayle Sarkisian 561-680-5588,
ARTERRA LUXE-FLORIDA LLC 561-400-6545
Bought with:
Jamie Hinks, 3462327
HOMES FOR SALE REALTY INTL
Source: Stellar MLS,MLS#: A4637628 Originating MLS: Suncoast Tampa
Originating MLS: Suncoast Tampa
Facts & features
Interior
Bedrooms & bathrooms
- Bedrooms: 2
- Bathrooms: 2
- Full bathrooms: 2
Primary bedroom
- Features: Ceiling Fan(s), Built-in Closet
- Level: First
- Area: 143 Square Feet
- Dimensions: 13x11
Bedroom 2
- Features: Ceiling Fan(s), Walk-In Closet(s)
- Level: First
- Area: 110 Square Feet
- Dimensions: 11x10
Balcony porch lanai
- Level: First
- Area: 240 Square Feet
- Dimensions: 24x10
Kitchen
- Level: First
- Area: 156 Square Feet
- Dimensions: 12x13
Living room
- Level: First
- Area: 260 Square Feet
- Dimensions: 20x13
Heating
- Electric
Cooling
- Central Air
Appliances
- Included: Dishwasher, Dryer, Microwave, Range, Refrigerator, Washer
- Laundry: Inside
Features
- Living Room/Dining Room Combo, Primary Bedroom Main Floor, Thermostat
- Flooring: Carpet, Linoleum
- Has fireplace: Yes
- Fireplace features: Electric
Interior area
- Total structure area: 2,424
- Total interior livable area: 1,344 sqft
Property
Parking
- Total spaces: 1
- Parking features: Driveway
- Carport spaces: 1
- Has uncovered spaces: Yes
Features
- Levels: One
- Stories: 1
- Patio & porch: Enclosed, Patio, Screened, Side Porch
- Exterior features: Lighting, Storage
Lot
- Size: 5,097 Square Feet
Details
- Additional structures: Storage
- Parcel number: 673205654
- Zoning: RSMH4.5
- Special conditions: None
Construction
Type & style
- Home type: MobileManufactured
- Architectural style: Ranch
- Property subtype: Mobile Home
Materials
- Metal Siding
- Foundation: Crawlspace
- Roof: Other
Condition
- New construction: No
- Year built: 1977
Utilities & green energy
- Sewer: Public Sewer
- Water: Public
- Utilities for property: Cable Available, Electricity Connected, Sewer Connected, Water Connected
Community & HOA
Community
- Features: Clubhouse, Community Mailbox, Pool, Tennis Court(s)
- Pet fee: $0 monthly
- Subdivision: SHADOW BROOK MOBILE HOME
HOA
- Has HOA: Yes
- Amenities included: Pool, Shuffleboard Court, Tennis Court(s)
- Services included: Cable TV, Community Pool, Internet, Maintenance Grounds, Pool Maintenance
- HOA fee: $217 monthly
- HOA name: Shadow Brook/ Newby Management
- HOA phone: 941-981-5183
Location
- Region: Palmetto
Financial & listing details
- Price per square foot: $124/sqft
- Tax assessed value: $109,953
- Annual tax amount: $1,795
- Date on market: 1/27/2025
- Cumulative days on market: 4 days
- Listing terms: Cash
- Ownership: Condominium
- Total actual rent: 0
- Electric utility on property: Yes
- Road surface type: Paved
- Body type: Double Wide
Price history
| Date | Event | Price |
|---|---|---|
| 3/17/2025 | Sold | $166,500+0.9%$124/sqft |
Source:  Stellar MLS #A4637628 Report a problem Stellar MLS #A4637628 Report a problem | ||
| 2/18/2025 | Pending sale | $165,000$123/sqft |
Source: Stellar MLS #A4637628 Report a problem | ||
| 2/12/2025 | Listed for sale | $165,000$123/sqft |
Source: Stellar MLS #A4637628 Report a problem | ||
| 2/7/2025 | Pending sale | $165,000$123/sqft |
Source: Stellar MLS #A4637628 Report a problem | ||
| 1/27/2025 | Listed for sale | $165,000+27.9%$123/sqft |
Source: Stellar MLS #A4637628 Report a problem | ||
| 4/5/2023 | Sold | $129,000+65.4%$96/sqft |
Source: Public Record Report a problem | ||
| 10/4/2002 | Sold | $78,000$58/sqft |
Source: Public Record Report a problem | ||
Public tax history
| Year | Property taxes | Tax assessment |
|---|---|---|
| 2025 | $1,783 -0.7% | $109,953 -5.1% |
| 2024 | $1,796 -5.4% | $115,900 -4.9% |
| 2023 | $1,899 +469.7% | $121,838 +186.6% |
| 2022 | $333 +4.6% | $42,510 +3% |
| 2021 | $319 +4.2% | $41,272 +1.4% |
| 2020 | $306 +4.5% | $40,702 +2.3% |
| 2019 | $293 | $39,787 +1.9% |
| 2018 | $293 +3.9% | $39,045 +2.1% |
| 2017 | $281 +15.7% | $38,242 +2.1% |
| 2016 | $243 | $37,455 +0.7% |
| 2015 | $243 | $37,195 +0.8% |
| 2014 | $243 +2% | $36,900 +1.5% |
| 2013 | $239 +23757% | $36,355 -8.4% |
| 2012 | $1 | $39,708 -4.9% |
| 2011 | $1 | $41,738 -10.6% |
| 2010 | -- | $46,706 -23.5% |
| 2009 | $424 -38.7% | $61,060 -12.3% |
| 2008 | $692 +44.5% | $69,659 +3% |
| 2007 | $479 -7% | $67,630 +2.5% |
| 2006 | $515 -5% | $65,980 +3% |
| 2005 | $542 -3.2% | $64,058 +3% |
| 2004 | $560 -12.1% | $62,192 +1.9% |
| 2003 | $637 +45.5% | $61,032 +21.7% |
| 2002 | $438 +4.8% | $50,153 +1.6% |
| 2001 | $418 +3% | $49,363 +2.4% |
| 2000 | $406 | $48,193 |
Find assessor info on the county website
Neighborhood: 34221
Nearby homes
- $94,9002 bd2 ba1k sqft6710 36th Ave E LOT 15, Palmetto, FL 34221Sold

- $140,0003 bd2 ba1.2k sqft6710 36th Ave E LOT 149, Palmetto, FL 34221Sold

- $177,5002 bd2 ba1.2k sqft6710 36th Ave E LOT 186, Palmetto, FL 34221Sold
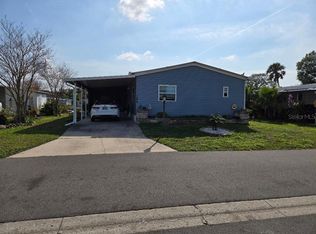
- $187,5002 bd2 ba1.1k sqft6710 36th Ave E LOT 325, Palmetto, FL 34221Sold
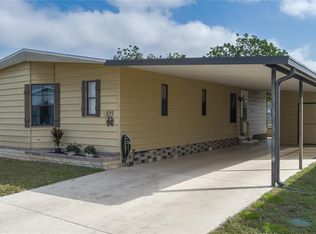
- $162,0002 bd2 ba1.1k sqft6710 36th Ave E LOT 384, Palmetto, FL 34221Sold
- $190,0002 bd2 ba1k sqft6710 36th Ave E LOT 392, Palmetto, FL 34221Sold
- $167,0002 bd2 ba1.3k sqft6710 36th Ave E LOT 126, Palmetto, FL 34221Off Market
- $257,6003 bd2 ba2.2k sqft114 64th St E #114, Palmetto, FL 34221Off Market
Nearby schools
GreatSchools rating
- 6/10James Tillman Elementary Magnet SchoolGrades: PK-5Distance: 2.7 mi
- 5/10Buffalo Creek Middle SchoolGrades: 6-8Distance: 2.3 mi
- 2/10Palmetto High SchoolGrades: 8-12Distance: 4.3 mi
Schools provided by the listing agent
- Elementary: James Tillman Elementary
- Middle: Buffalo Creek Middle
- High: Palmetto High
Source: Stellar MLS. This data may not be complete. We recommend contacting the local school district to confirm school assignments for this home.
Get a cash offer in 3 minutes
Find out how much your home could sell for in as little as 3 minutes with a no-obligation cash offer.
Estimated market value
$158,500
Get a cash offer in 3 minutes
Find out how much your home could sell for in as little as 3 minutes with a no-obligation cash offer.
Estimated market value
$158,500
- Florida
- Manatee County
- Palmetto
- 34221
- 6710 36TH AVENUE E Unit 112
Nearby cities
Nearby neighborhoods
Nearby zip codes
Other Palmetto Topics
