Introducing Your Dream Waterfront Oasis in Bradenton Beach. Nestled in the heart of Bradenton Beach, this exceptional waterfront home offers the ultimate coastal living experience. Brand new constuction and thoughtfully designed, this direct bayfront residence is a true gem. With 7 bedrooms and 7.5 bathrooms across its spacious 3,245 sq ft, you'll have ample room for your family and guests. Arriving home is a breeze with a 3-car garage and the added convenience of an ELEVATOR. The open-concept design features a captivating great room floor plan, seamlessly connecting all the living spaces. Step into the large dining area, where sliders lead to a covered patio, creating the perfect setting for al fresco gatherings and breathtaking views of the surroundings. For those who love to cook, the chef's kitchen with a center island is a culinary haven that offers both functionality and style. As you ascend to the rooftop deck, you'll be mesmerized by panoramic bay views, providing an idyllic spot to savor breathtaking sunsets and create cherished memories. Embrace the outdoors with a covered patio and an inviting pool area, complete with a heated pool and spa for year-round enjoyment. This prime location puts you within walking distance to the beach and Bridge Street, known for its array of charming shops and restaurants. Here, you'll experience the perfect blend of relaxation and entertainment at your fingertips. This bayfront beauty presents an incredible opportunity to own a slice of paradise where comfort, luxury, and coastal charm harmoniously unite. THIS PROPERTY WOULD AN EXCELLENT INVESTMENT PROPERTY. WE HAVE PROJECTED RENTAL INCOME AVAILABLE. Don't miss the chance to make this remarkable home your very own! Contact us today to learn more and schedule a private showing.
Sold for $6,000,000
$6,000,000
114 8TH STREET S, BRADENTON BEACH, FL 34217
7beds
3,245sqft
Single Family Residence
Built in 2024
6,000 Square Feet Lot
$5,473,700 Zestimate®
$1,849/sqft
$7,649 Estimated rent
Home value
$5,473,700
$4.76M - $6.35M
$7,649/mo
Zestimate® history
Owner options
List your home for rent
$7,649/mo
Rent Zestimate®
Find your next renter with Zillow Rental Manager. Plus, with online applications, you can quickly screen prospective tenants – for free.
$7,649/mo
Rent Zestimate®
Refinance and save
$39,859/mo
Est. payment
Refinancing to a lower rate could help reduce your monthly payments and save thousands over the life of the loan.
$39,859/mo
Est. payment
Explore your selling options
Work with a Zillow partner agent
Leverage their expertise and Zillow's premium Showcase listings to get your home seen by more buyers.
Get startedList with your own agent
Get your home in front of millions of buyers by listing it on Zillow.
Learn how to do itSell it yourself
Take full control of how buyers see your home on Zillow by listing For Sale by Owner (FSBO).
List your homeWhat's special
Zillow last checked:
Listing updated:
Listed by:
Christy Travis 941-545-5284,
RE/MAX ALLIANCE GROUP 941-758-7777
Bought with:
Christy Travis, 0690059
RE/MAX ALLIANCE GROUP
Source: Stellar MLS,MLS#: A4616557 Originating MLS: Sarasota - Manatee
Originating MLS: Sarasota - Manatee
Facts & features
Interior
Bedrooms & bathrooms
- Bedrooms: 7
- Bathrooms: 8
- Full bathrooms: 7
- 1/2 bathrooms: 1
Rooms
- Room types: Great Room, Utility Room
Primary bedroom
- Features: Built-in Closet
- Level: Second
- Dimensions: 19x13
Other
- Features: Built-in Closet
- Level: Second
- Dimensions: 10x10
Bedroom 1
- Features: Built-in Closet
- Level: First
- Dimensions: 12x11
Bedroom 2
- Features: Built-in Closet
- Level: First
- Dimensions: 13x11
Bedroom 3
- Features: Built-in Closet
- Level: Second
- Dimensions: 12x11
Bedroom 4
- Features: Built-in Closet
- Level: Second
- Dimensions: 11x11
Bedroom 5
- Features: Built-in Closet
- Level: Second
- Dimensions: 11x7
Kitchen
- Level: First
- Dimensions: 11x11
Living room
- Level: First
- Dimensions: 18x16
Heating
- Central, Electric
Cooling
- Central Air
Appliances
- Included: Dishwasher, Disposal, Dryer, Microwave, Range, Range Hood, Refrigerator, Washer
- Laundry: Inside
Features
- Ceiling Fan(s), High Ceilings, Living Room/Dining Room Combo, PrimaryBedroom Upstairs, Open Floorplan, Walk-In Closet(s)
- Flooring: Tile
- Has fireplace: No
- Furnished: Yes
Interior area
- Total structure area: 4,036
- Total interior livable area: 3,245 sqft
Property
Parking
- Total spaces: 3
- Parking features: Garage - Attached
- Attached garage spaces: 3
Features
- Levels: Three Or More
- Stories: 3
- Patio & porch: Covered, Patio
- Exterior features: Balcony
- Has private pool: Yes
- Pool features: In Ground
- Has spa: Yes
- Spa features: In Ground
- Has view: Yes
- View description: Water, Bay/Harbor - Full, Gulf/Ocean - Partial
- Has water view: Yes
- Water view: Water,Bay/Harbor - Full,Gulf/Ocean - Partial
- Waterfront features: Bay/Harbor, Bay/Harbor Access, Gulf/Ocean Access, Gulf/Ocean to Bay Access, Intracoastal Waterway Access, River Access, Bridges - No Fixed Bridges
- Body of water: BAY
Lot
- Size: 6,000 Square Feet
- Features: Street Dead-End
Details
- Parcel number: 7748200109
- Zoning: BB_R-2
- Special conditions: None
Construction
Type & style
- Home type: SingleFamily
- Property subtype: Single Family Residence
Materials
- Block, Cement Siding, HardiPlank Type
- Foundation: Slab
- Roof: Metal
Condition
- Completed
- New construction: Yes
- Year built: 2024
Details
- Builder model: Custom
- Builder name: Eason Builders Group
Utilities & green energy
- Sewer: Public Sewer
- Water: Public
- Utilities for property: Cable Available, Electricity Available, Electricity Connected, Sewer Connected
Community & HOA
Community
- Pet fee: $0 monthly
- Subdivision: CORTEZ BEACH
HOA
- Has HOA: No
Location
- Region: Bradenton Beach
Financial & listing details
- Price per square foot: $1,849/sqft
- Tax assessed value: $2,735,814
- Annual tax amount: $13,381
- Date on market: 7/16/2024
- Listing terms: Cash,Other
- Ownership: Fee Simple
- Total actual rent: 0
- Electric utility on property: Yes
- Road surface type: Paved, Asphalt
Price history
| Date | Event | Price |
|---|---|---|
| 7/16/2024 | Sold | $6,000,000-13%$1,849/sqft |
Source:  Stellar MLS #A4616557 Report a problem Stellar MLS #A4616557 Report a problem | ||
| 12/9/2023 | Listing removed | -- |
Source: Stellar MLS #A4588652 Report a problem | ||
| 11/7/2023 | Listed for sale | $6,895,000$2,125/sqft |
Source: Stellar MLS #A4588652 Report a problem | ||
Public tax history
| Year | Property taxes | Tax assessment |
|---|---|---|
| 2025 | $43,031 +221.7% | $2,735,814 +215.6% |
| 2024 | $13,377 0% | $866,779 +3.9% |
| 2023 | $13,381 -17.4% | $834,430 -17.1% |
| 2022 | $16,192 | $1,007,003 |
Find assessor info on the county website
Neighborhood: 34217
Nearby homes
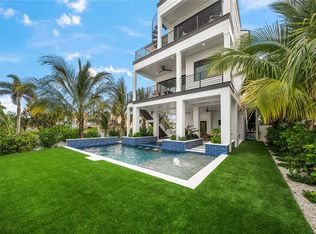
- $4,995,0005 bd6 ba3k sqft116 8th St S, Bradenton Beach, FL 34217New Construction
- $951,4001 bd1 ba1.1k sqft115 7th St S, Bradenton Beach, FL 34217Off Market
- $1,124,2002 bd2 ba400 sqft115 7th St S #A, Bradenton Beach, FL 34217Off Market
- $3,114,3007 bd8 ba3k sqft112 8th St S, Bradenton Beach, FL 34217Off Market
- $561,2861 bd1 ba402 sqft113 7th St S, Bradenton Beach, FL 34217Off Market
- $1,058,500-- bd-- ba2k sqft110 8th St S, Bradenton Beach, FL 34217Off Market
- $756,6002 bd2 ba1.3k sqft111 7th St S, Bradenton Beach, FL 34217Off Market
- $3,600,0003 bd4 ba2.1k sqft115 8th St S, Bradenton Beach, FL 34217Sold
Nearby schools
GreatSchools rating
- 9/10Anna Maria Elementary SchoolGrades: PK-5Distance: 3 mi
- 4/10Martha B. King Middle SchoolGrades: 6-8Distance: 4.6 mi
- 2/10Bayshore High SchoolGrades: 8-12Distance: 6.4 mi
Get a cash offer in 3 minutes
Find out how much your home could sell for in as little as 3 minutes with a no-obligation cash offer.
Estimated market value
$5,473,700
Get a cash offer in 3 minutes
Find out how much your home could sell for in as little as 3 minutes with a no-obligation cash offer.
Estimated market value
$5,473,700
- Florida
- Manatee County
- Bradenton Beach
- 34217
- 114 8TH STREET S
Nearby cities
Nearby zip codes
Other Bradenton Beach Topics
