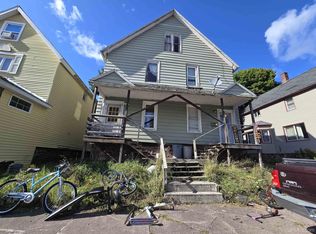
Break out the elbow grease and reclaim this spacious 3,000+ sq ft Laurium home featuring 4+ bedrooms, 3 baths, original hardwood floors, and classic wood trim. Due to a heating interruption, the home suffered a partial freeze which will require plumbing and some electrical repairs along with ceiling and interior wall damage repair, but at $55,000, it's a great opportunity to get a larger home for a bargain price. Enjoy multiple living areas, an accessible main-floor suite, and a private third-floor space ideal for an office or retreat. Recent updates, new exterior stairways, and ample storage. Walk to cafés, schools, and local services, with Keweenaw trails and Lake Superior just a short drive away. Call your Realtor for a showing! A rare amount of space and character at an exceptional price.
For sale
Price cut: $14K (8/21)
$55,000
114 Ahmeek St, Laurium, MI 49913
4beds
3,188sqft
Single Family Residence
Built in 1910
4,791 Square Feet Lot
$-- Zestimate®
$17/sqft
$-- HOA
What's special
Recent updatesClassic wood trimNew exterior stairwaysAmple storageAccessible main-floor suiteOriginal hardwood floors
- 143 days
- 681
- 42
Zillow last checked:
Listing updated:
Listed by:
THOMAS TIKKANEN 906-337-2100,
SUPERIOR PROPERTIES -REAL ESTATE SALES AND RENTALS 906-337-2100
Source: MiRealSource,MLS#: 50208553 Originating MLS: Upper Peninsula Assoc of Realtors
Originating MLS: Upper Peninsula Assoc of RealtorsFacts & features
Interior
Bedrooms & bathrooms
- Bedrooms: 4
- Bathrooms: 3
- Full bathrooms: 3
Bedroom 1
- Features: Carpet
- Level: First
- Area: 132
- Dimensions: 11 x 12
Bedroom 2
- Features: Carpet
- Level: Second
- Area: 143
- Dimensions: 11 x 13
Bedroom 3
- Features: Carpet
- Level: Second
- Area: 121
- Dimensions: 11 x 11
Bedroom 4
- Features: Laminate
- Level: Third
- Area: 520
- Dimensions: 20 x 26
Bathroom 1
- Level: First
- Area: 30
- Dimensions: 6 x 5
Bathroom 2
- Level: Second
- Area: 30
- Dimensions: 6 x 5
Bathroom 3
- Features: Carpet
- Level: Third
- Area: 153
- Dimensions: 9 x 17
Dining room
- Features: Wood
- Level: First
- Area: 168
- Dimensions: 14 x 12
Family room
- Features: Wood
- Level: Second
- Area: 168
- Dimensions: 14 x 12
Kitchen
- Features: Wood
- Level: First
- Area: 182
- Dimensions: 14 x 13
Living room
- Features: Wood
- Level: First
- Area: 168
- Dimensions: 14 x 12
Office
- Level: First
- Area: 156
- Dimensions: 12 x 13
Heating
- Forced Air, Natural Gas, Electric
Cooling
- None
Appliances
- Included: Dryer, Range/Oven, Refrigerator, Washer, Gas Water Heater
- Laundry: First Floor Laundry
Features
- Walk-In Closet(s)
- Flooring: Hardwood, Carpet, Laminate, Wood
- Basement: Stone
- Has fireplace: No
Interior area
- Total structure area: 4,561
- Total interior livable area: 3,188 sqft
- Finished area above ground: 3,188
- Finished area below ground: 0
Property
Accessibility
- Accessibility features: Wheelchair Access, Accessibility Features, Accessible Approach with Ramp, Accessible Main Flr Bath
Features
- Levels: More than 2 Stories
- Patio & porch: Porch
- Waterfront features: None
- Frontage type: Road
- Frontage length: 50
Lot
- Size: 4,791 Square Feet
- Dimensions: 50 x 94
- Features: Walk to School
Details
- Additional structures: None
- Parcel number: 04424500400
- Zoning description: Residential
- Special conditions: Private,Standard
Construction
Type & style
- Home type: SingleFamily
- Architectural style: Traditional,Conventional Frame
- Property subtype: Single Family Residence
Materials
- Asphalt, Composition
- Foundation: Basement, Stone
Condition
- Year built: 1910
Utilities & green energy
- Electric: 100 Amp Service, 220 Volts, Circuit Breakers
- Sewer: Public Sanitary
- Water: Public
- Utilities for property: Electricity Connected, Natural Gas Connected, Sewer Connected, Water Connected
Community & HOA
Community
- Subdivision: Village Of Laurium
HOA
- Has HOA: No
Location
- Region: Laurium
Financial & listing details
- Price per square foot: $17/sqft
- Tax assessed value: $138,354
- Annual tax amount: $863
- Date on market: 5/22/2026
- Cumulative days on market: 144 days
- Listing agreement: Exclusive Right To Sell
- Listing terms: Cash,Conventional
- Road surface type: Paved
Estimated market value
Not available
Estimated sales range
Not available
$2,050/mo
Price history
| Date | Event | Price |
|---|---|---|
| 8/21/2026 | Price change | $55,000-20.3%$17/sqft |
Source:  MiRealSource #50208553 Report a problem MiRealSource #50208553 Report a problem | ||
| 7/9/2026 | Price change | $69,000-6.8%$22/sqft |
Source: MiRealSource #50208553 Report a problem | ||
| 6/26/2026 | Price change | $74,000-6.3%$23/sqft |
Source: MiRealSource #50208553 Report a problem | ||
| 5/22/2026 | Listed for sale | $79,000-41.5%$25/sqft |
Source: MiRealSource #50208553 Report a problem | ||
| 3/1/2026 | Listing removed | $135,000$42/sqft |
Source:  Upper Peninsula AOR #50180480 Report a problem Upper Peninsula AOR #50180480 Report a problem | ||
| 11/21/2025 | Price change | $135,000-5.6%$42/sqft |
Source: Upper Peninsula AOR #50180480 Report a problem | ||
| 9/26/2025 | Price change | $143,000-3.4%$45/sqft |
Source: Upper Peninsula AOR #50180480 Report a problem | ||
| 9/2/2025 | Price change | $148,000-4.5%$46/sqft |
Source: Upper Peninsula AOR #50180480 Report a problem | ||
| 7/29/2025 | Price change | $155,000-3.1%$49/sqft |
Source: Upper Peninsula AOR #50180480 Report a problem | ||
| 7/2/2025 | Listed for sale | $159,900+356.9%$50/sqft |
Source: Upper Peninsula AOR #50180480 Report a problem | ||
| 7/1/1997 | Sold | $35,000$11/sqft |
Source: Agent Provided Report a problem | ||
Public tax history
| Year | Property taxes | Tax assessment |
|---|---|---|
| 2026 | $863 +6.9% | $69,177 +6.3% |
| 2025 | $807 +3.9% | $65,074 +6.5% |
| 2024 | $777 | $61,122 +27.7% |
| 2023 | -- | $47,862 +9.2% |
| 2022 | -- | $43,820 +5.1% |
| 2021 | -- | $41,697 +18% |
| 2020 | -- | $35,332 +0.9% |
| 2019 | -- | $35,023 +15.3% |
| 2018 | -- | $30,388 +3.9% |
| 2017 | -- | $29,241 |
| 2016 | -- | $29,241 |
| 2015 | -- | $29,241 |
| 2014 | -- | $29,241 |
| 2013 | -- | $29,241 |
| 2012 | -- | $29,241 |
| 2011 | -- | $29,241 |
| 2010 | -- | $29,241 |
Find assessor info on the county website
Monthly payment
Est. payment
Payment breakdown
Explore the cost of this home by adjusting the details. Changes won't be saved.Climate risks
Neighborhood: 49913
Nearby schools
Schools provided by the listing agent
- District: Public Schools of Calumet
Source: MiRealSource. This data may not be complete. We recommend contacting the local school district to confirm school assignments for this home.