Great opportunity to own an income property! This 4 bedroom 2 bathroom duplex is close proximity to Calumet and Laurium amenities. Each side has a main living area, dining room and an eat-in kitchen. Upstairs there are two bedrooms and a full bathroom. There is also a third floor that has two additional finished spaces with flexibility of use on each side of duplex. Come visit this property and see what it has to offer! "NOTICE: All information believed accurate but not warranted. Buyer recommended to inspect & verify all aspects of the property & bares all risks for any inaccuracies including but not limited to estimated acreage, lot location/size, square footage, utilities (availability & costs associated). Real estate taxes are subject to change (possibly significant) & municipality reassessment after sale. Buyer should NOT assume that buyer’s tax bills will be similar to the seller’s current tax bills. Taxes are not zero. Audio/video recording devices may be present on property and entering the property shall be considered consent to be recorded. OFFERS: 72 hours response time requested on offers. Seller, at seller's sole discretion, with or without notice, reserves the right to set and/or modify offer submission & response deadlines."
For sale
Price cut: $10K (8/3)
$80,000
139 S Pewabic St #141, Calumet, MI 49913
4beds
3,714sqft
Multi Family
Built in 1920
-- sqft lot
$-- Zestimate®
$22/sqft
$-- HOA
What's special
- 394 days
- 265
- 14
Zillow last checked:
Listing updated:
Listed by:
DANIELLE HOSKINS 603-479-7308,
CENTURY 21 AFFILIATED 906-482-0001
Source: MiRealSource,MLS#: 50188326 Originating MLS: Upper Peninsula Assoc of Realtors
Originating MLS: Upper Peninsula Assoc of RealtorsFacts & features
Interior
Bedrooms & bathrooms
- Bedrooms: 4
- Bathrooms: 2
- Full bathrooms: 2
Kitchen
- Features: Eat-in Kitchen
Heating
- Forced Air
Cooling
- None
Appliances
- Included: Range/Oven, Refrigerator, Electric Water Heater
Features
- Basement: MI Basement
- Has fireplace: No
Interior area
- Total structure area: 3,714
- Total interior livable area: 3,714 sqft
Property
Parking
- Total spaces: 2
- Parking features: 2 Spaces, On Street
- Has uncovered spaces: Yes
Features
- Levels: More than 2 Stories
- Waterfront features: None
- Frontage length: 50
Lot
- Size: 6,098 Square Feet
- Dimensions: 50*100
- Features: Platted
Details
- Parcel number: 04412702600
- Zoning description: Multi-Family
- Special conditions: Private,Standard
Construction
Type & style
- Home type: MultiFamily
- Architectural style: Other
- Property subtype: Multi Family
Materials
- Vinyl Siding
- Foundation: Basement
Condition
- Year built: 1920
Utilities & green energy
- Electric: 100 Amp Service
- Gas: Natural Gas
- Sewer: Public Sanitary
- Water: Public
- Utilities for property: Electricity Connected, Natural Gas Connected, Phone Connected, Sewer Connected, Water Connected
Community & HOA
Community
- Subdivision: Village Of Laurium 3rd Add
Location
- Region: Calumet
Financial & listing details
- Price per square foot: $22/sqft
- Annual tax amount: $1,700
- Date on market: 9/12/2025
- Cumulative days on market: 361 days
- Listing agreement: Exclusive Right To Sell
- Listing terms: Cash,Conventional
- Lease term: Lease Term 1-2 Years,Month To Month
- Total actual rent: 1100
- Road surface type: Paved
Estimated market value
Not available
Estimated sales range
Not available
$1,138/mo
Price history
| Date | Event | Price |
|---|---|---|
| 8/3/2026 | Price change | $80,000-11.1%$22/sqft |
Source:  MiRealSource #50188326 Report a problem MiRealSource #50188326 Report a problem | ||
| 4/30/2026 | Listed for sale | $90,000$24/sqft |
Source: MiRealSource #50188326 Report a problem | ||
| 4/29/2026 | Contingent | $90,000$24/sqft |
Source: MiRealSource #50188326 Report a problem | ||
| 9/12/2025 | Listed for sale | $90,000$24/sqft |
Source:  Upper Peninsula AOR #50188326 Report a problem Upper Peninsula AOR #50188326 Report a problem | ||
Public tax history
Tax history is unavailable.
Monthly payment
Est. payment
Payment breakdown
Explore the cost of this home by adjusting the details. Changes won't be saved.Climate risks
Neighborhood: 49913
Nearby schools
Schools provided by the listing agent
- District: Public Schools of Calumet
Source: MiRealSource. This data may not be complete. We recommend contacting the local school district to confirm school assignments for this home.
Similar homes
- $55,0004 bd3 ba3.1k sqft114 Ahmeek St, Laurium, MI 49913For Sale
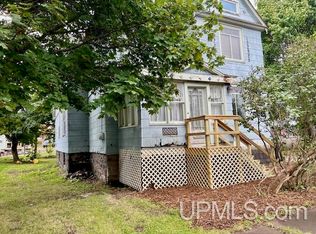
 MLS ID #50208553, THOMAS TIKKANEN, SUPERIOR PROPERTIES -REAL ESTATE SALES AND RENTALS. MiRealSource
 - $99,9003 bd2 ba1.9k sqft26810 W 12th St, Hubbell, MI 49934For Sale
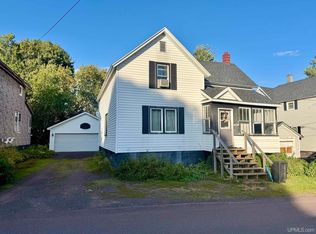 MLS ID #50222143, ALYDA ERVA, NORTHERN MICHIGAN LAND BROKERS - H. MiRealSource
