Bring your vision to this spacious 3-bedroom, 2-full-bath home in Hubbell! Featuring a newer roof, 2-car garage, fenced in backyard and spacious living area this home offers plenty of potential. The main floor includes a bedroom and full bathroom while upstairs, a second full bathroom and two additional bedrooms one ready for finishing touches to complete the space. Offering plenty of room, and several valuable updates this property is a great opportunity for someone to bring it back to life and make it their own!
For sale
Price cut: $10K (10/19)
$89,900
26810 W 12th St, Hubbell, MI 49934
3beds
1,960sqft
Single Family Residence
Built in ----
4,791 Square Feet Lot
$-- Zestimate®
$46/sqft
$-- HOA
What's special
Fenced in backyardNewer roof
- 34 days
- 1,053
- 59
Zillow last checked:
Listing updated:
Listed by:
ALYDA ERVA 906-231-3009,
NORTHERN MICHIGAN LAND BROKERS - H 906-523-5575
Source: MiRealSource,MLS#: 50222143 Originating MLS: Upper Peninsula Assoc of Realtors
Facts & features
Interior
Bedrooms & bathrooms
- Bedrooms: 3
- Bathrooms: 2
- Full bathrooms: 2
- Main level bathrooms: 1
- Main level bedrooms: 1
Bedroom 1
- Level: Main
- Area: 130
- Dimensions: 10 x 13
Bedroom 2
- Level: Second
- Area: 169
- Dimensions: 13 x 13
Bedroom 3
- Level: Second
- Area: 285
- Dimensions: 15 x 19
Bathroom 1
- Level: Main
Bathroom 2
- Level: Second
Heating
- Radiator, Natural Gas
Cooling
- None
Appliances
- Included: Dryer, Freezer, Range/Oven, Refrigerator, Washer, Gas Water Heater
Features
- None
- Basement: MI Basement,Michigan Basement
- Has fireplace: No
Interior area
- Total structure area: 2,835
- Total interior livable area: 1,960 sqft
- Finished area above ground: 1,960
- Finished area below ground: 0
Property
Parking
- Total spaces: 2
- Parking features: Detached
- Garage spaces: 2
Features
- Levels: One and One Half
- Stories: 1.5
- Fencing: Fenced
- Waterfront features: None
- Frontage type: Road
- Frontage length: 50
Lot
- Size: 4,791 Square Feet
- Dimensions: 50*100
Details
- Additional structures: Garage(s)
- Parcel number: 01441701000
- Special conditions: Private,Standard
Construction
Type & style
- Home type: SingleFamily
- Architectural style: Traditional
- Property subtype: Single Family Residence
Materials
- Vinyl Siding
Utilities & green energy
- Sewer: Public Sanitary
- Water: Public
- Utilities for property: Electricity Connected, Natural Gas Connected, Sewer Connected, Water Connected
Community & HOA
Community
- Subdivision: -
HOA
- Has HOA: No
Location
- Region: Hubbell
Financial & listing details
- Price per square foot: $46/sqft
- Tax assessed value: $77,726
- Annual tax amount: $1,208
- Date on market: 9/17/2026
- Cumulative days on market: 34 days
- Listing agreement: Exclusive Right To Sell
- Listing terms: Cash,Conventional
- Road surface type: Paved
Estimated market value
Not available
Estimated sales range
Not available
$1,681/mo
Price history
| Date | Event | Price |
|---|---|---|
| 10/19/2026 | Price change | $89,900-10%$46/sqft |
Source:  MiRealSource #50222143 Report a problem | ||
| 9/17/2026 | Listed for sale | $99,900$51/sqft |
Source: MiRealSource #50222143 Report a problem | ||
Public tax history
| Year | Property taxes | Tax assessment |
|---|---|---|
| 2026 | $1,208 -39.7% | $38,863 +9.7% |
| 2025 | $2,002 -10.3% | $35,433 +0.4% |
| 2024 | $2,232 | $35,281 +15.4% |
| 2023 | -- | $30,579 +11.9% |
| 2022 | -- | $27,318 +20.3% |
| 2021 | -- | $22,706 -1.7% |
| 2020 | -- | $23,093 -1.5% |
| 2019 | -- | $23,438 +6% |
| 2018 | -- | $22,106 +7.8% |
| 2017 | -- | $20,503 +0.2% |
| 2016 | -- | $20,462 -6.6% |
| 2015 | -- | $21,900 |
| 2014 | -- | $21,900 +1.4% |
| 2013 | -- | $21,600 |
| 2012 | -- | $21,600 -23.4% |
| 2011 | -- | $28,200 +16% |
| 2010 | -- | $24,300 |
Find assessor info on the county website
Monthly payment
Est. payment
Payment breakdown
Explore the cost of this home by adjusting the details. Changes won't be saved.Climate risks
Neighborhood: 49934
Similar homes
- $107,0003 bd1 ba1.5k sqft58136 2nd St, Calumet, MI 49913For Sale
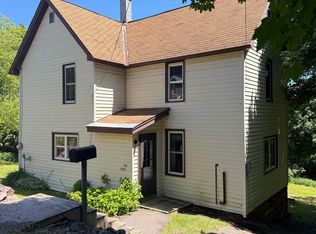
 MLS ID #50212814, MARK COON, RE/MAX DOUGLASS R.E.-H. MiRealSource
- $124,9003 bd1 ba1.2k sqft531 Iroquois St, Laurium, MI 49913For Sale
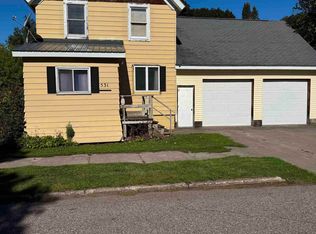 MLS ID #50222607, JOE BURCAR, CENTURY 21 AFFILIATED. MiRealSource
- $80,0004 bd1 ba1.5k sqft25828 Lake Linden Ave, Laurium, MI 49913For Sale
 MLS ID #50210463, MELISSA MAKI, COLDWELL BANKER SCHMIDT REALTORS. MiRealSource
- $125,0002 bd2 ba2k sqft20904 E 2nd St, Hancock, MI 49930For Sale
 MLS ID #50207239, DANIELLE HOSKINS, CENTURY 21 AFFILIATED. MiRealSource
- $125,0003 bd1 ba1.3k sqft25220 Elm St, Calumet, MI 49913For SaleMLS ID #50216370, MELISSA MAKI, COLDWELL BANKER SCHMIDT REALTORS. MiRealSource
- $129,9003 bd1 ba1.2k sqft56711 Hecla St, Calumet, MI 49913For SaleMLS ID #50192424, TINA DEFORGE, CENTURY 21 AFFILIATED. MiRealSource
- $51,9002 bd1 ba1k sqft52 Senter St, Ahmeek, MI 49901For SaleMLS ID #50155725, CRAIG HEINONEN, COLDWELL BANKER SCHMIDT REALTORS. MiRealSource
