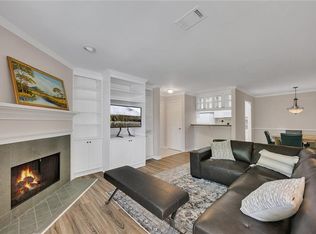
Welcome home to this beautifully updated 2 Bedroom, 2 Bathroom Condo in the sought-after Barrington Hills community of Sandy Springs, perfectly positioned near Morgan Falls Reservoir and everything that makes this area so desirable. Step inside to find warm Hardwood Floors and a spacious, light-filled Fireside Family Room that opens directly to your Private Covered Deck, the perfect spot for morning coffee or unwinding after a long day while enjoying peaceful wooded views. The Updated Kitchen features Neutral Cabinetry, Stone Countertops, Stainless Steel Appliances, and a dedicated Dining Area, creating an easy flow for both everyday living and entertaining. The oversized Primary Suite offers an Updated Bathroom featuring a bright white vanity, Shower/Tub Combo, and a generous Walk-In Closet. A well-sized Secondary Bedroom and full Hall Bathroom provide excellent flexibility for guests, roommates, or a comfortable Home Office. A dedicated Laundry Room inside the unit adds everyday convenience. Nestled in a quiet, wooded setting just moments from Morgan Falls Park and the Chattahoochee River, with direct access to the planned extensions of the Morgan Falls Connector Trail right outside your door—part of the Springway network—offering miles of scenic paths for walking, running, and biking along the river, this home offers unbeatable access to outdoor recreation while remaining incredibly convenient to Sandy Springs, Dunwoody, and Roswell shopping and dining. MARTA access nearby and quick connections to major commuter routes make getting around effortless. Barrington Hills residents also enjoy access to a Community Pool, adding even more appeal to this move-in ready home. A fantastic opportunity to enjoy the perfect blend of Comfort, Convenience, and Location in one of Sandy Springs' most desirable communities.
Closed
$223,710
114 Barrington Hills Dr, Sandy Springs, GA 30350
2beds
--sqft
Condominium, Residential
Built in 1984
-- sqft lot
$224,000 Zestimate®
$--/sqft
$1,524 Estimated rent
Home value
$224,000
$211,000 - $237,000
$1,524/mo
Zestimate® history
Owner options
List your home for rent
$1,524/mo
Rent Zestimate®
Find your next renter with Zillow Rental Manager. Plus, with online applications, you can quickly screen prospective tenants – for free.
$1,524/mo
Rent Zestimate®
Refinance and save
$1,889/mo
Est. payment
Refinancing to a lower rate could help reduce your monthly payments and save thousands over the life of the loan.
$1,889/mo
Est. payment
Explore your selling options
Work with a Zillow partner agent
Leverage their expertise and Zillow's premium Showcase listings to get your home seen by more buyers.
Get startedList with your own agent
Get your home in front of millions of buyers by listing it on Zillow.
Learn how to do itSell it yourself
Take full control of how buyers see your home on Zillow by listing For Sale by Owner (FSBO).
List your homeWhat's special
Zillow last checked:
Listing updated:
Listed by:
The Justin Landis Group,
Bolst, Inc. 404-689-4408,
ASHTON ERNST,
Bolst, Inc.
Bought with:
Terry Brown, 285210
Coldwell Banker Realty
Source: FMLS GA,MLS#: 7718400
Facts & features
Interior
Bedrooms & bathrooms
- Bedrooms: 2
- Bathrooms: 2
- Full bathrooms: 2
- Main level bathrooms: 2
- Main level bedrooms: 2
Rooms
- Room types: Family Room, Living Room
Primary bedroom
- Features: Master on Main, Roommate Floor Plan
- Level: Master on Main, Roommate Floor Plan
Bedroom
- Features: Master on Main, Roommate Floor Plan
Primary bathroom
- Features: Tub/Shower Combo
Dining room
- Features: Separate Dining Room
Kitchen
- Features: Cabinets Other, Stone Counters, View to Family Room, Other
Heating
- Forced Air, Natural Gas
Cooling
- Ceiling Fan(s), Central Air
Appliances
- Included: Dishwasher, Disposal, Electric Oven, Electric Range, Range Hood, Refrigerator
- Laundry: In Hall, Laundry Room
Features
- Crown Molding, High Speed Internet, Recessed Lighting, Walk-In Closet(s), Other
- Flooring: Hardwood, Laminate
- Windows: Insulated Windows
- Basement: None
- Number of fireplaces: 1
- Fireplace features: Living Room
- Common walls with other units/homes: No One Above
Interior area
- Total structure area: 0
- Finished area below ground: 0
Property
Parking
- Total spaces: 1
- Parking features: Assigned, Parking Lot
Accessibility
- Accessibility features: None
Features
- Levels: One
- Stories: 1
- Patio & porch: Covered, Deck
- Exterior features: None
- Pool features: None
- Spa features: None
- Fencing: None
- Has view: Yes
- View description: Other
- Waterfront features: None
- Body of water: None
Lot
- Size: 827 Square Feet
- Features: Landscaped, Private, Other
Details
- Additional structures: None
- Parcel number: 17 003000020147
- Other equipment: None
- Horse amenities: None
Construction
Type & style
- Home type: Condo
- Architectural style: Traditional
- Property subtype: Condominium, Residential
- Attached to another structure: Yes
Materials
- Brick, Other
- Foundation: Slab
- Roof: Composition
Condition
- Resale
- New construction: No
- Year built: 1984
Utilities & green energy
- Electric: Other
- Sewer: Public Sewer
- Water: Public
- Utilities for property: Other
Green energy
- Energy efficient items: None
- Energy generation: None
Community & HOA
Community
- Features: Dog Park, Homeowners Assoc, Near Public Transport, Near Schools, Near Shopping, Near Trails/Greenway, Pool, Restaurant, Other
- Security: Smoke Detector(s)
- Subdivision: Barrington Hills
HOA
- Has HOA: Yes
- Services included: Insurance, Maintenance Grounds, Swim, Trash, Water
- HOA fee: $423 monthly
- HOA phone: 770-904-5270
Location
- Region: Sandy Springs
Financial & listing details
- Tax assessed value: $236,600
- Annual tax amount: $2,920
- Date on market: 2/12/2026
- Cumulative days on market: 62 days
- Ownership: Condominium
- Road surface type: Paved
Price history
| Date | Event | Price |
|---|---|---|
| 5/22/2026 | Sold | $223,710-2.7% |
Source:  FMLS GA #7718400 Report a problem FMLS GA #7718400 Report a problem | ||
| 4/28/2026 | Listed for sale | $229,900 |
Source: FMLS GA #7718400 Report a problem | ||
| 4/21/2026 | Pending sale | $229,900 |
Source: FMLS GA #7718400 Report a problem | ||
| 4/13/2026 | Price change | $229,900-2.2% |
Source:  GAMLS #10690230 Report a problem GAMLS #10690230 Report a problem | ||
| 2/12/2026 | Listed for sale | $235,000+135.2% |
Source: FMLS GA #7718400 Report a problem | ||
| 1/30/2008 | Listing removed | $99,900 |
Source: Listhub #3564392 Report a problem | ||
| 1/9/2008 | Listed for sale | $99,900+7.2% |
Source: Listhub #3564392 Report a problem | ||
| 10/11/2007 | Sold | $93,188+12.3% |
Source: Public Record Report a problem | ||
| 6/17/1998 | Sold | $83,000+12.9% |
Source: Public Record Report a problem | ||
| 9/11/1996 | Sold | $73,500 |
Source: Public Record Report a problem | ||
Public tax history
| Year | Property taxes | Tax assessment |
|---|---|---|
| 2025 | $2,920 +12.3% | $94,640 +12.3% |
| 2024 | $2,600 -6.1% | $84,280 -5.9% |
| 2023 | $2,769 +31.8% | $89,560 +32.3% |
| 2022 | $2,101 -1.9% | $67,680 +3% |
| 2021 | $2,142 +30% | $65,720 +12.5% |
| 2020 | $1,648 +56.5% | $58,400 +5.1% |
| 2019 | $1,053 | $55,560 +6.8% |
| 2018 | $1,053 | $52,040 +62.8% |
| 2017 | $1,053 -2.8% | $31,960 |
| 2016 | $1,084 +64.1% | $31,960 |
| 2015 | $660 -3.8% | $31,960 +64.7% |
| 2014 | $686 +4.5% | $19,400 |
| 2013 | $657 +4.3% | $19,400 -11% |
| 2012 | $630 | $21,800 +16% |
| 2011 | -- | $18,800 -45.9% |
| 2010 | $1,174 | $34,760 -17.3% |
| 2009 | -- | $42,040 |
| 2008 | -- | $42,040 -8.1% |
| 2007 | $983 | $45,760 |
Find assessor info on the county website
Neighborhood: 30350
Nearby homes
- $245,0002 bd2 ba823 sqft107 Barrington Hills Dr, Sandy Springs, GA 30350Sold

- $220,5002 bd2 ba823 sqft110 Barrington Hills Dr #110, Sandy Springs, GA 30350Sold
- $259,9002 bd2 ba-- sqft301 Barrington Hills Dr, Sandy Springs, GA 30350Pending

- $182,5002 bd2 ba823 sqft506 Barrington Hills Dr, Sandy Springs, GA 30350Sold

- $174,5002 bd2 ba823 sqft511 Barrington Hills Dr, Sandy Springs, GA 30350Sold
- $143,0001 bd1 ba701 sqft102 Barrington Hills Dr, Sandy Springs, GA 30350Sold
- $191,0001 bd1 ba701 sqft120 Barrington Hills Dr, Sandy Springs, GA 30350Sold
- $220,1883 bd2 ba1.1k sqft205 Barrington Hills Dr, Sandy Springs, GA 30350Sold
Nearby schools
GreatSchools rating
- 6/10Ison Springs Elementary SchoolGrades: PK-5Distance: 0.4 mi
- 6/10Sandy Springs Charter Middle SchoolGrades: 6-8Distance: 1.9 mi
- 7/10North Springs Charter High SchoolGrades: 9-12Distance: 1.2 mi
Schools provided by the listing agent
- Elementary: Ison Springs
- Middle: Sandy Springs
- High: North Springs
Source: FMLS GA. This data may not be complete. We recommend contacting the local school district to confirm school assignments for this home.
Get a cash offer in 3 minutes
Find out how much your home could sell for in as little as 3 minutes with a no-obligation cash offer.
Estimated market value
$224,000
Get a cash offer in 3 minutes
Find out how much your home could sell for in as little as 3 minutes with a no-obligation cash offer.
Estimated market value
$224,000
- Georgia
- Fulton County
- Sandy Springs
- 30350
- 114 Barrington Hills Dr
Nearby cities
Nearby neighborhoods
Nearby zip codes
Other Sandy Springs Topics
