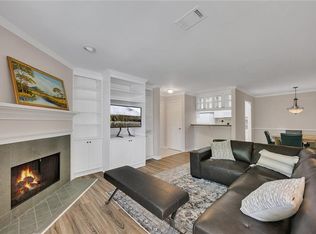
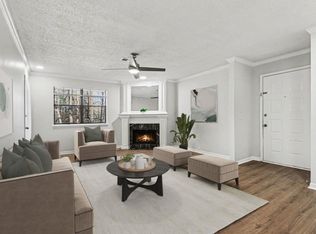
This beautifully renovated Sandy Springs condominium features a new open floor plan, new kitchen cabinetry, stainless steel appliances, Quartz countertops and breakfast bar! Laundry with new full-size LG Washtower and pantry cabinet! The large and open living/dining space is light and bright with beautiful modern chandelier and thoughtfully spaced LED flush ceiling lighting. Wall mounted television and dry bar with cabinetry with generous storage, dark stone countertop, glass shelving and recessed lighting complete the living space! Spacious primary bedroom features 2 large closets and renovated ensuite bathroom with large, tiled shower with gold tone shower valve, rain shower and handheld shower head, frameless shower glass, dual flush toilet, vanity cabinet with quartz countertop, gold tone sink faucet, towel bar, stylish led vanity light and large mirror. Large secondary bedroom features walk-in closet and easy access to the full hall bath with beautiful porcelain patterned tile tub surround, vanity with quartz countertop and brushed nickel faucets at sink and tub/shower valve and another stylish vanity light fixture! luxury vinyl Plank flooring throughout! Remote controlled ceiling fans and lighting dimmers in key locations throughout! New heat and Air!! All the amenities you could ask for are in the area from shopping, dining, convenient highway access and nature at the Chattahoochee National Forest Parks! Nothing else compares! Don't miss this great home in a great location!
Pending
$259,900
301 Barrington Hills Dr, Sandy Springs, GA 30350
2beds
--sqft
:
Get pre-qualified$2,241/mo
Condominium, Residential
Built in 1984
-- sqft lot
$258,000 Zestimate®
$--/sqft
$423/mo HOA
What's special
Beautiful modern chandelierNew open floor planTowel barVanity with quartz countertopStainless steel appliancesBreakfast barNew kitchen cabinetry
- 24 days |
- 244 |
- 6 |
Zillow last checked:
Listing updated:
Listed by:
David Coiro CRS ABR,
Chapman Hall Realtors 404-252-9500
Source: FMLS GA,MLS#: 7797797
Facts & features
Interior
Bedrooms & bathrooms
- Bedrooms: 2
- Bathrooms: 2
- Full bathrooms: 2
- Main level bathrooms: 2
- Main level bedrooms: 2
Rooms
- Room types: Other
Primary bedroom
- Features: Master on Main, Oversized Master
- Level: Master on Main, Oversized Master
Bedroom
- Features: Master on Main, Oversized Master
Primary bathroom
- Features: Shower Only
Dining room
- Features: Open Concept
Kitchen
- Features: Breakfast Bar, Cabinets Stain, Stone Counters, Pantry
Heating
- Heat Pump, Forced Air, Central
Cooling
- Ceiling Fan(s), Central Air, Electric
Appliances
- Included: Dishwasher, Dryer, Disposal, Electric Range, Electric Water Heater, Refrigerator, Microwave, Range Hood, Self Cleaning Oven, Washer
- Laundry: In Hall
Features
- Crown Molding, Dry Bar, Entrance Foyer, Walk-In Closet(s), Wet Bar
- Flooring: Vinyl
- Windows: Double Pane Windows
- Basement: None
- Has fireplace: No
- Fireplace features: None
- Common walls with other units/homes: No One Below
Interior area
- Total structure area: 0
- Finished area above ground: 1,107
- Finished area below ground: 0
Video & virtual tour
Property
Parking
- Total spaces: 2
- Parking features: Parking Lot, Parking Pad
- Has uncovered spaces: Yes
Accessibility
- Accessibility features: None
Features
- Levels: One
- Stories: 1
- Patio & porch: Patio
- Exterior features: Storage, Balcony
- Pool features: Fenced, In Ground
- Spa features: None
- Fencing: None
- Has view: Yes
- View description: Trees/Woods
- Waterfront features: None
- Body of water: None
Lot
- Size: 740 Square Feet
- Features: Landscaped, Wooded, Other
Details
- Additional structures: None
- Parcel number: 17 003000020311
- Other equipment: None
- Horse amenities: None
Construction
Type & style
- Home type: Condo
- Architectural style: Traditional
- Property subtype: Condominium, Residential
- Attached to another structure: Yes
Materials
- Brick, Vinyl Siding
- Foundation: Slab
- Roof: Composition
Condition
- Updated/Remodeled
- New construction: No
- Year built: 1984
Utilities & green energy
- Electric: 110 Volts, 220 Volts, 220 Volts in Laundry
- Sewer: Public Sewer
- Water: Public
- Utilities for property: Natural Gas Available, Sewer Available
Green energy
- Energy efficient items: Insulation, Lighting, Thermostat
- Energy generation: None
Community & HOA
Community
- Features: Pool
- Security: Security Lights
- Subdivision: Barrington Hills
HOA
- Has HOA: Yes
- Services included: Insurance, Maintenance Grounds, Maintenance Structure, Reserve Fund, Sewer, Swim, Termite, Trash, Water
- HOA fee: $423 monthly
Location
- Region: Sandy Springs
Financial & listing details
- Tax assessed value: $259,100
- Annual tax amount: $2,107
- Date on market: 7/1/2026
- Cumulative days on market: 164 days
- Listing terms: Cash,Conventional,FHA
- Ownership: Condominium
- Road surface type: Asphalt
Estimated market value
$258,000
$245,000 - $271,000
$1,462/mo
Price history
| Date | Event | Price |
|---|---|---|
| 7/15/2026 | Pending sale | $259,900 |
Source:  FMLS GA #7797797 Report a problem FMLS GA #7797797 Report a problem | ||
| 7/1/2026 | Listed for sale | $259,900 |
Source: FMLS GA #7797797 Report a problem | ||
| 7/1/2026 | Listing removed | $259,900 |
Source:  GAMLS #10682655 Report a problem GAMLS #10682655 Report a problem | ||
| 6/17/2026 | Price change | $259,900-5.3% |
Source: FMLS GA #7712343 Report a problem | ||
| 5/4/2026 | Price change | $274,500-2% |
Source: FMLS GA #7712343 Report a problem | ||
| 1/31/2026 | Listed for sale | $280,000+2.8% |
Source: FMLS GA #7712343 Report a problem | ||
| 5/10/2024 | Sold | $272,500+0.9% |
Source: FMLS GA #7370135 Report a problem | ||
| 5/9/2024 | Listed for sale | $270,000 |
Source: FMLS GA #7370135 Report a problem | ||
| 4/23/2024 | Pending sale | $270,000 |
Source: FMLS GA #7370135 Report a problem | ||
| 4/18/2024 | Listed for sale | $270,000+54.3% |
Source: GAMLS #10283300 Report a problem | ||
| 2/23/2024 | Sold | $175,000 |
Source: Public Record Report a problem | ||
Public tax history
| Year | Property taxes | Tax assessment |
|---|---|---|
| 2025 | $2,107 -14.8% | $103,640 +29.2% |
| 2024 | $2,474 -6.1% | $80,200 -5.9% |
| 2023 | $2,636 +31.8% | $85,240 +32.4% |
| 2022 | $1,999 +0.4% | $64,400 +3% |
| 2021 | $1,992 +26.9% | $62,520 +12.4% |
| 2020 | $1,569 -3.9% | $55,600 +5.1% |
| 2019 | $1,633 | $52,920 +6.8% |
| 2018 | $1,633 | $49,560 +63.2% |
| 2017 | $1,633 +58.7% | $30,360 |
| 2016 | $1,029 -0.4% | $30,360 |
| 2015 | $1,033 | $30,360 +46.5% |
| 2014 | $1,033 +47.3% | $20,720 |
| 2013 | $702 -0.4% | $20,720 |
| 2012 | $704 | $20,720 +15.9% |
| 2011 | -- | $17,880 -45.8% |
| 2010 | $1,114 | $33,000 -17.4% |
| 2009 | -- | $39,960 |
| 2008 | -- | $39,960 -8% |
| 2007 | $1,449 | $43,440 |
Find assessor info on the county website
Monthly payment
Est. payment
Payment breakdown
Explore the cost of this home by adjusting the details. Changes won't be saved.Climate risks
Neighborhood: 30350
Nearby schools
GreatSchools rating
- 6/10Ison Springs Elementary SchoolGrades: PK-5Distance: 0.4 mi
- 6/10Sandy Springs Charter Middle SchoolGrades: 6-8Distance: 1.9 mi
- 7/10North Springs Charter High SchoolGrades: 9-12Distance: 1.2 mi
Schools provided by the listing agent
- Elementary: Ison Springs
- Middle: Sandy Springs
- High: North Springs
Source: FMLS GA. This data may not be complete. We recommend contacting the local school district to confirm school assignments for this home.
- $245,0002 bd2 ba823 sqft107 Barrington Hills Dr, Sandy Springs, GA 30350Sold

- $220,5002 bd2 ba823 sqft110 Barrington Hills Dr #110, Sandy Springs, GA 30350Sold
- $223,7102 bd2 ba-- sqft114 Barrington Hills Dr, Sandy Springs, GA 30350Sold
- $233,0003 bd2 ba1.4k sqft201 Barrington Hills Dr, Sandy Springs, GA 30350For Sale

- $182,5002 bd2 ba823 sqft506 Barrington Hills Dr, Sandy Springs, GA 30350Sold
- $174,5002 bd2 ba823 sqft511 Barrington Hills Dr, Sandy Springs, GA 30350Sold
- $195,0001 bd1 ba831 sqft619 Barrington Hills Dr, Sandy Springs, GA 30350For Sale
- $143,0001 bd1 ba701 sqft102 Barrington Hills Dr, Sandy Springs, GA 30350Sold
A local agent can set up tours, give advice and negotiate with sellers.
Similar homes
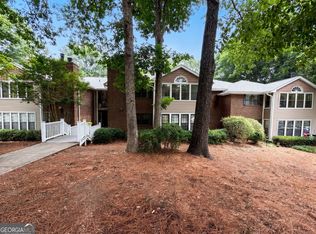
- $189,0002 bd2 ba823 sqft507 Barrington Hills Dr, Sandy Springs, GA 30350Active
 MLS ID #10785513, Mark Spain, Mark Spain Real Estate. GAMLS
 - $255,0003 bd3 ba2.2k sqft502 Brandywine Cir, Sandy Springs, GA 30350For Sale

 MLS ID #7778860, MARK SPAIN, Mark Spain Real Estate. FMLS GA
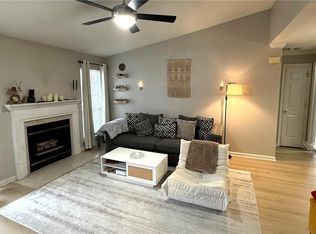
 - $249,9002 bd2 ba1k sqft324 Granville Ct, Sandy Springs, GA 30328For Sale
 MLS ID #7731234, James Katz, Wynd Realty, LLC. FMLS GA
 - $239,9902 bd2 ba1.1k sqft346 Carpenter Dr APT 12, Sandy Springs, GA 30328For Sale
 MLS ID #7806806, Daniel Sieck, Virtual Properties Realty. Biz. FMLS GA
 - $239,9002 bd2 ba-- sqft6851 Roswell Rd Unit H33, Sandy Springs, GA 30328ActiveMLS ID #10788867, Fay Motahari, Atlanta Communities. GAMLS
- $259,9002 bd2 ba1.1k sqft346 Carpenter Dr APT 17, Sandy Springs, GA 30328For SaleMLS ID #7767918, Caroline Chang, Virtual Properties Realty. Biz. FMLS GA
- $260,0002 bd2 ba1.3k sqft6520 Roswell Rd Unit 29, Sandy Springs, GA 30328ActiveMLS ID #10739443, Donald S Goulbourne, Virtual Properties Realty.Net. GAMLS
- $229,9992 bd2 ba1.2k sqft6851 Roswell Rd Unit O34, Sandy Springs, GA 30328For SaleMLS ID #7722221, Ling Chen, JL Realty Atlanta, LLC. FMLS GA
- $294,9902 bd3 ba1.3k sqft6900 Roswell Rd APT F9, Sandy Springs, GA 30328ActiveMLS ID #10794521, Hannah Bailey, Southern Hometown Selling. GAMLS
- $180,0001 bd1 ba775 sqft903 River Run Dr, Sandy Springs, GA 30350For SaleMLS ID #7754570, CARMON WHITE, HomeSmart. FMLS GA
- $199,9993 bd2 ba1.4k sqft6851 Roswell Rd, Sandy Springs, GA 30328For SaleMLS ID #424902, Karen Stephens, Skyline Realty Group, Inc.. NGBOR
- $259,9002 bd2 ba1.3k sqft1468 Briarwood Rd NE Unit 1008, Brookhaven, GA 30319For SaleMLS ID #7724614, Chip Ivie, Compass. FMLS GA
- $325,0003 bd2 ba1.6k sqft701 Parkaire Xing, Marietta, GA 30068For SaleMLS ID #7781165, ARTHUR GARRISON, Advance Equity Group, Inc.. FMLS GA
- $239,0003 bd3 ba1.5k sqft6520 Roswell Rd Unit 59, Sandy Springs, GA 30328ActiveMLS ID #10641747, Christopher Osagie, Fathom Realty GA, LLC. GAMLS
- $185,0001 bd1 ba945 sqft6818 Glenridge Dr APT H, Sandy Springs, GA 30328ActiveMLS ID #10792012, Tanya Pickens, Opendoor Brokerage. GAMLS
- $284,9002 bd1 ba1.1k sqft1305 Weatherstone Way NE, Atlanta, GA 30324ActiveMLS ID #10792553, Hanh K Dang, NDI Maxim Residential LLC.. GAMLS
- $209,0002 bd1 ba1k sqft1005 Dunbar Dr, Atlanta, GA 30338ActiveMLS ID #10787391, Mark Spain, Mark Spain Real Estate. GAMLS
- $259,0002 bd2 ba1.1k sqft6624 Wellington Sq, Norcross, GA 30093For SaleMLS ID #7783906, Katherine How, Virtual Properties Realty.com. FMLS GA
- $315,0003 bd2 ba1.2k sqft3650 Ashford Dunwoody Rd Unit 918, Atlanta, GA 30319For SaleMLS ID #7750797, Deborah Harris Race, Keller Williams Rlty, First Atlanta. FMLS GA
- $235,0002 bd2 ba1.2k sqft4612 Vinings Central Run SE Unit 133, Smyrna, GA 30339ActiveMLS ID #10766739, Daniel E Pulido, Atlanta Communities. GAMLS
