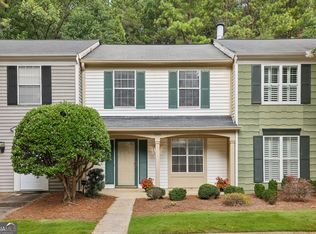
Welcome to 502 Brandywine Circle, a charming residence nestled in the desirable Lexington Crossing community of Sandy Springs, offering an unbeatable combination of comfort, convenience, and location. Just minutes from GA-400, shopping, dining, and everyday conveniences, this home also provides quick access to the Chattahoochee River and National Recreation Area, perfect for outdoor enthusiasts who enjoy trails, kayaking, and nature escapes. Step inside to a welcoming entry level adjacent to the garage before heading upstairs to the main living area. The second floor features a bright and functional layout with a well-appointed kitchen showcasing white cabinetry, ample prep space, and a convenient laundry area nearby. The kitchen flows seamlessly into the dining area and inviting family room, where a cozy fireplace creates the perfect setting for relaxing evenings or entertaining guests. Step outside to your own private fenced-in patio, ideal for grilling, outdoor dining, gardening, or simply unwinding in a peaceful setting. Upstairs, the spacious primary suite offers a private retreat complete with its own en-suite bath and shower. Two additional bedrooms and a full bath provide flexibility for family, guests, or a home office setup. Located in one of Sandy Springs' most convenient areas with easy access to parks, recreation, major highways, shopping, and restaurants, this home is a fantastic opportunity for homeowners seeking both lifestyle and location. Don't miss your chance to make this inviting property your own!
Pending
Price cut: $8K (7/16)
$255,000
502 Brandywine Cir, Sandy Springs, GA 30350
3beds
2,240sqft
Condominium
Built in 1974
-- sqft lot
$250,200 Zestimate®
$114/sqft
$527/mo HOA
What's special
Cozy fireplaceSpacious primary suiteBright and functional layoutWell-appointed kitchenAmple prep spaceWhite cabinetryConvenient laundry area nearby
- 104 days
- 201
- 2
Zillow last checked:
Listing updated:
Listed by:
Mark Spain 770-886-9000,
Mark Spain Real Estate,
Sandra Clonts 404-542-9536,
Mark Spain Real Estate
Source: GAMLS,MLS#: 10774533
Facts & features
Interior
Bedrooms & bathrooms
- Bedrooms: 3
- Bathrooms: 3
- Full bathrooms: 2
- 1/2 bathrooms: 1
Rooms
- Room types: Family Room
Kitchen
- Features: Breakfast Area
Heating
- Central, Forced Air, Natural Gas
Cooling
- Ceiling Fan(s), Central Air
Appliances
- Included: Dishwasher, Disposal, Microwave, Refrigerator
- Laundry: In Kitchen
Features
- Double Vanity, Walk-In Closet(s)
- Flooring: Carpet, Laminate
- Basement: Exterior Entry,Interior Entry
- Number of fireplaces: 1
- Fireplace features: Family Room
- Common walls with other units/homes: No One Above,No One Below
Interior area
- Total structure area: 2,240
- Total interior livable area: 2,240 sqft
- Finished area above ground: 2,240
- Finished area below ground: 0
Property
Parking
- Total spaces: 2
- Parking features: Garage
- Has garage: Yes
Features
- Levels: Two
- Stories: 2
- Patio & porch: Patio
- Fencing: Fenced
- Waterfront features: No Dock Or Boathouse
- Body of water: None
Lot
- Size: 2,178 Square Feet
- Features: Level
Details
- Parcel number: 06 036600010269
- Special conditions: Investor Owned
Construction
Type & style
- Home type: Condo
- Architectural style: Craftsman,Traditional
- Property subtype: Condominium
Materials
- Vinyl Siding
- Foundation: Slab
- Roof: Composition
Condition
- Resale
- New construction: No
- Year built: 1974
Utilities & green energy
- Sewer: Public Sewer
- Water: Public
- Utilities for property: Electricity Available, Natural Gas Available, Water Available
Community & HOA
Community
- Features: Playground, Pool, Sidewalks, Street Lights, Tennis Court(s), Walk To Schools, Near Shopping
- Subdivision: LEXINGTON CROSSING
HOA
- Has HOA: Yes
- Services included: Insurance, Maintenance Grounds, Pest Control, Reserve Fund, Swimming, Tennis, Trash, Water
- HOA fee: $6,324 annually
Location
- Region: Sandy Springs
Financial & listing details
- Price per square foot: $114/sqft
- Tax assessed value: $292,500
- Annual tax amount: $1,632
- Date on market: 5/29/2026
- Cumulative days on market: 47 days
- Listing agreement: Exclusive Right To Sell
- Listing terms: Cash,Conventional,VA Loan
- Electric utility on property: Yes
Estimated market value
$250,200
$238,000 - $263,000
$2,456/mo
Price history
| Date | Event | Price |
|---|---|---|
| 7/27/2026 | Pending sale | $255,000$114/sqft |
Source:  GAMLS #10774533 Report a problem GAMLS #10774533 Report a problem | ||
| 7/16/2026 | Price change | $255,000-3%$114/sqft |
Source: GAMLS #10774533 Report a problem | ||
| 7/2/2026 | Listed for sale | $263,000$117/sqft |
Source: GAMLS #10774533 Report a problem | ||
| 6/15/2026 | Pending sale | $263,000$117/sqft |
Source: GAMLS #10774533 Report a problem | ||
| 6/5/2026 | Price change | $263,000-1.9%$117/sqft |
Source: GAMLS #10774533 Report a problem | ||
| 5/29/2026 | Listed for sale | $268,000$120/sqft |
Source:  FMLS GA #7778860 Report a problem FMLS GA #7778860 Report a problem | ||
| 5/29/2026 | Listing removed | $268,000$120/sqft |
Source: GAMLS #10614180 Report a problem | ||
| 5/7/2026 | Price change | $268,000-1.5%$120/sqft |
Source: GAMLS #10614180 Report a problem | ||
| 4/20/2026 | Listed for sale | $272,000$121/sqft |
Source: GAMLS #10614180 Report a problem | ||
| 4/15/2026 | Pending sale | $272,000$121/sqft |
Source: GAMLS #10614180 Report a problem | ||
| 4/9/2026 | Price change | $272,000-1.8%$121/sqft |
Source: GAMLS #10614180 Report a problem | ||
| 3/25/2026 | Listed for sale | $277,000$124/sqft |
Source: GAMLS #10614180 Report a problem | ||
| 3/4/2026 | Pending sale | $277,000$124/sqft |
Source: GAMLS #10614180 Report a problem | ||
| 2/26/2026 | Price change | $277,000-3.5%$124/sqft |
Source: GAMLS #10614180 Report a problem | ||
| 1/16/2026 | Listed for sale | $287,000$128/sqft |
Source: GAMLS #10614180 Report a problem | ||
| 1/7/2026 | Pending sale | $287,000$128/sqft |
Source: GAMLS #10614180 Report a problem | ||
| 12/11/2025 | Price change | $287,000-1.7%$128/sqft |
Source: GAMLS #10614180 Report a problem | ||
| 10/23/2025 | Price change | $292,000-1%$130/sqft |
Source: GAMLS #10614180 Report a problem | ||
| 9/29/2025 | Listed for sale | $295,000$132/sqft |
Source: GAMLS #10614180 Report a problem | ||
| 9/29/2025 | Listing removed | $295,000$132/sqft |
Source: FMLS GA #7428458 Report a problem | ||
| 9/28/2025 | Price change | $295,000-1.7%$132/sqft |
Source: GAMLS #10347090 Report a problem | ||
| 8/21/2025 | Price change | $300,000-1.6%$134/sqft |
Source: GAMLS #10347090 Report a problem | ||
| 7/31/2025 | Price change | $305,000-1.6%$136/sqft |
Source: GAMLS #10347090 Report a problem | ||
| 7/18/2025 | Listed for sale | $310,000$138/sqft |
Source: GAMLS #10347090 Report a problem | ||
| 6/24/2025 | Pending sale | $310,000+7.3%$138/sqft |
Source: GAMLS #10347090 Report a problem | ||
| 6/28/2024 | Sold | $288,800$129/sqft |
Source: Public Record Report a problem | ||
Public tax history
| Year | Property taxes | Tax assessment |
|---|---|---|
| 2025 | $3,609 +60% | $117,000 -5.1% |
| 2024 | $2,256 +38.2% | $123,240 |
| 2023 | $1,632 -22.9% | $123,240 +12.8% |
| 2022 | $2,118 +1% | $109,280 +3% |
| 2021 | $2,098 -29.1% | $106,080 +1.2% |
| 2020 | $2,959 +28.5% | $104,840 +11.4% |
| 2019 | $2,303 | $94,080 +14.2% |
| 2018 | $2,303 | $82,400 +35.5% |
| 2017 | $2,303 +40.3% | $60,800 |
| 2016 | $1,642 -0.2% | $60,800 |
| 2015 | $1,646 +46% | $60,800 +35.4% |
| 2014 | $1,128 +696.8% | $44,920 |
| 2013 | $142 -90.1% | $44,920 -17.1% |
| 2012 | $1,424 | $54,160 |
| 2011 | -- | $54,160 -27.9% |
| 2010 | $2,171 +1% | $75,120 |
| 2009 | $2,149 | $75,120 |
| 2008 | -- | $75,120 |
| 2007 | $1,966 | $75,120 |
Find assessor info on the county website
Monthly payment
Est. payment
Payment breakdown
Explore the cost of this home by adjusting the details. Changes won't be saved.Climate risks
Neighborhood: 30350
Nearby schools
Schools provided by the listing agent
- Elementary: Dunwoody Springs
- Middle: Sandy Springs
- High: North Springs
Source: GAMLS. This data may not be complete. We recommend contacting the local school district to confirm school assignments for this home.
- $365,0003 bd3 ba2.2k sqft503 Brandywine Cir, Sandy Springs, GA 30350Off Market

- $338,3003 bd3 ba2.2k sqft501 Brandywine Cir, Sandy Springs, GA 30350Off Market

- $---- bd-- ba-- sqft501 Brandywine Cir, Atlanta, GA 30350Off Market
- $380,0003 bd3 ba2.2k sqft504 Brandywine Cir #504, Sandy Springs, GA 30350Sold

Similar homes
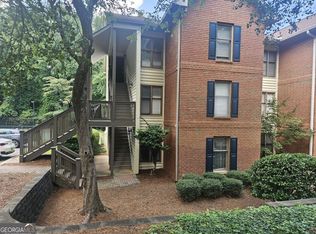
- $269,9002 bd3 ba1.2k sqft2906 Queen Anne Ct, Sandy Springs, GA 30350Active
 MLS ID #10835667, Pamela Griffith, Atlanta Fine Homes - Sotheby's Int'l. GAMLS
 - $255,0002 bd2 ba1.5k sqft750 Dalrymple Rd APT L3, Sandy Springs, GA 30328Active
 MLS ID #10781362, Modern Traditions Realty Group, RE/MAX Center. GAMLS
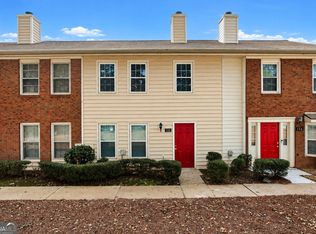
 - $254,9002 bd2 ba1.2k sqft1101 Garden Ct, Sandy Springs, GA 30328Active
 MLS ID #10826793, Bill Haas, Keller Williams Atlanta Perimeter. GAMLS
 - $233,0002 bd3 ba1.2k sqft132 Old Ferry Way, Roswell, GA 30076Active
 MLS ID #10834808, Tanya Pickens, Opendoor Brokerage. GAMLS
 - $234,9002 bd2 ba1.1k sqft5621 Kingsport Dr NE, Atlanta, GA 30342ActiveMLS ID #10769969, Leslie Marwitz, BHHS Georgia Properties. GAMLS
- $269,0003 bd4 ba1.8k sqft1 Fairway Dr NW, Kennesaw, GA 30144ActiveMLS ID #10715882, Lorie English, Brinson Realty. GAMLS
- $269,0002 bd2 ba1.1k sqft2166 N Forest Trl, Dunwoody, GA 30338For Sale
 MLS ID #7799702, Tamala Mitchell, Keller Williams Realty West Atlanta. FMLS GA
 - $249,9002 bd2 ba1.2k sqft1202 Pine Heights Dr NE, Atlanta, GA 30324ActiveMLS ID #10829712, Justin Landis, Bolst. GAMLS
- $255,0002 bd2 ba1.1k sqft2700 Pine Tree Rd NE Unit 1017, Atlanta, GA 30324ActiveMLS ID #10832532, Tim Hur, Point Honors & Associates, Realtors. GAMLS
- $249,0002 bd2 ba1.3k sqft515 Berkeley Woods Dr, Duluth, GA 30096ActiveMLS ID #10804029, Brett Ross, Keller Williams Realty First Atlanta. GAMLS
- $250,0002 bd2 ba1.4k sqft24314 Plantation Dr NE #314, Atlanta, GA 30324ActiveMLS ID #10836098, Ericka N Brooks, Area West Realty. GAMLS
- $299,9003 bd2 ba1.7k sqft26204 Plantation Dr NE, Atlanta, GA 30324ActiveMLS ID #10836915, Gwendolyn G McKinley, GG Sells Atlanta Inc.. GAMLS
- $245,0002 bd2 ba1.3k sqft204 Berkeley Woods Dr, Duluth, GA 30096ActiveMLS ID #10808101, Alejandro Parra, Unlock Realty Group. GAMLS
- $240,0003 bd3 ba1.3k sqft393 Promenade Ct SW, Marietta, GA 30064ActiveMLS ID #10723745, Chase Dean, Wilder Realty SCGA Inc.. GAMLS
- $265,0002 bd2 ba1.2k sqft23314 Plantation Dr NE Unit 314, Atlanta, GA 30324ActiveMLS ID #10815063, Yvonne Harris, Trelora Realty, Inc.. GAMLS
- $225,0002 bd2 ba1.2k sqft704 Glenleaf Dr, Peachtree Corners, GA 30092ActiveMLS ID #10762093, Teresa Sinclair, Southern Classic Realtors. GAMLS
- $299,9003 bd2 ba1.6k sqft1261 Lavista Rd NE #F2, Atlanta, GA 30324ActiveMLS ID #10818951, Deborah Dannewitz, BHHS Georgia Properties. GAMLS
- $225,0002 bd3 ba1.3k sqft1261 Lavista Rd NE APT E8, Atlanta, GA 30324ActiveMLS ID #10771202, Deborah Dannewitz, BHHS Georgia Properties. GAMLS
- $245,0002 bd2 ba1.1k sqft970 Sidney Marcus Blvd NE Unit 1404, Atlanta, GA 30324ActiveMLS ID #10738752, Alison Belknap, Compass. GAMLS
