Skip main navigation
Off market
  • $284,000

    114 Barrington Ln, Lewisville, TX 75067

    2beds
    2baths
    1,560sqft
    Townhouse
    Built in 2007
    2,670 Square Feet Lot
    $284,000 Zestimate®
    $182/sqft
    $2,087 Estimated rent

    Home value

    $284,000

    $267,000 - $301,000

    $2,087/mo

    Zestimate® history
    Loading
    Loading...

    Owner options

    List your home for rent

    $2,087/mo

    Rent Zestimate®

    Find your next renter with Zillow Rental Manager. Plus, with online applications, you can quickly screen prospective tenants – for free.

    Learn more

    $2,087/mo

    Rent Zestimate®

    Refinance and save

    $2,048/mo

    Est. payment

    Refinancing to a lower rate could help reduce your monthly payments and save thousands over the life of the loan.

    See today's rates

    $2,048/mo

    Est. payment

    Explore your selling options

    Work with a Zillow partner agent

    Leverage their expertise and Zillow's premium Showcase listings to get your home seen by more buyers.

    Get started

    List with your own agent

    Get your home in front of millions of buyers by listing it on Zillow.

    Learn how to do it

    Sell it yourself

    Take full control of how buyers see your home on Zillow by listing For Sale by Owner (FSBO).

    List your home

    What's special

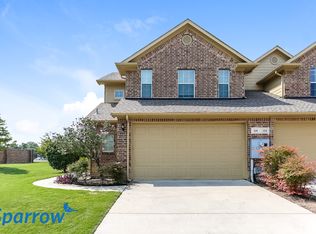
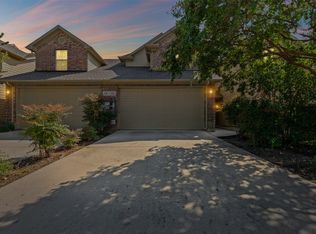
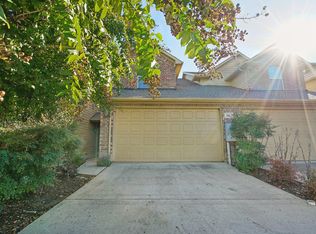
    114 Barrington Lane, Lewisville, TX 75067 $1,500/mo KEY FEATURES Year Built: 2007 Sq Footage: 1560 sqft. Bedrooms: 2 Beds Bathrooms: 2.5 Baths Parking: Attached 2 Car Garage | Guest parking in Cul de sac Lease Duration: 1 Year (See Details Below) Deposit: $1,500 Pets Policy: Cats & Dogs OK, if given notice Laundry: w/d hook ups Property Type: Townhouse Tenant Responsible for Utilities This townhouse is located in The Townhomes at Continental Square in Lewisville, TX. It is a two bed, one study, and 2.5 bath beauty ready to be made a home. It is been fully updated with the kitchen having tile floors along with all bathrooms, granite counters, tile back splash, and cherry cabinets. The granite in the kitchen goes throughout the house in all the bathrooms. All closets in the bedrooms are walk in and there is a under the stair closet that will leave not needing more space! There is laminate wood floors downstairs and carpet running upstairs and in the bedrooms for a touch of warmth. There are high ceilings downstairs and in the master bedroom, and the whole townhouse is cable wired and ready to go. The townhouse will come furnished with the refrigerator to help make move in easier. The window covering are all white wooden blinds. The master bathroom is a dream retreat, with a big soaker tube, walk in closet, stand up shower, and double sinks. Property is on a cul de sac, low traffic and plenty of space for guest parking. It is perfect for getting on the highways in the morning going to work, as you can easily get on I-35 or 121 depending on which way you are headed so the commute is never a problem. If you are more of active person the options could go on for forever, there is: dining, entertainment just minutes away with Vista Ridge Mall and Grapevine Mills Mall, shopping, lots of restaurants to pick from. DFW International Airport is less than a short 10-minute drive. Both big downtown areas, Fort Worth and Dallas, are less than 20 miles away. Please feel free to contact me with any questions, concerns or for a showing! Tenant is responsible for electricity and water.

    This property is not currently displayed as for sale or rent on Zillow. This may be different from what's on other websites or public sources.
    Facts & features

    Interior

    Bedrooms & bathrooms
    • Bedrooms: 2
    • Bathrooms: 2.5
    Heating
    • Forced air
    Cooling
    • Central
    Appliances
    • Included: Dishwasher, Freezer, Garbage disposal, Microwave, Refrigerator, Washer
    Features
    • Flooring: Tile, Hardwood
    Interior area
    • Total interior livable area: 1,560 sqft

    Property

    Parking
    • Parking features: Garage - Attached
    Features
    • Exterior features: Brick
    Lot
    • Size: 2,670 Square Feet
    Details
    • Parcel number: R287706

    Construction

    Type & style
    • Home type: Townhouse
    Materials
    • Foundation: Slab
    • Roof: Composition
    Condition
    • Year built: 2007

    Community & HOA

    HOA
    • Has HOA: Yes
    • HOA fee: $145 monthly
    Location
    • Region: Lewisville

    Financial & listing details

    • Price per square foot: $182/sqft
    • Tax assessed value: $305,000
    • Annual tax amount: $5,255

    Price history

    DateEventPrice
    3/24/2021Listing removed--
    Source: Owner Report a problem
    9/21/2015Listing removed$1,500$1/sqft
    Source: Owner Report a problem
    8/30/2015Listed for rent$1,500$1/sqft
    Source: Owner Report a problem

    Public tax history

    YearProperty taxesTax assessment
    2025$5,255 +1.3%$305,000 +1.6%
    2024$5,189 -2.7%$300,217 -2.1%
    2023$5,331 +10.2%$306,533 +20.2%
    2022$4,839 +7.4%$255,000 +12.3%
    2021$4,506 +0.7%$227,000 +2.3%
    2020$4,475 +1.4%$222,000 +0.9%
    2019$4,413 +4.1%$220,000 +7.3%
    2018$4,241 +18.2%$205,000 +4.6%
    2017$3,588 $196,000 +14.9%
    2016$3,588 +21.3%$170,514 +6.5%
    2015$2,959 $160,102 +10%
    2014$2,959 $145,547 +7.5%
    2013$2,959 $135,453 -0.8%
    2012-- $136,544 -5.4%
    2011-- $144,337 +1.8%
    2010-- $141,749 +784.8%
    2007-- $16,020
    Find assessor info on the county website

    Neighborhood: 75067

    Nearby schools

    GreatSchools rating
    Get a cash offer in 3 minutes
    Find out how much your home could sell for in as little as 3 minutes with a no-obligation cash offer.
    Estimated market value
    $284,000
    Get a cash offer in 3 minutes
    Find out how much your home could sell for in as little as 3 minutes with a no-obligation cash offer.
    Estimated market value
    $284,000