Stylish, Spacious & Move-In Ready!
This beautifully updated 2-bedroom, 2.5-bath townhome plus a dedicated home office is tucked inside a quiet, well-kept gated community; offering the perfect blend of comfort, convenience, and peace of mind.
Step inside to find rich engineered wood flooring throughout, fresh paint, and an open-concept layout that’s ready for your personal touch; just unpack and enjoy! The kitchen is a true highlight, featuring sleek granite countertops, updated appliances, and a generous pantry. It flows seamlessly into the dining and living areas, making it ideal for entertaining or cozy nights in.
Need a work-from-home space? You’ll love the dedicated office with French doors and a nearby half bath perfect for focus and function.
Upstairs, both bedrooms boast en-suite baths for ultimate privacy, along with a conveniently located laundry room. Plus, major systems like the HVAC is less than 2 years old!
With exterior maintenance (including the roof) covered by the HOA, you can truly relax and enjoy low-maintenance living for years to come!
Sold
Price Unknown
122 Barrington Ln, Lewisville, TX 75067
2beds
1,560sqft
Townhouse
Built in 2007
2,657 Square Feet Lot
$-- Zestimate®
$--/sqft
$2,075 Estimated rent
Home value
Not available
Estimated sales range
Not available
$2,075/mo
Zestimate® history
Owner options
List your home for rent
$2,075/mo
Rent Zestimate®
Find your next renter with Zillow Rental Manager. Plus, with online applications, you can quickly screen prospective tenants – for free.
$2,075/mo
Rent Zestimate®
Refinance and save
$192/mo
Est. payment
Refinancing to a lower rate could help reduce your monthly payments and save thousands over the life of the loan.
$192/mo
Est. payment
Explore your selling options
Work with a Zillow partner agent
Leverage their expertise and Zillow's premium Showcase listings to get your home seen by more buyers.
Get startedList with your own agent
Get your home in front of millions of buyers by listing it on Zillow.
Learn how to do itSell it yourself
Take full control of how buyers see your home on Zillow by listing For Sale by Owner (FSBO).
List your homeWhat's special
Dedicated officeEngineered wood flooringUpdated appliancesSleek granite countertopsConveniently located laundry roomEn-suite bathsOpen-concept layout
Zillow last checked:
Listing updated:
Listed by:
Bobbie Moody 0695957,
Domicile Brokerage LLC 480-277-6231
Bought with:
Non-NTREIS MLS Licensee
NON MLS
Source: NTREIS,MLS#: 21044589
Facts & features
Interior
Bedrooms & bathrooms
- Bedrooms: 2
- Bathrooms: 3
- Full bathrooms: 2
- 1/2 bathrooms: 1
Primary bedroom
- Features: Ceiling Fan(s), Dual Sinks, En Suite Bathroom, Garden Tub/Roman Tub, Linen Closet, Separate Shower, Walk-In Closet(s)
- Level: Second
- Dimensions: 13 x 15
Primary bedroom
- Features: Ceiling Fan(s), En Suite Bathroom, Walk-In Closet(s)
- Level: Second
- Dimensions: 16 x 11
Primary bathroom
- Features: Dual Sinks, En Suite Bathroom, Garden Tub/Roman Tub, Linen Closet, Stone Counters, Separate Shower
- Level: Second
- Dimensions: 10 x 9
Dining room
- Level: First
- Dimensions: 10 x 9
Other
- Features: Built-in Features, Stone Counters
- Level: Second
- Dimensions: 6 x 7
Half bath
- Level: First
- Dimensions: 6 x 5
Kitchen
- Features: Breakfast Bar, Built-in Features, Granite Counters, Pantry, Stone Counters
- Level: First
- Dimensions: 15 x 10
Laundry
- Features: Built-in Features, Granite Counters
- Level: Second
- Dimensions: 6 x 6
Living room
- Level: First
- Dimensions: 18 x 11
Office
- Features: Other
- Level: First
- Dimensions: 13 x 9
Heating
- Central, Electric
Cooling
- Central Air, Ceiling Fan(s)
Appliances
- Included: Dishwasher, Electric Range, Electric Water Heater, Disposal, Microwave
Features
- Built-in Features, Decorative/Designer Lighting Fixtures, Double Vanity, Granite Counters, High Speed Internet, Multiple Master Suites, Open Floorplan, Pantry, Cable TV, Walk-In Closet(s)
- Flooring: Engineered Hardwood, Tile
- Has basement: No
- Has fireplace: No
Interior area
- Total interior livable area: 1,560 sqft
Property
Parking
- Total spaces: 2
- Parking features: Door-Multi, Driveway, Garage Faces Front, Garage, Garage Door Opener, Inside Entrance, Kitchen Level
- Attached garage spaces: 2
- Has uncovered spaces: Yes
Features
- Levels: Two
- Stories: 2
- Patio & porch: Rear Porch, Covered
- Pool features: None
- Fencing: Back Yard,Fenced,Privacy,Wood
Lot
- Size: 2,657 Square Feet
- Features: Interior Lot
Details
- Parcel number: R287704
Construction
Type & style
- Home type: Townhouse
- Architectural style: Traditional
- Property subtype: Townhouse
- Attached to another structure: Yes
Materials
- Brick
- Foundation: Slab
- Roof: Composition,Shingle
Condition
- Year built: 2007
Utilities & green energy
- Sewer: Public Sewer
- Water: Public
- Utilities for property: Electricity Connected, Phone Available, Sewer Available, Water Available, Cable Available
Community & HOA
Community
- Features: Fenced Yard, Sidewalks, Curbs, Gated
- Security: Gated Community, Smoke Detector(s)
- Subdivision: The Twnhms At Continental S
HOA
- Has HOA: Yes
- Amenities included: Maintenance Front Yard
- Services included: Association Management, Maintenance Grounds, Maintenance Structure, Security
- HOA fee: $192 monthly
- HOA name: The Townhomes At Continental Square Owners Associa
- HOA phone: 214-368-4030
Location
- Region: Lewisville
Financial & listing details
- Tax assessed value: $314,834
- Annual tax amount: $5,188
- Date on market: 2/19/2026
- Cumulative days on market: 61 days
- Listing terms: Cash,Conventional,VA Loan
- Electric utility on property: Yes
Price history
| Date | Event | Price |
|---|---|---|
| 12/22/2025 | Sold | -- |
Source: NTREIS #21044589 Report a problem | ||
| 12/10/2025 | Pending sale | $295,000$189/sqft |
Source: NTREIS #21044589 Report a problem | ||
| 12/3/2025 | Contingent | $295,000$189/sqft |
Source: NTREIS #21044589 Report a problem | ||
| 11/10/2025 | Price change | $295,000-1.7%$189/sqft |
Source: NTREIS #21044589 Report a problem | ||
| 10/17/2025 | Price change | $300,000-3.2%$192/sqft |
Source: NTREIS #21044589 Report a problem | ||
| 9/30/2025 | Listed for sale | $310,000+37.8%$199/sqft |
Source: NTREIS #21044589 Report a problem | ||
| 2/21/2018 | Sold | -- |
Source: Agent Provided Report a problem | ||
| 1/14/2018 | Pending sale | $224,900$144/sqft |
Source: Landmark Realty Group #13744150 Report a problem | ||
| 12/28/2017 | Listed for sale | $224,900$144/sqft |
Source: Landmark Realty Group #13744150 Report a problem | ||
Public tax history
| Year | Property taxes | Tax assessment |
|---|---|---|
| 2025 | $3,850 -5.2% | $314,834 +4.9% |
| 2024 | $4,061 +8.2% | $300,217 +6.7% |
| 2023 | $3,754 -13.7% | $281,482 +10% |
| 2022 | $4,350 +1.7% | $255,893 +10% |
| 2021 | $4,279 +1.8% | $232,630 +3% |
| 2020 | $4,204 +1% | $225,841 +0.8% |
| 2019 | $4,162 -4.1% | $224,138 +6.9% |
| 2018 | $4,340 +20.9% | $209,755 +4.8% |
| 2017 | $3,588 | $200,220 +17.4% |
| 2016 | $3,588 +12.8% | $170,514 +1.6% |
| 2015 | $3,181 | $167,792 +15.3% |
| 2014 | $3,181 | $145,547 +7.5% |
| 2013 | $3,181 | $135,453 -0.8% |
| 2012 | -- | $136,544 -5.4% |
| 2011 | -- | $144,337 +1.8% |
| 2010 | -- | $141,749 +784.8% |
| 2007 | -- | $16,020 |
Find assessor info on the county website
Neighborhood: 75067
Nearby homes
- $282,9002 bd3 ba1.4k sqft126 Barrington Ln, Lewisville, TX 75067Off Market

- $290,9002 bd2 ba1.5k sqft126 Barrington, Lewisville, TX 75067Off Market
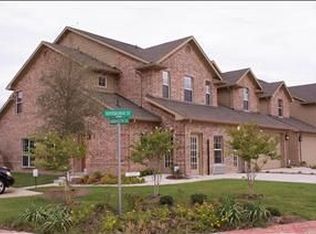
- $292,1002 bd3 ba1.4k sqft118 Barrington Ln, Lewisville, TX 75067Off Market
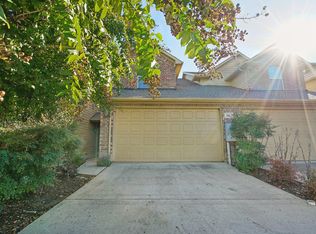
- $284,0002 bd3 ba1.4k sqft118 Barrington Ln #118, Lewisville, TX 75067Off Market

- $287,1002 bd2 ba1.5k sqft114 Barrington Ln, Lewisville, TX 75067Off Market
- $312,3002 bd3 ba1.8k sqft130 Barrington Ln, Lewisville, TX 75067Off Market
- $365,0002 bd2 ba1.8k sqft130 Barrington, Lewisville, TX 75067Off Market
- $326,4002 bd2 ba1.9k sqft110 Barrington Ln, Lewisville, TX 75067Off Market
Nearby schools
GreatSchools rating
- 3/10Lewisville Elementary SchoolGrades: K-5Distance: 0.4 mi
- 2/10Marshall Durham Middle SchoolGrades: 6-8Distance: 0.7 mi
- 3/10Lewisville High SchoolGrades: 9-12Distance: 2.2 mi
Schools provided by the listing agent
- Elementary: Lewisville
- Middle: Marshall Durham
- High: Lewisville
- District: Lewisville ISD
Source: NTREIS. This data may not be complete. We recommend contacting the local school district to confirm school assignments for this home.
- Texas
- Denton County
- Lewisville
- 75067
- 122 Barrington Ln
Nearby cities
Nearby neighborhoods
Nearby zip codes
Other Lewisville Topics
