Skip main navigation
Closed
  • $406,900

    114 Bay Hl, Cibolo, TX 78108

    4beds
    2,761sqft
    Single Family Residence
    Built in 2007
    9,147 Square Feet Lot
    $406,900 Zestimate®
    $147/sqft
    $2,435 Estimated rent

    Home value

    $406,900

    $378,000 - $435,000

    $2,435/mo

    Zestimate® history
    Loading
    Loading...

    Owner options

    List your home for rent

    $2,435/mo

    Rent Zestimate®

    Find your next renter with Zillow Rental Manager. Plus, with online applications, you can quickly screen prospective tenants – for free.

    Learn more

    $2,435/mo

    Rent Zestimate®

    Refinance and save

    $2,791/mo

    Est. payment

    Refinancing to a lower rate could help reduce your monthly payments and save thousands over the life of the loan.

    See today's rates

    $2,791/mo

    Est. payment

    Explore your selling options

    Work with a Zillow partner agent

    Leverage their expertise and Zillow's premium Showcase listings to get your home seen by more buyers.

    Get started

    List with your own agent

    Get your home in front of millions of buyers by listing it on Zillow.

    Learn how to do it

    Sell it yourself

    Take full control of how buyers see your home on Zillow by listing For Sale by Owner (FSBO).

    List your home

    What's special

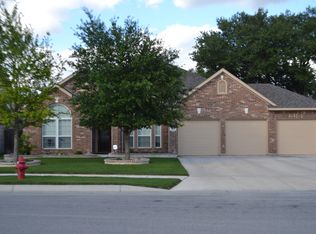
    Immaculate 1 sty home shows like a model! Open & spacious w/over sized fam rm & dual masters. Beautifully painted in neutral warming tones, crown molding, study w/french doors, custom tile & wood floors. Chef's kitchen w/granite tops, Mahogany cabs, double oven, custom pantry. Mstr retreat w/Asian Walnut hardwood floors, tray ceiling, his/hers closets, large jetted tub, walk-in shower & double vanities. Hand crafted ext walkways & patio, solar attic fans, gutters w/leaf guards, prof landscaped & mature trees

    This property is off market, which means it's not currently listed for sale or rent on Zillow. This may be different from what's available on other websites or public sources.

    Zillow last checked:

    Listing updated:

    Listed by:

    Dayton Schrader 210-757-9785,

    RE/MAX Associates

    Bought with:

    Non-Member AGENT, TREC #null

    Non Member Office

    , TREC #null

    Source: Central Texas MLS,MLS#: 220301MLS LogoOriginating MLS: Four Rivers Association of REALTORS

    Facts & features

    Interior

    Bedrooms & bathrooms
    • Bedrooms: 4
    • Bathrooms: 3
    • Full bathrooms: 3
    Primary bedroom
    • Dimensions: 17x15
    Bedroom
    • Dimensions: 11x13
    Bedroom
    • Dimensions: 12x16
    Bedroom
    • Dimensions: 11x11
    Dining room
    • Dimensions: 11x11
    Kitchen
    • Dimensions: 15x13
    Living room
    • Dimensions: 21x17
    Office
    • Dimensions: 11x14
    Heating
    • Central, Electric
    Cooling
    • Central Air, Electric, 1 Unit
    Appliances
    • Included: Double Oven, Dishwasher, Electric Water Heater, Disposal, Microwave, Some Electric Appliances, Built-In Oven, Cooktop
    • Laundry: Washer Hookup, Electric Dryer Hookup, Inside
    Features
    • Ceiling Fan(s), Garden Tub/Roman Tub, High Ceilings, Home Office, Primary Downstairs, Main Level Primary, Split Bedrooms, Separate Shower, Walk-In Closet(s), Window Treatments, Breakfast Area, Pantry
    • Flooring: Carpet, Tile, Wood
    • Windows: Window Treatments
    • Number of fireplaces: 1
    • Fireplace features: Great Room
    Interior area
    • Total interior livable area: 2,761 sqft

    Property

    Parking
    • Total spaces: 3
    • Parking features: Attached, Garage, Garage Door Opener
    • Attached garage spaces: 3
    Features
    • Levels: One
    • Stories: 1
    • Patio & porch: Covered, Enclosed, Patio, Porch
    • Exterior features: Porch, Patio, Rain Gutters
    • Pool features: Community
    • Fencing: Privacy
    • Has view: Yes
    • View description: None
    • Body of water: None
    Lot
    • Size: 9,147 Square Feet
    Details
    • Parcel number: 125472

    Construction

    Type & style
    • Home type: SingleFamily
    • Architectural style: Traditional
    • Property subtype: Single Family Residence
    Materials
    • Brick, Masonry
    • Foundation: Slab
    • Roof: Composition,Shingle
    Condition
    • Year built: 2007
    Details
    • Builder name: Ryland Homes

    Utilities & green energy

    • Sewer: Public Sewer
    • Water: Public
    • Utilities for property: Cable Available, Electricity Available, High Speed Internet Available, Phone Available, Trash Collection Public

    Community & HOA

    Community
    • Features: Basketball Court, Park, Community Pool
    • Security: Security System Leased
    • Subdivision: Enclave at Riata Oaks
    HOA
    • Has HOA: Yes
    • HOA fee: $98 quarterly
    • HOA name: Bentwood Ranch HOA
    Location
    • Region: Cibolo

    Financial & listing details

    • Price per square foot: $147/sqft
    • Date on market: 4/18/2016
    • Cumulative days on market: 39 days
    • Listing terms: Cash,Conventional,FHA,VA Loan
    • Electric utility on property: Yes
    • Road surface type: Paved

    Price history

    DateEventPrice
    5/26/2016Sold--
    Source: Central Texas MLS #220301 Report a problem
    10/25/2007Sold--
    Source: LERA MLS #669154 Report a problem

    Public tax history

    Tax history is unavailable.

    Neighborhood: 78108

    Nearby schools

    GreatSchools rating
    Schools provided by the listing agent
    • District: Schertz-Cibolo Universal City ISD

    Source: Central Texas MLS. This data may not be complete. We recommend contacting the local school district to confirm school assignments for this home.

    Get a cash offer in 3 minutes
    Find out how much your home could sell for in as little as 3 minutes with a no-obligation cash offer.
    Estimated market value
    $406,900
    Get a cash offer in 3 minutes
    Find out how much your home could sell for in as little as 3 minutes with a no-obligation cash offer.
    Estimated market value
    $406,900