Your Private Oasis Awaits in a Secluded Enclave! Enclave at Riata Oaks! Welcome home to unparalleled privacy and luxury within a charming, secluded subdivision of just 54 homes! With 5 bedrooms, 4 full baths, and a 3-car garage, this home effortlessly combines elegance, comfort, and functionality.This magnificent 1.5-story residence offers everything you could desire and more, perfectly situated on a desirable corner lot with mature trees providing ample shade and beauty. Step inside through custom iron doors to discover a spacious and thoughtfully designed layout. The main level boasts four generously sized bedrooms, including a convenient guest suite with its own ensuite bathroom - perfect for visitors. You'll also find a dedicated office, featuring a matching custom iron door, ideal for remote work or quiet study. Meal times will be a delight, whether you're enjoying a casual bite in the charming breakfast nook or hosting elegant dinners in the separate formal dining room, complete with two built-in wine refrigerators - perfect for the discerning host! Kitchen boasts an island and Double Ovens. The heart of the home, the living room, is an entertainer's dream, wired for 7.2 surround sound with in-ceiling speakers to create an immersive audio experience. Cozy up by the elegant fireplace on cooler evenings. Upstairs, a massive media room awaits, complete with surround sound speakers - the ultimate space for movie nights or gaming marathons. 5th BR is off of media room with a large walk-in closet and a full bath upstairs. Ideal for multi family or a teen. Wood shutters and crown molding throughout. Outside, your private retreat continues! The expansive flagstone covered patio is home to a fantastic outdoor kitchen, ready for al fresco dining and entertaining. An accompanying deck offers additional space for relaxation and enjoyment of your beautifully landscaped yard. Practical updates include a roof and fence that are both only 3 years old, providing peace of mind for years to come. And the location couldn't be better! Enjoy the convenience of being just 5 minutes from a variety of shopping and dining options, as well as a local park. Plus, you're only 6 miles from Joint Base Randolph and benefit from quick access to major highways, making commutes a breeze. Zoned for sought after Schertz-Cibolo-Universal City ISD, with bus service.
Sold
Price Unknown
210 Bayhill, Cibolo, TX 78108
5beds
3,281sqft
Single Family Residence
Built in 2009
10,323 Square Feet Lot
$432,900 Zestimate®
$--/sqft
$2,823 Estimated rent
Home value
$432,900
$403,000 - $468,000
$2,823/mo
Zestimate® history
Owner options
List your home for rent
$2,823/mo
Rent Zestimate®
Find your next renter with Zillow Rental Manager. Plus, with online applications, you can quickly screen prospective tenants – for free.
$2,823/mo
Rent Zestimate®
Refinance and save
$107/mo
Est. payment
Refinancing to a lower rate could help reduce your monthly payments and save thousands over the life of the loan.
$107/mo
Est. payment
Explore your selling options
Work with a Zillow partner agent
Leverage their expertise and Zillow's premium Showcase listings to get your home seen by more buyers.
Get startedList with your own agent
Get your home in front of millions of buyers by listing it on Zillow.
Learn how to do itSell it yourself
Take full control of how buyers see your home on Zillow by listing For Sale by Owner (FSBO).
List your homeWhat's special
Elegant fireplaceOutdoor kitchenDedicated officeFormal dining roomCharming breakfast nookSurround sound speakersCorner lot
Zillow last checked:
Listing updated:
Listed by:
Yolanda Burroughs TREC #779013 (702) 521-9996,
Century 21 Core Values
Source: LERA MLS,MLS#: 1889116
Facts & features
Interior
Bedrooms & bathrooms
- Bedrooms: 5
- Bathrooms: 4
- Full bathrooms: 4
Primary bedroom
- Area: 225
- Dimensions: 15 x 15
Bedroom 2
- Area: 143
- Dimensions: 13 x 11
Bedroom 3
- Area: 143
- Dimensions: 13 x 11
Bedroom 4
- Area: 132
- Dimensions: 11 x 12
Bedroom 5
- Area: 143
- Dimensions: 13 x 11
Primary bathroom
- Features: Shower Only, Double Vanity
- Area: 120
- Dimensions: 15 x 8
Dining room
- Area: 143
- Dimensions: 13 x 11
Kitchen
- Area: 210
- Dimensions: 14 x 15
Living room
- Area: 380
- Dimensions: 19 x 20
Office
- Area: 143
- Dimensions: 13 x 11
Heating
- Central, Electric
Cooling
- Ceiling Fan(s), Central Air
Appliances
- Included: Cooktop, Built-In Oven, Self Cleaning Oven, Microwave, Refrigerator, Disposal, Dishwasher, Plumbed For Ice Maker, Water Softener Owned, Electric Water Heater, Plumb for Water Softener, Electric Cooktop, Double Oven, 2+ Water Heater Units
- Laundry: Main Level, Washer Hookup, Dryer Connection
Features
- Two Living Area, Separate Dining Room, Eat-in Kitchen, Two Eating Areas, Kitchen Island, Breakfast Bar, Pantry, Study/Library, Media Room, Utility Room Inside, Secondary Bedroom Down, High Ceilings, High Speed Internet, Walk-In Closet(s), Master Downstairs, Ceiling Fan(s), Chandelier, Solid Counter Tops, Custom Cabinets, Central Distribution Plumbing System, Programmable Thermostat
- Flooring: Carpet, Ceramic Tile, Wood
- Windows: Double Pane Windows, Low Emissivity Windows, Window Coverings
- Has basement: No
- Attic: Pull Down Storage,Floored,Pull Down Stairs
- Number of fireplaces: 1
- Fireplace features: One
Interior area
- Total structure area: 3,281
- Total interior livable area: 3,281 sqft
Property
Parking
- Total spaces: 3
- Parking features: Three Car Garage, Garage Door Opener
- Garage spaces: 3
Features
- Levels: Two
- Stories: 2
- Patio & porch: Patio, Covered
- Exterior features: Barbecue, Gas Grill, Sprinkler System, Rain Gutters, Lighting, Outdoor Kitchen
- Pool features: None, Community
- Fencing: Privacy
Lot
- Size: 10,323 Square Feet
- Features: Corner Lot
- Residential vegetation: Mature Trees
Details
- Additional structures: Shed(s)
- Parcel number: 1G0927000300600000
Construction
Type & style
- Home type: SingleFamily
- Property subtype: Single Family Residence
Materials
- 4 Sides Masonry
- Foundation: Slab
- Roof: Composition
Condition
- Pre-Owned
- New construction: No
- Year built: 2009
Details
- Builder name: Ryland
Utilities & green energy
- Electric: GVEC
- Sewer: CITY, Sewer System
- Water: CITY, Water System
- Utilities for property: Cable Available, City Garbage service
Green energy
- Indoor air quality: Integrated Pest Management
Community & HOA
Community
- Features: Playground, Basketball Court, School Bus
- Security: Prewired, Carbon Monoxide Detector(s)
- Subdivision: Enclave At Riata Oaks
HOA
- Has HOA: Yes
- HOA fee: $107 quarterly
- HOA name: BENTWOOD RANCH HOA
Location
- Region: Cibolo
Financial & listing details
- Tax assessed value: $485,799
- Annual tax amount: $10,696
- Date on market: 8/1/2025
- Cumulative days on market: 25 days
- Listing terms: Conventional,FHA,VA Loan,TX Vet,Cash
Price history
| Date | Event | Price |
|---|---|---|
| 9/5/2025 | Sold | -- |
Source:  LERA MLS #1889116 Report a problem LERA MLS #1889116 Report a problem | ||
| 8/27/2025 | Pending sale | $499,000$152/sqft |
Source: LERA MLS #1889116 Report a problem | ||
| 8/18/2025 | Contingent | $499,000$152/sqft |
Source: LERA MLS #1889116 Report a problem | ||
| 8/14/2025 | Price change | $499,000-5.8%$152/sqft |
Source: LERA MLS #1889116 Report a problem | ||
| 8/1/2025 | Listed for sale | $530,000$162/sqft |
Source: LERA MLS #1889116 Report a problem | ||
Public tax history
| Year | Property taxes | Tax assessment |
|---|---|---|
| 2025 | $2,516 | $485,799 -1.5% |
| 2024 | -- | $493,402 +10% |
| 2023 | -- | $448,547 +10% |
| 2022 | -- | $407,770 +10% |
| 2021 | -- | $370,700 +10% |
| 2020 | $6,853 | $337,000 -6.1% |
| 2019 | -- | $358,768 +7.2% |
| 2018 | $6,967 -9.2% | $334,615 -9.1% |
| 2017 | $7,670 +1.3% | $367,945 +0.6% |
| 2016 | $7,574 +3.4% | $365,831 +5.2% |
| 2015 | $7,324 | $347,722 -0.7% |
| 2014 | $7,324 | $350,223 +11.7% |
| 2013 | -- | $313,562 +4.9% |
| 2012 | -- | $298,940 -2.3% |
| 2011 | -- | $305,921 -4.3% |
| 2010 | -- | $319,642 +1745% |
| 2008 | -- | $17,325 |
| 2007 | -- | $17,325 |
Find assessor info on the county website
Neighborhood: 78108
Nearby homes
- $462,5005 bd4 ba3.1k sqft206 Bay Hill Dr, Cibolo, TX 78108Off Market
- $494,7005 bd2 ba2.2k sqft202 Bay Hill Dr, Cibolo, TX 78108Off Market
- $457,9004 bd3 ba2.7k sqft114 Bay Hill Dr, Cibolo, TX 78108Off Market
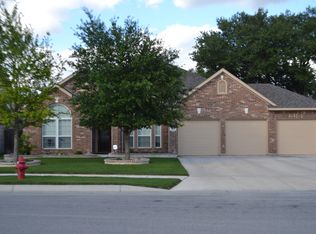
- $406,1004 bd3 ba2.7k sqft114 Bay Hl, Cibolo, TX 78108Off Market
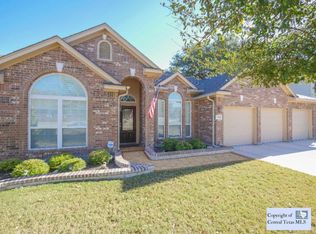
- $472,8005 bd4 ba3.3k sqft105 Bay Hill Dr, Cibolo, TX 78108Off Market
- $27,6082 bd2 ba840 sqft1103 Reiley Rd, Seguin, TX 78155Off Market
- $490,0005 bd3 ba2.1k sqft213 Bay Hill Dr, Cibolo, TX 78108Off Market
- $496,8004 bd3 ba3.8k sqft121 Watson Way, Cibolo, TX 78108Off Market
Nearby schools
GreatSchools rating
- 4/10Wiederstein Elementary SchoolGrades: PK-4Distance: 1.1 mi
- 6/10Dobie Junior High SchoolGrades: 7-8Distance: 1.6 mi
- 7/10Byron P Steele II High SchoolGrades: 9-12Distance: 1.7 mi
Schools provided by the listing agent
- Elementary: Wiederstein
- Middle: Dobie J. Frank
- High: Byron Steele High
- District: Schertz-Cibolo-Universal City Isd
Source: LERA MLS. This data may not be complete. We recommend contacting the local school district to confirm school assignments for this home.
Get a cash offer in 3 minutes
Find out how much your home could sell for in as little as 3 minutes with a no-obligation cash offer.
Estimated market value
$432,900
Get a cash offer in 3 minutes
Find out how much your home could sell for in as little as 3 minutes with a no-obligation cash offer.
Estimated market value
$432,900
- Texas
- Guadalupe County
- Cibolo
- 78108
- 210 Bayhill
Nearby cities
Nearby zip codes
Other Cibolo Topics
