Skip main navigation
Sold for $235,000
  • $235,000

    114 Baytree Blvd, Tavares, FL 32778

    2beds
    1,339sqft
    Villa
    Built in 1991
    2,311 Square Feet Lot
    $230,900 Zestimate®
    $176/sqft
    $1,726 Estimated rent

    Home value

    $230,900

    $212,000 - $252,000

    $1,726/mo

    Zestimate® history
    Loading
    Loading...

    Owner options

    List your home for rent

    $1,726/mo

    Rent Zestimate®

    Find your next renter with Zillow Rental Manager. Plus, with online applications, you can quickly screen prospective tenants – for free.

    Learn more

    $1,726/mo

    Rent Zestimate®

    Refinance and save

    $1,864/mo

    Est. payment

    Refinancing to a lower rate could help reduce your monthly payments and save thousands over the life of the loan.

    See today's rates

    $1,864/mo

    Est. payment

    Explore your selling options

    Work with a Zillow partner agent

    Leverage their expertise and Zillow's premium Showcase listings to get your home seen by more buyers.

    Get started

    List with your own agent

    Get your home in front of millions of buyers by listing it on Zillow.

    Learn how to do it

    Sell it yourself

    Take full control of how buyers see your home on Zillow by listing For Sale by Owner (FSBO).

    List your home

    What's special

    Screened-in lanaiNew roofPrivate backyardQuartz countertopsOpen floor planVersatile denVaulted ceilings
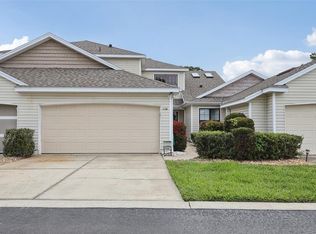
    New Price! Experience the ultimate in maintenance-free living with this beautifully updated and fully furnished Baytree end unit Villa. This stunning home boasts a wealth of upgrades, including newer energy efficient windows, updated sliding glass door, elegant plantation shutters and a NEW ROOF. The remodeled kitchen is a chef's dream, complete with upgraded appliances, quartz countertops, and a sleek subway tile backsplash. The open floor plan, accentuated by vaulted ceilings, is complemented by stylish laminate flooring that flows seamlessly throughout. The split bedroom design offers privacy, while the versatile den can serve as an office, craft room, or optional third bedroom. Enjoy your morning coffee on the screened-in lanai overlooking the private backyard. With an affordable HOA that covers lawn care, irrigation, landscaping, and annual power washing, you can relax and enjoy life. The community offers greenspace, a clubhouse with a pool, library, exercise room, pickleball court, and a recreational room filled with activities, card games, and monthly dinners. Conveniently located near Tavares' downtown entertainment district, lakes, shopping, and dining, this home is perfect for embracing the Florida lifestyle today.

    Zillow last checked:

    Listing updated:

    Listing Provided by:

    Alyse Carter 407-408-1842,

    COLDWELL BANKER VANGUARD EDGE 800-948-0938

    Bought with:

    Alyse Carter, 3256398

    COLDWELL BANKER VANGUARD EDGE

    Source: Stellar MLS,MLS#: G5086447MLS LogoOriginating MLS: Lake and Sumter

    Facts & features

    Interior

    Bedrooms & bathrooms
    • Bedrooms: 2
    • Bathrooms: 2
    • Full bathrooms: 2
    Primary bedroom
    • Description: Room4
    • Features: Ceiling Fan(s), En Suite Bathroom, Walk-In Closet(s)
    • Level: First
    • Dimensions: 12x16
    Bedroom 2
    • Description: Room6
    • Features: Ceiling Fan(s), Built-in Closet
    • Level: First
    • Dimensions: 13x11
    Primary bathroom
    • Description: Room5
    • Features: Shower No Tub, Window/Skylight in Bath
    • Level: First
    • Dimensions: 6x12
    Balcony porch lanai
    • Description: Room9
    • Level: First
    • Dimensions: 9x9
    Den
    • Description: Room7
    • Features: Ceiling Fan(s), No Closet
    • Level: First
    • Dimensions: 13x11
    Dining room
    • Description: Room2
    • Level: First
    • Dimensions: 7x13
    Kitchen
    • Description: Room3
    • Features: Breakfast Bar, Ceiling Fan(s), Pantry, Stone Counters
    • Level: First
    • Dimensions: 12x12
    Living room
    • Description: Room1
    • Features: Ceiling Fan(s)
    • Level: First
    • Dimensions: 15x13
    Utility room
    • Description: Room8
    • Level: First
    • Dimensions: 10x6
    Heating
    • Central, Electric
    Cooling
    • Central Air
    Appliances
    • Included: Dishwasher, Dryer, Electric Water Heater, Range, Range Hood, Refrigerator, Washer
    • Laundry: Inside, Laundry Room
    Features
    • Ceiling Fan(s), High Ceilings, Living Room/Dining Room Combo, Primary Bedroom Main Floor, Solid Wood Cabinets, Split Bedroom, Stone Counters, Vaulted Ceiling(s), Walk-In Closet(s)
    • Flooring: Ceramic Tile, Laminate
    • Doors: Sliding Doors
    • Windows: Double Pane Windows, Insulated Windows, Skylight(s), Window Treatments
    • Has fireplace: No
    • Furnished: Yes
    • Common walls with other units/homes: End Unit
    Interior area
    • Total structure area: 1,856
    • Total interior livable area: 1,339 sqft

    Property

    Parking
    • Total spaces: 2
    • Parking features: Garage Door Opener
    • Attached garage spaces: 2
    Features
    • Levels: One
    • Stories: 1
    • Exterior features: Irrigation System, Lighting
    Lot
    • Size: 2,311 sqft
    • Features: City Lot, Landscaped, Level
    • Residential vegetation: Mature Landscaping, Trees/Landscaped
    Details
    • Parcel number: 2519250150010010F0
    • Zoning: PD
    • Special conditions: None

    Construction

    Type & style
    • Home type: SingleFamily
    • Property subtype: Villa
    Materials
    • Vinyl Siding, Wood Frame
    • Foundation: Slab
    • Roof: Shingle
    Condition
    • New construction: No
    • Year built: 1991

    Utilities & green energy

    • Sewer: Public Sewer
    • Water: Public
    • Utilities for property: Cable Available, Electricity Connected, Public

    Community & neighborhood

    Community
    • Community features: Buyer Approval Required, Clubhouse, Deed Restrictions, Fitness Center, Golf Carts OK, Irrigation-Reclaimed Water, Pool
    Senior living
    • Senior community: Yes
    Location
    • Region: Tavares
    • Subdivision: TAVARES BAYTREE PH 01

    HOA & financial

    HOA
    • Has HOA: Yes
    • HOA fee: $190 monthly
    • Amenities included: Clubhouse, Fitness Center, Maintenance, Pool
    • Services included: Community Pool, Maintenance Grounds, Pool Maintenance
    • Association name: SPECIALTY MANAGEMENT/CALEB HOLLOWAY
    • Association phone: 407-647-2622
    Other fees
    • Pet fee: $0 monthly
    Other financial information
    • Total actual rent: 0

    Other

    Other facts
    • Listing terms: Cash,Conventional,FHA,VA Loan
    • Ownership: Fee Simple
    • Road surface type: Paved

    Price history

    DateEventPrice
    2/25/2025Sold$235,000-6%$176/sqft
    Source: Stellar MLS #G5086447 Report a problem
    1/25/2025Pending sale$250,000$187/sqft
    Source: Stellar MLS #G5086447 Report a problem
    11/11/2024Price change$250,000-5.7%$187/sqft
    Source: Stellar MLS #G5086447 Report a problem
    9/4/2024Listed for sale$265,000+103.8%$198/sqft
    Source: Stellar MLS #G5086447 Report a problem
    7/26/2016Sold$130,000$97/sqft
    Source: Public Record Report a problem
    6/24/2016Pending sale$130,000$97/sqft
    Source: Coldwell Banker Camelot Realty #g4828291 Report a problem
    6/3/2016Listed for sale$130,000$97/sqft
    Source: COLDWELL BANKER CAMELOT REALTY #G4828291 Report a problem

    Public tax history

    YearProperty taxesTax assessment
    2025$1,183 +3%$103,920 +2.9%
    2024$1,149 +6.6%$101,000 +3%
    2023$1,078 +2.7%$98,060 +3%
    2022$1,049 +4.6%$95,210 +3%
    2021$1,003 -2.6%$92,440 +1.4%
    2020$1,029 +2.3%$91,164 +2.3%
    2019$1,006 +5.5%$89,115 +1.9%
    2018$953 $87,454 +2.1%
    2017$953 +3.5%$85,656 -16.9%
    2016$921 -58.7%$103,072 +7.3%
    2015$2,228 +7.1%$96,048 +1.5%
    2014$2,081 +6.9%$94,656 +1.9%
    2013$1,947 +1.5%$92,847
    2012$1,918 -13.5%$92,847 -11.7%
    2011$2,217 -4.4%$105,181 -3.1%
    2010$2,318 -7.6%$108,565 -10.7%
    2009$2,510 -8.6%$121,603 -8.7%
    2008$2,745 -8.7%$133,122 -10.8%
    2007$3,008 +30.8%$149,235 +37.9%
    2006$2,300 +11.2%$108,185 +12.6%
    2005$2,069 -0.3%$96,100
    2004$2,076 +2.6%--
    2003$2,024 +10.2%$91,259 +10.3%
    2002$1,836 +11.4%$82,701 +1.5%
    2001$1,648 -0.7%$81,451 +1.6%
    2000$1,660 $80,201

    Find assessor info on the county website

    Neighborhood: 32778

    Nearby schools

    GreatSchools rating
    Get a cash offer in 3 minutes
    Find out how much your home could sell for in as little as 3 minutes with a no-obligation cash offer.
    Estimated market value
    $230,900
    Get a cash offer in 3 minutes
    Find out how much your home could sell for in as little as 3 minutes with a no-obligation cash offer.
    Estimated market value
    $230,900