Skip main navigation
Sold for $242,000
  • $242,000

    116 BAYTREE BOULEVARD, TAVARES, FL 32778

    3beds
    1,581sqft
    Villa
    Built in 1991
    2,219 Square Feet Lot
    $241,900 Zestimate®
    $153/sqft
    $1,934 Estimated rent

    Home value

    $241,900

    $230,000 - $254,000

    $1,934/mo

    Zestimate® history
    Loading
    Loading...

    Owner options

    List your home for rent

    $1,934/mo

    Rent Zestimate®

    Find your next renter with Zillow Rental Manager. Plus, with online applications, you can quickly screen prospective tenants – for free.

    Learn more

    $1,934/mo

    Rent Zestimate®

    Refinance and save

    $1,997/mo

    Est. payment

    Refinancing to a lower rate could help reduce your monthly payments and save thousands over the life of the loan.

    See today's rates

    $1,997/mo

    Est. payment

    Explore your selling options

    Work with a Zillow partner agent

    Leverage their expertise and Zillow's premium Showcase listings to get your home seen by more buyers.

    Get started

    List with your own agent

    Get your home in front of millions of buyers by listing it on Zillow.

    Learn how to do it

    Sell it yourself

    Take full control of how buyers see your home on Zillow by listing For Sale by Owner (FSBO).

    List your home

    What's special

    Beautifully updated kitchenGranite countertopsCozy breakfast nookUpdated appliancesConvenient half bathRich real wood floorsLight-filled formal dining area
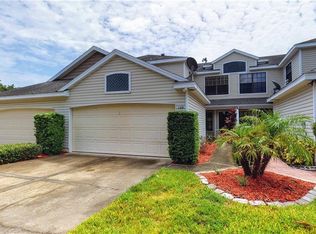
    Welcome to easy, elevated living in the sought-after 55+ community of Baytree in Tavares. This spacious villa invites you in with a stunning wood front door featuring a leaded glass inset, an elegant first impression that sets the tone for what’s inside. Step into a warm and inviting interior highlighted by rich real wood floors and thoughtful updates throughout. Just off the entry, the beautifully updated kitchen features granite countertops, stainless steel appliances, and a cozy breakfast nook, perfect for morning coffee or casual meals. The home opens into a light-filled formal dining area and an expansive living room with soaring ceilings, creating an airy, welcoming space for both everyday living and entertaining. A charming sitting area at the back of the home offers the perfect spot to unwind with a good book or enjoy quiet evenings. The main-floor primary suite is a true retreat, offering generous space and a luxurious en suite bath complete with granite counters, a large walk-in shower, and abundant cabinetry. A convenient half bath and inside laundry room add to the home’s thoughtful layout. Upstairs, two additional bedrooms and a full bath provide ideal accommodation for guests or visiting family, offering both comfort and privacy. Major updates include a 2024 roof, 2019 HVAC system, updated appliances, and a recently replaced washer and dryer. Furniture is negotiable, making this a potential turnkey opportunity. Enjoy a low-maintenance lifestyle with Baytree’s HOA covering lawn care, along with access to a clubhouse, pool, fitness center, and a vibrant social calendar including monthly dinners. Ideally located in Central Florida, this home is perfect for year-round living or as a seasonal retreat, where every day feels like a getaway.

    Zillow last checked:

    Listing updated:

    Listed by:

    Alyse Carter 407-408-1842,

    COLDWELL BANKER VANGUARD EDGE REALTY 800-948-0938

    Bought with:

    Alyse Carter, 3256398

    COLDWELL BANKER VANGUARD EDGE REALTY

    Source: Stellar MLS,MLS#: G5110641MLS LogoOriginating MLS: Lake and Sumter

    Facts & features

    Interior

    Bedrooms & bathrooms
    • Bedrooms: 3
    • Bathrooms: 3
    • Full bathrooms: 2
    • 1/2 bathrooms: 1
    Rooms
    • Room types: Utility Room
    Primary bedroom
    • Features: Ceiling Fan(s), En Suite Bathroom, Walk-In Closet(s)
    • Level: First
    • Area: 221 Square Feet
    • Dimensions: 13x17
    Bedroom 2
    • Features: Ceiling Fan(s), Built-in Closet
    • Level: Second
    • Area: 132 Square Feet
    • Dimensions: 11x12
    Bedroom 3
    • Features: Ceiling Fan(s), Built-in Closet
    • Level: Second
    • Area: 121 Square Feet
    • Dimensions: 11x11
    Primary bathroom
    • Features: Dual Sinks, Granite Counters, Shower No Tub, Window/Skylight in Bath
    • Level: First
    • Area: 72 Square Feet
    • Dimensions: 6x12
    Dinette
    • Level: First
    • Area: 63 Square Feet
    • Dimensions: 7x9
    Dining room
    • Level: First
    • Area: 162.5 Square Feet
    • Dimensions: 13x12.5
    Family room
    • Features: Ceiling Fan(s)
    • Level: First
    • Area: 100 Square Feet
    • Dimensions: 10x10
    Kitchen
    • Features: Breakfast Bar, Granite Counters, Pantry
    • Level: First
    • Area: 80 Square Feet
    • Dimensions: 8x10
    Laundry
    • Level: First
    • Area: 33 Square Feet
    • Dimensions: 6x5.5
    Living room
    • Features: Ceiling Fan(s)
    • Level: First
    • Area: 234 Square Feet
    • Dimensions: 13x18
    Heating
    • Central, Electric
    Cooling
    • Central Air
    Appliances
    • Included: Dishwasher, Disposal, Dryer, Electric Water Heater, Microwave, Range, Refrigerator, Washer
    • Laundry: Inside, Laundry Room
    Features
    • Ceiling Fan(s), Crown Molding, Eating Space In Kitchen, High Ceilings, Living Room/Dining Room Combo, Primary Bedroom Main Floor, Solid Wood Cabinets, Stone Counters, Thermostat, Vaulted Ceiling(s), Walk-In Closet(s)
    • Flooring: Carpet, Ceramic Tile, Hardwood
    • Windows: Window Treatments
    • Has fireplace: No
    Interior area
    • Total structure area: 2,073
    • Total interior livable area: 1,581 sqft

    Property

    Parking
    • Total spaces: 2
    • Parking features: Garage - Attached
    • Attached garage spaces: 2
    Features
    • Levels: Two
    • Stories: 2
    • Exterior features: Lighting, Rain Gutters, Sidewalk
    Lot
    • Size: 2,219 Square Feet
    • Features: City Lot
    Details
    • Parcel number: 2519250150010010E0
    • Zoning: PD
    • Special conditions: None

    Construction

    Type & style
    • Home type: SingleFamily
    • Property subtype: Villa
    Materials
    • Wood Frame
    • Foundation: Slab
    • Roof: Shingle
    Condition
    • New construction: No
    • Year built: 1991

    Utilities & green energy

    • Sewer: Public Sewer
    • Water: Public
    • Utilities for property: Cable Available, Electricity Connected, Public

    Community & HOA

    Community
    • Features: Buyer Approval Required, Clubhouse, Community Mailbox, Deed Restrictions, Fitness Center, Golf Carts OK, Pool
    • Pet fee: $0 monthly
    • Senior community: Yes
    • Subdivision: TAVARES BAYTREE PH 01
    HOA
    • Has HOA: Yes
    • Amenities included: Clubhouse, Fitness Center, Pickleball Court(s), Pool
    • Services included: Common Area Taxes, Community Pool, Reserve Fund, Maintenance Grounds, Pool Maintenance, Recreational Facilities
    • HOA fee: $217 monthly
    • HOA name: Specialty Management/Caleb Holloway
    • HOA phone: 407-647-2622
    Location
    • Region: Tavares

    Financial & listing details

    • Price per square foot: $153/sqft
    • Tax assessed value: $245,182
    • Annual tax amount: $1,086
    • Date on market: 4/13/2026
    • Cumulative days on market: 89 days
    • Ownership: Fee Simple
    • Total actual rent: 0
    • Electric utility on property: Yes
    • Road surface type: Paved

    Price history

    DateEventPrice
    9/9/2026Sold$242,000-3.2%$153/sqft
    Source: Stellar MLS #G5110641 Report a problem
    7/11/2026Pending sale$250,000$158/sqft
    Source: Stellar MLS #G5110641 Report a problem
    6/15/2026Price change$250,000-3.8%$158/sqft
    Source: Stellar MLS #G5110641 Report a problem
    5/12/2026Price change$260,000-1.9%$164/sqft
    Source: Stellar MLS #G5110641 Report a problem
    4/13/2026Listed for sale$265,000$168/sqft
    Source: Stellar MLS #G5110641 Report a problem

    Public tax history

    YearProperty taxesTax assessment
    2025$1,087 -11.9%$137,370 +2.9%
    2024$1,233 +8.3%$133,500 +3%
    2023$1,139 -4.5%$129,620 +3%
    2022$1,192 +6%$125,850 +3%
    2021$1,125 -4.1%$122,188 +1.4%
    2020$1,173 +2.6%$120,501 +2.3%
    2019$1,143 +7%$117,792 +1.9%
    2018$1,069 $115,596 +2.1%
    2017$1,069 +3.2%$113,219 +2.1%
    2016$1,035 +2%$110,891 +0.7%
    2015$1,015 +1.1%$110,121 +0.8%
    2014$1,004 +5.8%$109,248 +1.5%
    2013$950 +0.3%$107,634
    2012$947 -23.1%$107,634 -10.5%
    2011$1,231 +1.4%$120,200 +1.5%
    2010$1,214 +8.6%$118,424 +2.7%
    2009$1,119 +0.3%$115,311 +0.1%
    2008$1,115 -18.5%$115,196 +3%
    2007$1,368 -9.1%$111,841 +2.5%
    2006$1,504 +2.9%$109,114 +3%
    2005$1,462 +4.4%$105,936
    2004$1,401 +0%--
    2003$1,400 +3.7%$101,579 +3.1%
    2002$1,350 +10.3%$98,569 +1.3%
    2001$1,225 -16.7%$97,319 +1.3%
    2000$1,471 $96,069
    Find assessor info on the county website

    Neighborhood: 32778

    Nearby schools

    GreatSchools rating
    Get a cash offer in 3 minutes
    Find out how much your home could sell for in as little as 3 minutes with a no-obligation cash offer.
    Estimated market value
    $241,900
    Get a cash offer in 3 minutes
    Find out how much your home could sell for in as little as 3 minutes with a no-obligation cash offer.
    Estimated market value
    $241,900