Skip main navigation
Sold for $460,000
Street View
  • $460,000

    114 BEAUFORT DRIVE, LONGWOOD, FL 32779

    4beds
    1,730sqft
    Single Family Residence
    Built in 1977
    0.33 Acres Lot
    $454,200 Zestimate®
    $266/sqft
    $2,803 Estimated rent

    Home value

    $454,200

    $413,000 - $500,000

    $2,803/mo

    Zestimate® history
    Loading
    Loading...

    Owner options

    List your home for rent

    $2,803/mo

    Rent Zestimate®

    Find your next renter with Zillow Rental Manager. Plus, with online applications, you can quickly screen prospective tenants – for free.

    Learn more

    $2,803/mo

    Rent Zestimate®

    Refinance and save

    $3,076/mo

    Est. payment

    Refinancing to a lower rate could help reduce your monthly payments and save thousands over the life of the loan.

    See today's rates

    $3,076/mo

    Est. payment

    Explore your selling options

    Work with a Zillow partner agent

    Leverage their expertise and Zillow's premium Showcase listings to get your home seen by more buyers.

    Get started

    List with your own agent

    Get your home in front of millions of buyers by listing it on Zillow.

    Learn how to do it

    Sell it yourself

    Take full control of how buyers see your home on Zillow by listing For Sale by Owner (FSBO).

    List your home

    What's special

    Upgraded bathroomBeautiful granite countertopsFamily roomCovered front porchPrimary suiteMature landscapingOversized paver driveway
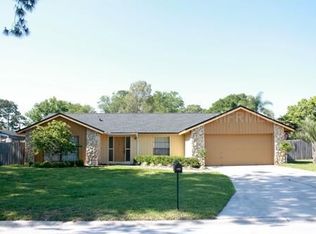
    One or more photo(s) has been virtually staged. Welcome Home. Look no further... because you've found it, the perfect four bedroom, two bathroom, pool home on a huge lot in an amazing school district! This meticulously maintained home is in perfect condition for its next owners. As you arrive at the property you're immediately welcomed by the beautiful, oversized paver driveway that leads to a lovely covered front porch. Upon entering the home you'll find the spacious sunken formal living room, that flows seamlessly into the dining area. Continuing to the right is the primary suite with walk in closet and upgraded bathroom. The primary suite also features sliding doors to the oversized, covered patio/pool deck. Back through the dining area you'll find additional sliders to the outdoor space. Proceeding ahead to the kitchen, you'll find beautiful granite countertops, new and stylish kitchen cabinets and top of the line charcoal, newer stainless appliances. Continuing you'll enter the family room with access to the remaining three bedrooms, two of which have closets and the other bathroom also featuring nice upgrades. As you enter the rear of the home, the expansive pool deck/covered patio, freshly painted and ready to entertain. The backyard is large, private and beautiful with mature landscaping and butterfly friendly gardening. This lot is a third of an acre, absolutely beautiful and features a peaceful walking path through the neighborhood to the rear. Across from the home, instead of neighbors, you get to enjoy a beautiful park view. Some upgrades this home has had in recent years include: ROOF 2023, NEW WINDOWS, POOL RESCREEN 2025, EXTERIOR PAINT 2024, NEW VINYL FENCE 2020, KITCHEN CABINETS 2020, BATHROOM UPGRADES 2019, HOME REPIPE 2017, PEST CONTROL SERVICE EVERY 6 WEEKS, KITCEHN APPLIANCES 2020-2022, 2019 WASHER AND DRYER.

    Zillow last checked:

    Listing updated:

    Listed by:

    Claire Sims LLC 203-767-8109,

    LPT REALTY, LLC 877-366-2213

    Bought with:

    Laura Forty-Garcia, 3079500

    RE/MAX CENTRAL REALTY

    Source: Stellar MLS,MLS#: O6325396MLS LogoOriginating MLS: Lake and Sumter

    Facts & features

    Interior

    Bedrooms & bathrooms
    • Bedrooms: 4
    • Bathrooms: 2
    • Full bathrooms: 2
    Rooms
    • Room types: Attic, Family Room, Dining Room, Living Room
    Primary bedroom
    • Features: Walk-In Closet(s)
    • Level: First
    • Area: 176 Square Feet
    • Dimensions: 16x11
    Bedroom 2
    • Features: Ceiling Fan(s), Storage Closet
    • Level: First
    • Area: 154 Square Feet
    • Dimensions: 14x11
    Bedroom 3
    • Features: Ceiling Fan(s), Storage Closet
    • Level: First
    • Area: 120 Square Feet
    • Dimensions: 12x10
    Bedroom 4
    • Features: No Closet
    • Level: First
    • Area: 90 Square Feet
    • Dimensions: 10x9
    Balcony porch lanai
    • Level: First
    • Area: 310 Square Feet
    • Dimensions: 31x10
    Dining room
    • Level: First
    • Area: 108 Square Feet
    • Dimensions: 12x9
    Family room
    • Features: Ceiling Fan(s)
    • Level: First
    • Area: 224 Square Feet
    • Dimensions: 16x14
    Kitchen
    • Features: Breakfast Bar, Pantry, Granite Counters
    • Level: First
    • Area: 144 Square Feet
    • Dimensions: 12x12
    Living room
    • Level: First
    • Area: 247 Square Feet
    • Dimensions: 19x13
    Heating
    • Central, Electric
    Cooling
    • Central Air
    Appliances
    • Included: Dishwasher, Disposal, Dryer, Electric Water Heater, Freezer, Ice Maker, Microwave, Range, Refrigerator, Washer
    • Laundry: In Garage
    Features
    • Ceiling Fan(s), Eating Space In Kitchen, Kitchen/Family Room Combo, Primary Bedroom Main Floor, Solid Wood Cabinets, Split Bedroom, Stone Counters, Thermostat, Walk-In Closet(s)
    • Flooring: Carpet, Ceramic Tile, Vinyl
    • Doors: Sliding Doors
    • Windows: ENERGY STAR Qualified Windows, Skylight(s), Window Treatments
    • Has fireplace: Yes
    • Fireplace features: Family Room, Wood Burning
    Interior area
    • Total structure area: 2,888
    • Total interior livable area: 1,730 sqft

    Property

    Parking
    • Total spaces: 2
    • Parking features: Garage Door Opener, Oversized
    • Attached garage spaces: 2
    • Details: Garage Dimensions: 24x24
    Features
    • Levels: One
    • Stories: 1
    • Patio & porch: Covered, Rear Porch, Screened
    • Exterior features: Irrigation System
    • Has private pool: Yes
    • Pool features: Gunite, In Ground, Screen Enclosure
    • Fencing: Fenced
    • Has view: Yes
    • View description: Park/Greenbelt
    Lot
    • Size: 0.33 Acres
    • Features: In County, Near Golf Course, Oversized Lot
    • Residential vegetation: Mature Landscaping, Trees/Landscaped
    Details
    • Parcel number: 0621295DH00005520
    • Zoning: PUD
    • Special conditions: None

    Construction

    Type & style
    • Home type: SingleFamily
    • Architectural style: Ranch
    • Property subtype: Single Family Residence
    Materials
    • Block, Stucco
    • Foundation: Slab
    • Roof: Shingle
    Condition
    • Completed
    • New construction: No
    • Year built: 1977

    Utilities & green energy

    • Sewer: Public Sewer
    • Water: None
    • Utilities for property: Public
    Green energy
    • Energy efficient items: Windows
    • Indoor air quality: HVAC Filter MERV 8+
    • Water conservation: Fl. Friendly/Native Landscape

    Community & HOA

    Community
    • Features: Association Recreation - Owned, Deed Restrictions, Golf, Irrigation-Reclaimed Water, Park, Playground, Sidewalks, Tennis Court(s)
    • Pet fee: $0 monthly
    • Subdivision: WEKIVA HUNT CLUB
    HOA
    • Has HOA: Yes
    • HOA fee: $22 monthly
    • HOA name: Wekiva HOA
    • HOA phone: 407-774-6111
    Location
    • Region: Longwood

    Financial & listing details

    • Price per square foot: $266/sqft
    • Tax assessed value: $398,053
    • Annual tax amount: $2,511
    • Date on market: 7/10/2025
    • Cumulative days on market: 3 days
    • Listing terms: Cash,Conventional,FHA,VA Loan
    • Ownership: Fee Simple
    • Total actual rent: 0
    • Road surface type: Paved, Asphalt

    Price history

    DateEventPrice
    8/11/2025Sold$460,000-3.1%$266/sqft
    Source: Stellar MLS #O6325396 Report a problem
    7/13/2025Pending sale$474,900$275/sqft
    Source: Stellar MLS #O6325396 Report a problem
    7/10/2025Listed for sale$474,900+55.7%$275/sqft
    Source: Stellar MLS #O6325396 Report a problem
    4/24/2019Sold$305,000$176/sqft
    Source: Public Record Report a problem
    3/9/2019Pending sale$305,000$176/sqft
    Source: Coldwell Banker Residential Real Estate - Orlando North/Heathrow #O5768111 Report a problem
    3/6/2019Listed for sale$305,000+0%$176/sqft
    Source: COLDWELL BANKER RESIDENTIAL RE #O5768111 Report a problem
    1/9/2007Sold$304,900$176/sqft
    Source: Public Record Report a problem

    Public tax history

    YearProperty taxesTax assessment
    2025$4,197 +67.1%$317,427 +37.9%
    2024$2,511 +2.8%$230,129 +3%
    2023$2,442 +2.9%$223,426 +3%
    2022$2,375 -11.4%$216,918 +3%
    2021$2,680 +0.9%$210,600 +1.4%
    2020$2,656 +35%$207,692 +33%
    2019$1,968 $156,214 +1.9%
    2018$1,968 +1.4%$153,301 +5.4%
    2017$1,941 +4.6%$145,413 +1.4%
    2016$1,856 -2.1%$143,419 +1.4%
    2015$1,895 $141,432 +0.8%
    2014$1,895 +16.9%$140,310 +1.5%
    2013$1,621 +7.4%$138,236 +1.7%
    2012$1,510 -11%$135,925 -7.4%
    2011$1,696 -6.4%$146,712 -4.1%
    2010$1,812 -22.6%$153,004 -18.4%
    2009$2,342 -19%$187,536 -18.3%
    2008$2,890 -9.2%$229,407 -4.6%
    2007$3,182 +127.5%$240,488 +115.1%
    2006$1,399 +2.2%$111,790 +3%
    2005$1,369 +0.8%$108,534 +3%
    2004$1,358 +1.1%$105,373 +1.9%
    2003$1,344 +1.5%$103,408 +2.4%
    2002$1,324 +4.7%$100,984 +4.6%
    2000$1,264 $96,499
    Find assessor info on the county website

    Neighborhood: 32779

    Nearby schools

    GreatSchools rating
    Schools provided by the listing agent
    • Elementary: Wekiva Elementary
    • Middle: Teague Middle
    • High: Lake Brantley High

    Source: Stellar MLS. This data may not be complete. We recommend contacting the local school district to confirm school assignments for this home.

    Get a cash offer in 3 minutes
    Find out how much your home could sell for in as little as 3 minutes with a no-obligation cash offer.
    Estimated market value
    $454,200
    Get a cash offer in 3 minutes
    Find out how much your home could sell for in as little as 3 minutes with a no-obligation cash offer.
    Estimated market value
    $454,200