Welcome home to 114 Bell Haven Circle! The home has been beautifully maintained and shows it. Make sure to check out the newly uploaded 3D Tour and see all Bell Haven has to offer! There are abundant upgrades throughout the home, with only a few details remaining for your personal taste. Two well laid out floors, a large backyard and big garage provide plenty of space to create your own private oasis. Whether you enjoy entertaining, gardening, relaxing, or much more, the possibilites are endless! On the first floor, the kitchen is perfect for those who love to cook, with plenty of cabinet (they're soft close!) and counterspace for all your prepping needs. From the large fenced yard, big deck and mature trees, to the oversized living room and beautiful dining room with new French Doors, this home is ready for it's new owner(s) to settle in and enjoy. On the second floor is the Primary Suite boasting a recently updated Primary Bathroom with a gorgeous tiled standing shower and walk-in closet. Two bedrooms share another recently updated bathroom, and one of the bedrooms is office ready! Come see all Bell Haven Circle has to offer, and start mentally placing your furniture when you see this beautiful home! ***///*** Upgrades include, but are not limited to, new/updated HVAC and Duct Work (2023), New Water Heater (2021), New Washer/Dryer (2018), and a New Primary Bathroom (2019).
Sold for $375,000
$375,000
114 Bell Haven Cir, Stephens City, VA 22655
3beds
1,664sqft
Single Family Residence
Built in 1988
0.25 Acres Lot
$405,000 Zestimate®
$225/sqft
$2,445 Estimated rent
Home value
$405,000
$385,000 - $425,000
$2,445/mo
Zestimate® history
Owner options
List your home for rent
$2,445/mo
Rent Zestimate®
Find your next renter with Zillow Rental Manager. Plus, with online applications, you can quickly screen prospective tenants – for free.
$2,445/mo
Rent Zestimate®
Refinance and save
$2,219/mo
Est. payment
Refinancing to a lower rate could help reduce your monthly payments and save thousands over the life of the loan.
$2,219/mo
Est. payment
Explore your selling options
Work with a Zillow partner agent
Leverage their expertise and Zillow's premium Showcase listings to get your home seen by more buyers.
Get startedList with your own agent
Get your home in front of millions of buyers by listing it on Zillow.
Learn how to do itSell it yourself
Take full control of how buyers see your home on Zillow by listing For Sale by Owner (FSBO).
List your homeWhat's special
Large fenced yardLarge backyardNew water heaterNew french doorsGorgeous tiled standing showerBeautiful dining roomPrimary suite
Zillow last checked:
Listing updated:
Listed by:
Nicole Lewis 540-431-9239,
Coldwell Banker Premier
Bought with:
Ron Stead, 0225257354
Equity Homesteads Real Estate, LLC
Source: Bright MLS,MLS#: VAFV2015368
Facts & features
Interior
Bedrooms & bathrooms
- Bedrooms: 3
- Bathrooms: 3
- Full bathrooms: 2
- 1/2 bathrooms: 1
- Main level bathrooms: 2
- Main level bedrooms: 3
Rooms
- Room types: Living Room, Dining Room, Primary Bedroom, Bedroom 2, Bedroom 3, Kitchen, Foyer, Laundry, Bathroom 2, Bathroom 3, Primary Bathroom
Primary bedroom
- Features: Ceiling Fan(s), Flooring - Carpet
- Level: Main
Bedroom 2
- Features: Ceiling Fan(s), Flooring - Carpet
- Level: Main
Bedroom 3
- Features: Ceiling Fan(s), Flooring - Carpet
- Level: Main
Primary bathroom
- Features: Flooring - Tile/Brick, Walk-In Closet(s), Attached Bathroom
- Level: Main
Bathroom 2
- Features: Flooring - Tile/Brick, Bathroom - Tub Shower
- Level: Main
Bathroom 3
- Features: Flooring - Tile/Brick
- Level: Lower
Dining room
- Features: Flooring - Luxury Vinyl Plank
- Level: Lower
Foyer
- Features: Flooring - Luxury Vinyl Plank
- Level: Lower
Kitchen
- Features: Granite Counters, Flooring - Luxury Vinyl Plank
- Level: Lower
Laundry
- Features: Flooring - Tile/Brick
- Level: Lower
Living room
- Features: Ceiling Fan(s), Flooring - Luxury Vinyl Plank
- Level: Lower
Heating
- Heat Pump, Electric
Cooling
- Central Air, Electric
Appliances
- Included: Microwave, Dishwasher, Dryer, Double Oven, Refrigerator, Washer, Electric Water Heater
- Laundry: Main Level, Dryer In Unit, Washer In Unit, Laundry Room
Features
- Ceiling Fan(s), Crown Molding, Dining Area, Floor Plan - Traditional, Primary Bath(s), Walk-In Closet(s)
- Has basement: No
- Has fireplace: No
Interior area
- Total structure area: 1,664
- Total interior livable area: 1,664 sqft
- Finished area above ground: 1,664
- Finished area below ground: 0
Property
Parking
- Total spaces: 3
- Parking features: Garage Door Opener, Garage Faces Front, Inside Entrance, Oversized, Storage, Attached, Driveway, On Street
- Attached garage spaces: 1
- Uncovered spaces: 2
Accessibility
- Accessibility features: None
Features
- Levels: Two
- Stories: 2
- Patio & porch: Deck, Porch
- Pool features: None
- Fencing: Full
Lot
- Size: 0.25 Acres
Details
- Additional structures: Above Grade, Below Grade
- Parcel number: 75G 44A 69
- Zoning: RP
- Special conditions: Standard
Construction
Type & style
- Home type: SingleFamily
- Architectural style: Colonial,Traditional
- Property subtype: Single Family Residence
Materials
- Vinyl Siding
- Foundation: Crawl Space
Condition
- Very Good,Good
- New construction: No
- Year built: 1988
Utilities & green energy
- Sewer: Public Sewer
- Water: Public
Community & HOA
Community
- Subdivision: Lakewood Manor
HOA
- Has HOA: Yes
- HOA fee: $50 annually
Location
- Region: Stephens City
Financial & listing details
- Price per square foot: $225/sqft
- Tax assessed value: $213,600
- Annual tax amount: $1,303
- Date on market: 10/6/2023
- Listing agreement: Exclusive Agency
- Listing terms: Cash,Conventional,FHA,VA Loan,USDA Loan
- Inclusions: All Appliances Are Being Sold "as-is"
- Exclusions: Ring Doorbell Does Not Convey.
- Ownership: Fee Simple
Price history
| Date | Event | Price |
|---|---|---|
| 11/16/2023 | Sold | $375,000$225/sqft |
Source:  Bright MLS #VAFV2015368 Report a problem Bright MLS #VAFV2015368 Report a problem | ||
| 10/20/2023 | Pending sale | $375,000$225/sqft |
Source: Bright MLS #VAFV2015368 Report a problem | ||
| 10/6/2023 | Listed for sale | $375,000+41.5%$225/sqft |
Source: Bright MLS #VAFV2015368 Report a problem | ||
| 7/7/2006 | Sold | $265,000+93.4%$159/sqft |
Source: Public Record Report a problem | ||
| 12/27/2001 | Sold | $137,000$82/sqft |
Source: Public Record Report a problem | ||
Public tax history
| Year | Property taxes | Tax assessment |
|---|---|---|
| 2025 | $1,677 +25.9% | $349,400 +33.8% |
| 2024 | $1,332 | $261,100 |
| 2023 | $1,332 +104.4% | $261,100 +22.2% |
| 2022 | $651 | $213,600 |
| 2021 | $651 -48.6% | $213,600 +2.7% |
| 2020 | $1,268 -50% | $207,900 |
| 2019 | $2,536 +117.6% | $207,900 +8.8% |
| 2018 | $1,166 +1.7% | $191,100 |
| 2017 | $1,147 +11.2% | $191,100 +11.2% |
| 2016 | $1,031 +7.1% | $171,800 |
| 2015 | $962 +96.5% | $171,800 +3.4% |
| 2014 | $490 | $166,100 |
| 2013 | -- | $166,100 -0.8% |
| 2012 | -- | $167,400 |
| 2011 | -- | $167,400 -12.9% |
| 2010 | -- | $192,200 |
| 2009 | -- | $192,200 -3.5% |
| 2008 | -- | $199,100 |
| 2007 | -- | $199,100 |
| 2006 | -- | $199,100 |
| 2005 | -- | $199,100 +64.1% |
| 2003 | -- | $121,300 |
| 2002 | -- | $121,300 |
| 2001 | -- | $121,300 |
Find assessor info on the county website
Neighborhood: 22655
Nearby homes
- $351,8003 bd1 ba1.6k sqft116 Bell Haven Cir, Stephens City, VA 22655Off Market
- $393,5003 bd3 ba1.7k sqft112 Bell Haven Cir, Stephens City, VA 22655Off Market

- $400,5003 bd3 ba1.9k sqft205 Camellia Ct, Stephens City, VA 22655Off Market
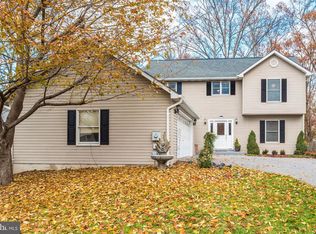
- $382,0003 bd3 ba1.8k sqft120 Bell Haven Cir, Stephens City, VA 22655Sold
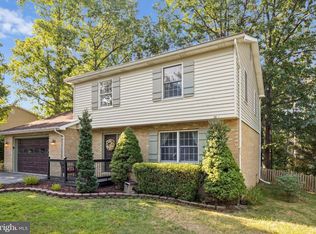
- $398,5003 bd2 ba1.9k sqft115 Bell Haven Cir, Stephens City, VA 22655Off Market
- $399,9004 bd3 ba1.9k sqft203 Camellia Ct, Stephens City, VA 22655Off Market
- $383,0003 bd2 ba1.6k sqft113 Bell Haven Cir, Stephens City, VA 22655Off Market
- $401,6003 bd2 ba2k sqft207 Camellia Ct, Stephens City, VA 22655Off Market
Nearby schools
GreatSchools rating
- 3/10Orchard View Elementary SchoolGrades: PK-5Distance: 3.3 mi
- 5/10Admiral Richard E. Byrd Middle SchoolGrades: 6-8Distance: 2 mi
- 4/10Sherando High SchoolGrades: 9-12Distance: 2.4 mi
Schools provided by the listing agent
- District: Frederick County Public Schools
Source: Bright MLS. This data may not be complete. We recommend contacting the local school district to confirm school assignments for this home.
Get a cash offer in 3 minutes
Find out how much your home could sell for in as little as 3 minutes with a no-obligation cash offer.
Estimated market value
$405,000
Get a cash offer in 3 minutes
Find out how much your home could sell for in as little as 3 minutes with a no-obligation cash offer.
Estimated market value
$405,000
- Virginia
- Frederick County
- Stephens City
- 22655
- 114 Bell Haven Cir
Nearby cities
Nearby zip codes
Other Stephens City Topics
