Welcome to this charming 3-bedroom, 2.5-bathroom traditional-style home with 1,872 sq ft of living space and an inviting atmosphere with modern amenities. Nestled in a serene neighborhood with mature trees. As you step inside, you'll notice the hardwood floors that flow throughout the main level and the tiled kitchen flooring. The kitchen features tile flooring and painted cabinetry. With ample counter space and new modern appliances in 2020, preparing meals becomes a joyous experience. The kitchen's design ensures efficiency and functionality, making it a focal point of the home. Heading upstairs, the upper-level bedrooms are cozily carpeted, spacious bedrooms. Adding to the convenience, the bedroom level boasts a laundry room, allowing you to conveniently take care of laundry chores without the need to carry clothes up and down stairs. The family room is the heart of the home, centered around a beautiful gas fireplace. Ideal for chilly evenings or cozy gatherings, the fireplace exudes a warm ambiance. The fenced backyard provides an ideal space for pets to roam freely. A partially covered deck surrounded by mature trees offers a tranquil spot for relaxation and outdoor entertaining, regardless of the weather. For added convenience and energy efficiency, the home is equipped with smart thermostats. This home has seen significant updates in recent years, giving you peace of mind for years to come. The HVAC system was replaced in 2022 with two units to provide efficient climate control throughout the home. The water heater features a new heater element. Overall, this traditional style home offers a harmonious blend of classic charm, with its thoughtful layout and well-maintained and updated features.
Sold for $382,000
$382,000
120 Bell Haven Cir, Stephens City, VA 22655
3beds
1,872sqft
Single Family Residence
Built in 1988
0.26 Acres Lot
$414,900 Zestimate®
$204/sqft
$2,569 Estimated rent
Home value
$414,900
$394,000 - $436,000
$2,569/mo
Zestimate® history
Owner options
List your home for rent
$2,569/mo
Rent Zestimate®
Find your next renter with Zillow Rental Manager. Plus, with online applications, you can quickly screen prospective tenants – for free.
$2,569/mo
Rent Zestimate®
Refinance and save
$2,326/mo
Est. payment
Refinancing to a lower rate could help reduce your monthly payments and save thousands over the life of the loan.
$2,326/mo
Est. payment
Explore your selling options
Work with a Zillow partner agent
Leverage their expertise and Zillow's premium Showcase listings to get your home seen by more buyers.
Get startedList with your own agent
Get your home in front of millions of buyers by listing it on Zillow.
Learn how to do itSell it yourself
Take full control of how buyers see your home on Zillow by listing For Sale by Owner (FSBO).
List your homeWhat's special
New modern appliancesBeautiful gas fireplaceSerene neighborhoodLaundry roomMature treesUpdated featuresClassic charm
Zillow last checked:
Listing updated:
Listed by:
Sheila Pack 540-247-1438,
RE/MAX Roots,
Listing Team: Sheila Pack Team, Co-Listing Team: Sheila Pack Team,Co-Listing Agent: Tanner Pack 540-550-7885,
RE/MAX Roots
Bought with:
Alex Fernandez, 0225038418
Epic Realty, LLC.
Source: Bright MLS,MLS#: VAFV2014118
Facts & features
Interior
Bedrooms & bathrooms
- Bedrooms: 3
- Bathrooms: 3
- Full bathrooms: 2
- 1/2 bathrooms: 1
- Main level bathrooms: 1
Rooms
- Room types: Living Room, Dining Room, Primary Bedroom, Bedroom 2, Bedroom 3, Kitchen, Family Room, Foyer, Primary Bathroom, Full Bath
Heating
- Heat Pump, Electric, Propane
Cooling
- Central Air, Ceiling Fan(s), Electric
Appliances
- Included: Microwave, Dryer, Washer, Dishwasher, Disposal, Ice Maker, Refrigerator, Oven/Range - Electric, Water Treat System, Electric Water Heater
- Laundry: Upper Level
Features
- Breakfast Area, Combination Kitchen/Dining, Dining Area, Kitchen - Table Space, Primary Bath(s), Upgraded Countertops
- Flooring: Wood
- Windows: Window Treatments
- Has basement: No
- Number of fireplaces: 1
- Fireplace features: Gas/Propane
Interior area
- Total structure area: 1,872
- Total interior livable area: 1,872 sqft
- Finished area above ground: 1,872
Property
Parking
- Total spaces: 2
- Parking features: Garage Door Opener, Attached, Driveway
- Attached garage spaces: 2
- Has uncovered spaces: Yes
Accessibility
- Accessibility features: None
Features
- Levels: Two
- Stories: 2
- Patio & porch: Deck
- Pool features: None
- Fencing: Back Yard
Lot
- Size: 0.26 Acres
Details
- Additional structures: Above Grade
- Parcel number: NO TAX RECORD
- Zoning: RP
- Special conditions: Standard
Construction
Type & style
- Home type: SingleFamily
- Architectural style: Traditional
- Property subtype: Single Family Residence
Materials
- Brick, Combination, Vinyl Siding
- Foundation: Crawl Space
- Roof: Asphalt
Condition
- New construction: No
- Year built: 1988
Utilities & green energy
- Sewer: Public Sewer
- Water: Public
Community & HOA
Community
- Security: Electric Alarm
- Subdivision: Lakewood Manor
HOA
- Has HOA: Yes
- HOA fee: $120 annually
Location
- Region: Stephens City
Financial & listing details
- Price per square foot: $204/sqft
- Tax assessed value: $279,500
- Annual tax amount: $1,425
- Date on market: 7/26/2023
- Listing agreement: Exclusive Right To Sell
- Ownership: Fee Simple
Price history
| Date | Event | Price |
|---|---|---|
| 9/27/2023 | Sold | $382,000+0.8%$204/sqft |
Source:  Bright MLS #VAFV2014118 Report a problem Bright MLS #VAFV2014118 Report a problem | ||
| 8/21/2023 | Contingent | $379,000$202/sqft |
Source: Bright MLS #VAFV2014118 Report a problem | ||
| 7/26/2023 | Listed for sale | $379,000+48.6%$202/sqft |
Source: Bright MLS #VAFV2014118 Report a problem | ||
| 12/22/2018 | Sold | $255,000+0.4%$136/sqft |
Source: Agent Provided Report a problem | ||
| 11/10/2018 | Pending sale | $254,000$136/sqft |
Source: MarketPlace REALTY #1002293082 Report a problem | ||
| 11/6/2018 | Price change | $254,000-1.9%$136/sqft |
Source: MarketPlace REALTY #1002293082 Report a problem | ||
| 9/17/2018 | Price change | $259,000-1.9%$138/sqft |
Source: MarketPlace REALTY #1002293082 Report a problem | ||
| 8/24/2018 | Listed for sale | $264,000+21.2%$141/sqft |
Source: MarketPlace REALTY #1002293082 Report a problem | ||
| 4/1/2013 | Listing removed | $217,900$116/sqft |
Source: Jim Barb Realty Inc. #FV8008078 Report a problem | ||
| 3/5/2013 | Pending sale | $217,900$116/sqft |
Source: Jim Barb Realty Inc. #FV8008078 Report a problem | ||
| 2/11/2013 | Listed for sale | $217,900$116/sqft |
Source: Jim Barb Realty Inc. #FV8008078 Report a problem | ||
Public tax history
| Year | Property taxes | Tax assessment |
|---|---|---|
| 2025 | $1,768 | $368,300 |
Find assessor info on the county website
Neighborhood: 22655
Nearby homes
- $387,0003 bd2 ba1.2k sqft124 Bell Haven Cir, Stephens City, VA 22655Off Market
- $353,6003 bd1 ba1.6k sqft116 Bell Haven Cir, Stephens City, VA 22655Off Market
- $385,0003 bd3 ba1.6k sqft128 Bell Haven Cir, Stephens City, VA 22655Sold
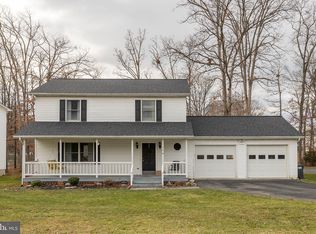
- $375,0003 bd3 ba1.6k sqft114 Bell Haven Cir, Stephens City, VA 22655Sold
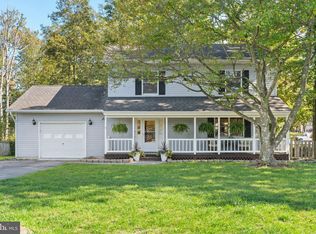
- $387,3003 bd3 ba1.8k sqft100 Jade Ct, Stephens City, VA 22655Off Market
- $400,5003 bd3 ba1.9k sqft205 Camellia Ct, Stephens City, VA 22655Off Market
- $383,3003 bd2 ba1.6k sqft119 Bell Haven Cir, Stephens City, VA 22655Off Market
- $401,6003 bd2 ba2k sqft207 Camellia Ct, Stephens City, VA 22655Off Market
Nearby schools
GreatSchools rating
- 3/10Orchard View Elementary SchoolGrades: PK-5Distance: 3.3 mi
- 5/10Admiral Richard E. Byrd Middle SchoolGrades: 6-8Distance: 2 mi
- 4/10Sherando High SchoolGrades: 9-12Distance: 2.4 mi
Schools provided by the listing agent
- Elementary: Orchard View
- Middle: Admiral Richard E. Byrd
- High: Sherando
- District: Frederick County Public Schools
Source: Bright MLS. This data may not be complete. We recommend contacting the local school district to confirm school assignments for this home.
Get a cash offer in 3 minutes
Find out how much your home could sell for in as little as 3 minutes with a no-obligation cash offer.
Estimated market value
$414,900
Get a cash offer in 3 minutes
Find out how much your home could sell for in as little as 3 minutes with a no-obligation cash offer.
Estimated market value
$414,900
- Virginia
- Frederick County
- Stephens City
- 22655
- 120 Bell Haven Cir
Nearby cities
Nearby zip codes
Other Stephens City Topics
