*SOLD BEFORE LISTED*
Brand NEW construction built by DSLD HOMES in The Waters! The OXFORD V H offers a 4 bedroom, 2 full bathroom open designed floor plan. This home includes upgraded cabinet hardware, gas line & more.
Plan features: granite counters, kitchen island and walk-in pantry, luxury vinyl plank flooring in living room and all wet areas, walk-in closet, separate shower and garden tub in primary bathroom, ceiling fans in the living room and primary bedroom, smart connect wi-fi thermostat, smoke and carbon monoxide detectors, post tension slab, automatic garage door with two remotes, fully sodded yard with seasonal landscaping, architectural 30-year shingles, flood lights, and more! Energy Efficient Features: a tankless gas water heater, a kitchen appliance package, low E tilt-in windows, radiant barrier roof decking and more!
Community Details: Nestled in the heart of Lafayette, Louisiana, The Waters DSLD community epitomizes the essence of Southern charm and modern living. Boasting a picturesque backdrop of serene water features and lush greenery, this idyllic community offers residents a tranquil oasis amidst the bustling city.
Pending
$265,065
114 Bexley Ct, Lafayette, LA 70506
4beds
1,875sqft
Single Family Residence
Built in 2026
6,098 Square Feet Lot
$-- Zestimate®
$141/sqft
$29/mo HOA
What's special
- 12 days
- 4
- 0
Zillow last checked:
Listing updated:
Listed by:
Saun Sullivan,
Cicero Realty, LLC 225-369-6111
Source: ROAM MLS,MLS#: 2600009642
Facts & features
Interior
Bedrooms & bathrooms
- Bedrooms: 4
- Bathrooms: 2
- Full bathrooms: 2
Primary bedroom
- Level: First
- Area: 197.28 Square Feet
- Dimensions: 13.7 x 14.4
Bedroom
- Level: First
- Area: 118.77 Square Feet
- Dimensions: 11.1 x 10.7
Bedroom
- Level: First
- Area: 118.72 Square Feet
- Dimensions: 11.2 x 10.6
Bedroom
- Level: First
- Area: 118.72 Square Feet
- Dimensions: 11.2 x 10.6
Dining room
- Level: First
- Area: 137.06 Square Feet
- Dimensions: 8.11 x 16.9
Kitchen
- Level: First
- Area: 264.99 Square Feet
- Dimensions: 12.1 x 21.9
Living room
- Level: First
- Area: 283.92 Square Feet
- Dimensions: 16.8 x 16.9
Heating
- Central, Natural Gas
Cooling
- Central Air, Ceiling Fan(s)
Appliances
- Included: Disposal, Dishwasher, Electric Range, Microwave, Electric Stove Connection
- Laundry: Electric Dryer Hookup, Washer Hookup
Features
- Double Vanity, Kitchen Island, Walk-In Closet(s), High Ceilings, Separate Shower, Garden Tub
- Flooring: Carpet, Plank, Vinyl
- Has fireplace: No
Interior area
- Total structure area: 2,493
- Total interior livable area: 1,875 sqft
Property
Parking
- Total spaces: 2
- Parking features: Garage Door Opener
- Garage spaces: 2
Features
- Levels: One
- Stories: 1
- Exterior features: Lighting
- Fencing: None
Lot
- Size: 6,098 Square Feet
- Dimensions: 50 x 120
- Features: Landscaped, Level
Details
- Parcel number: 114bex
- Zoning: Residential
Construction
Type & style
- Home type: SingleFamily
- Architectural style: Traditional
- Property subtype: Single Family Residence
Materials
- Brick, Frame, Vinyl Siding
- Foundation: Post Tension
- Roof: Composition
Condition
- Year built: 2026
Details
- Builder model: Oxford V H
- Builder name: DSLD, LLC
- Warranty included: Yes
Utilities & green energy
- Sewer: Public Sewer
- Water: Public
Community & HOA
Community
- Subdivision: The Waters
HOA
- Has HOA: Yes
- Services included: Insurance, Accounting, Management
- HOA fee: $350 annually
Location
- Region: Lafayette
Financial & listing details
- Price per square foot: $141/sqft
- Date on market: 10/13/2026
- Listing terms: Cash,Conventional,FHA,VA Loan
Estimated market value
Not available
Estimated sales range
Not available
$2,148/mo
Price history
| Date | Event | Price |
|---|---|---|
| 10/27/2026 | Pending sale | $265,065$141/sqft |
Source:  ROAM MLS #2600009642 Report a problem | ||
Public tax history
Tax history is unavailable.
Monthly payment
Est. payment
Payment breakdown
Explore the cost of this home by adjusting the details. Changes won't be saved.Climate risks
Neighborhood: 70506
Nearby schools
Schools provided by the listing agent
- Elementary: Ridge
- Middle: Judice
- High: Acadiana
Source: ROAM MLS. This data may not be complete. We recommend contacting the local school district to confirm school assignments for this home.
Similar homes
- $280,0004 bd2 ba1.9k sqft103 Grace View Dr, Lafayette, LA 70506For Sale
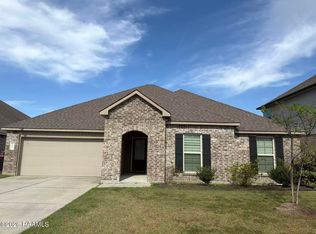
 MLS ID #2600007857, Candy Yang, Candy Realty. ROAM MLS
- $258,0003 bd2 ba1.5k sqft105 Belle Lake Dr, Lafayette, LA 70506New Construction
 ROAM MLS
- from $267,9904 bd2 ba1.8k sqftOxford V H Plan, The Waters, Lafayette, LA 70506New Construction
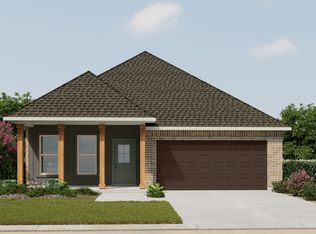 DSLD Homes
- from $267,9904 bd2 ba1.8k sqftOxford V G Plan, The Waters, Lafayette, LA 70506New Construction
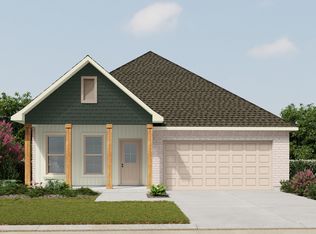 DSLD Homes
- $209,9002 bd3 ba1.6k sqft307 Heatheroak Ave, Lafayette, LA 70506For SaleMLS ID #2600005578, Bevely LaBauve, Keaty Real Estate Team. ROAM MLS
- $259,5454 bd2 ba1.8k sqft209 Nandina Dr, Scott, LA 70583New ConstructionROAM MLS
- $265,0004 bd2 ba1.8k sqft123 Yonkers Dr, Lafayette, LA 70507New ConstructionROAM MLS
- $250,3783 bd2 ba1.7k sqft205 Nandina Dr, Scott, LA 70583New ConstructionROAM MLS
- $235,3654 bd2 ba1.5k sqft107 Pine Harvest Ln, Scott, LA 70583New ConstructionROAM MLS
- $260,0004 bd3 ba2.3k sqft225 Cane Run Ct, Duson, LA 70529For SaleMLS ID #2600008403, Angela Fils, eXp Realty, LLC. ROAM MLS
- $310,5004 bd3 ba2.2k sqft304 Bellewood Dr, Lafayette, LA 70507New ConstructionROAM MLS
- $291,5004 bd2 ba1.8k sqft107 Blushing Groom Dr, Carencro, LA 70520New ConstructionROAM MLS
- $223,5004 bd2 ba1.6k sqft202 Red Pine Dr, Lafayette, LA 70501New ConstructionROAM MLS
