Skip main navigation
Sold for $215,000
  • $215,000

    114 Boswell Hill Rd, Endicott, NY 13760

    3beds
    1,447sqft
    Single Family Residence
    Built in 1935
    1.67 Acres Lot
    $215,000 Zestimate®
    $149/sqft
    $2,073 Estimated rent

    Home value

    $215,000

    $196,000 - $237,000

    $2,073/mo

    Zestimate® history
    Loading
    Loading...

    Owner options

    List your home for rent

    $2,073/mo

    Rent Zestimate®

    Find your next renter with Zillow Rental Manager. Plus, with online applications, you can quickly screen prospective tenants – for free.

    Learn more

    $2,073/mo

    Rent Zestimate®

    Refinance and save

    $1,359/mo

    Est. payment

    Refinancing to a lower rate could help reduce your monthly payments and save thousands over the life of the loan.

    See today's rates

    $1,359/mo

    Est. payment

    Explore your selling options

    Work with a Zillow partner agent

    Leverage their expertise and Zillow's premium Showcase listings to get your home seen by more buyers.

    Get started

    List with your own agent

    Get your home in front of millions of buyers by listing it on Zillow.

    Learn how to do it

    Sell it yourself

    Take full control of how buyers see your home on Zillow by listing For Sale by Owner (FSBO).

    List your home

    What's special

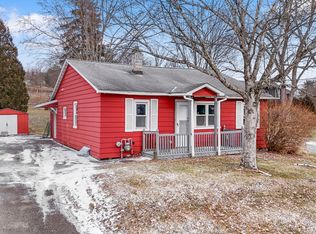
    Charming two-story home with a modern farmhouse feel, offering 3 bdrms and 2 full baths, including a spacious primary suite. Set on a unique 1.67-acre lot, this property blends privacy, convenience and a gardeners dream! With summer around the corner, enjoy the outdoor space featuring newer decks ('23), above-ground pool w/ new liner & pump ('25), hot tub (5 yrs), & 3 gardens. Major updates include roof ('23), blown in insulation, public water ('22), HWH ('23), & exterior paint ('20). The walk-out basement leads to private hot tub area, while the oversized barn offers multi-use space for a home office, workout area, workshop, and Lean-To greenhouse. The greenhouse is fully equipped with dual-wall polycarbonate panels, automatic ventilation, temperature-controlled exhaust fan, solar heating, raised beds, and rainwater collection. Passive heat transfer into the adjacent shop adds efficiency. Don’t miss this unique property offering space, function, and thoughtful updates inside and out.

    Zillow last checked:

    Listing updated:

    Listed by:

    Kelly Portz,

    WARREN REAL ESTATE (Vestal)

    Bought with:

    Samantha J Manley, 10401364338

    WARREN REAL ESTATE (Vestal)

    Source: GBMLS,MLS#: 335549MLS LogoOriginating MLS: Greater Binghamton Association of REALTORS

    Facts & features

    Interior

    Bedrooms & bathrooms
    • Bedrooms: 3
    • Bathrooms: 2
    • Full bathrooms: 2
    Bedroom
    • Level: Second
    • Dimensions: 24 x 10
    Bedroom
    • Level: Second
    • Dimensions: 12 x 10
    Bedroom
    • Level: Second
    • Dimensions: 12 x 8
    Bathroom
    • Level: First
    • Dimensions: 6 x 7
    Bathroom
    • Level: Second
    • Dimensions: 12 x 6
    Dining room
    • Level: First
    • Dimensions: 10 x 11
    Family room
    • Level: First
    • Dimensions: 10 x 22
    Kitchen
    • Level: First
    • Dimensions: 10 x 12
    Living room
    • Level: First
    • Dimensions: 16 x 9
    Heating
    • Forced Air
    Cooling
    • Ceiling Fan(s)
    Appliances
    • Included: Dryer, Electric Water Heater, Free-Standing Range, Microwave, Refrigerator, Washer
    • Laundry: Washer Hookup, Dryer Hookup
    Features
    • Hot Tub/Spa, Workshop
    • Flooring: Carpet, Hardwood, Vinyl
    • Windows: Insulated Windows
    Interior area
    • Total interior livable area: 1,447 sqft
    • Finished area above ground: 1,447
    • Finished area below ground: 0

    Property

    Parking
    • Total spaces: 1
    • Parking features: Barn, Electricity, Heated Garage, Parking Space(s)
    • Garage spaces: 1
    Features
    • Levels: Two
    • Stories: 2
    • Patio & porch: Deck, Open, Porch
    • Exterior features: Deck, Mature Trees/Landscape, Pool, Porch, Outdoor Grill
    • Pool features: Above Ground
    • Has spa: Yes
    • Spa features: Hot Tub
    Lot
    • Size: 1.67 Acres
    • Dimensions: 1.67 acres
    • Features: Sloped Down, Garden, Landscaped
    Details
    • Parcel number: 03468914011478

    Construction

    Type & style
    • Home type: SingleFamily
    • Architectural style: Two Story
    • Property subtype: Single Family Residence
    Materials
    • Wood Siding
    • Foundation: Basement
    Condition
    • Year built: 1935

    Utilities & green energy

    • Sewer: Public Sewer
    • Water: Public

    Community & neighborhood

    Location
    • Region: Endicott

    Other

    Other facts
    • Listing agreement: Exclusive Right To Sell
    • Ownership: OWNER

    Price history

    DateEventPrice
    6/25/2026Sold$215,000+10.3%$149/sqft
    Source: GBMLS #335549 Report a problem
    6/16/2026Pending sale$195,000$135/sqft
    Source: GBMLS #335549 Report a problem
    4/28/2026Contingent$195,000$135/sqft
    Source: GBMLS #335549 Report a problem
    4/23/2026Listed for sale$195,000+85.9%$135/sqft
    Source: GBMLS #335549 Report a problem
    9/19/2018Sold$104,900-4.5%$72/sqft
    Source: GBMLS #216303 Report a problem
    7/27/2018Listed for sale$109,900+29.3%$76/sqft
    Source: Howard Hanna - Vestal/Binghamton #216303 Report a problem
    11/21/2008Sold$85,000-5.5%$59/sqft
    Source: Public Record Report a problem
    10/1/2008Price change$89,900-5.3%$62/sqft
    Source: Century 21 #166818 Report a problem
    9/11/2008Listed for sale$94,900$66/sqft
    Source: Century 21 #166818 Report a problem

    Public tax history

    YearProperty taxesTax assessment
    2025-- $3,500
    2024-- $3,500
    2023-- $3,500
    2022-- $3,500
    2021-- $3,500
    2020-- $3,500
    2019-- $3,500
    2018-- $3,500
    2017-- $3,500
    2016$1,172 $3,500
    2015$1,172 $3,500
    2014$1,172 $3,500
    2013-- $3,500
    2012-- $3,500
    2011-- $3,500
    2010-- $3,500
    2009-- $3,500
    2008-- $3,500
    2007-- $3,500
    2006-- $3,500
    2005-- $3,500
    2004-- $3,500
    2003-- $3,500
    2002-- $3,500
    2001-- $3,500
    2000-- $3,500

    Find assessor info on the county website

    Neighborhood: 13760

    Nearby schools

    GreatSchools rating
    Schools provided by the listing agent
    • Elementary: Ann G. McGuinness
    • District: Union Endicott

    Source: GBMLS. This data may not be complete. We recommend contacting the local school district to confirm school assignments for this home.