Skip main navigation
Sold for $145,000
  • $145,000

    118 Boswell Hill Rd, Endicott, NY 13760

    2beds
    960sqft
    Single Family Residence
    Built in 1955
    0.31 Acres Lot
    $146,900 Zestimate®
    $151/sqft
    $1,481 Estimated rent

    Home value

    $146,900

    $122,000 - $178,000

    $1,481/mo

    Zestimate® history
    Loading
    Loading...

    Owner options

    List your home for rent

    $1,481/mo

    Rent Zestimate®

    Find your next renter with Zillow Rental Manager. Plus, with online applications, you can quickly screen prospective tenants – for free.

    Learn more

    $1,481/mo

    Rent Zestimate®

    Refinance and save

    $916/mo

    Est. payment

    Refinancing to a lower rate could help reduce your monthly payments and save thousands over the life of the loan.

    See today's rates

    $916/mo

    Est. payment

    Explore your selling options

    Work with a Zillow partner agent

    Leverage their expertise and Zillow's premium Showcase listings to get your home seen by more buyers.

    Get started

    List with your own agent

    Get your home in front of millions of buyers by listing it on Zillow.

    Learn how to do it

    Sell it yourself

    Take full control of how buyers see your home on Zillow by listing For Sale by Owner (FSBO).

    List your home

    What's special

    Backyard gazeboStepless ranchStainless steel appliancesNew light fixturesNew front storm doorComfortable eat-in areaAmple cabinetry
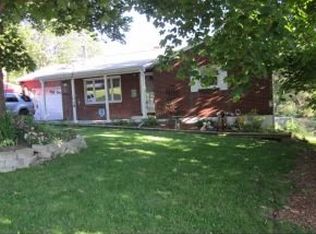
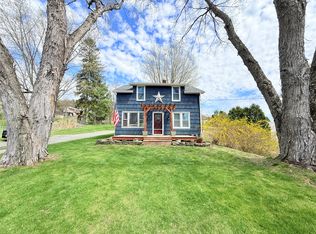
    STEPLESS RANCH in West Corners! This charming 2 bedroom 1 bath home is nestled in a quiet neighborhood on a beautifully manageable .3 acre lot. Inside. you'll find a spacious sun-filled kitchen, featuring brand-new granite countertops, ample cabinetry, stainless steel appliances, and a comfortable eat-in area. The interior has been freshly painted, with new ceilings in the bedrooms and luxury vinyl tile flooring throughout. The updated bathroom, new light fixtures, and new front storm door add to the home's move-in ready appeal. Enjoy summer dining in the three-season room off the kitchen or unwind in the backyard gazebo while taking in the peaceful surroundings. This adorable home offers comfort and convenience, just minutes from. shopping, schools, parks, and everyday amenities.

    Zillow last checked:

    Listing updated:

    Listed by:

    Susan W. Burns,

    HOWARD HANNA

    Bought with:

    Abdul Naweed Shaik, 10401396800

    EXIT REALTY HOMEWARD BOUND

    Source: GBMLS,MLS#: 334496MLS LogoOriginating MLS: Greater Binghamton Association of REALTORS

    Facts & features

    Interior

    Bedrooms & bathrooms
    • Bedrooms: 2
    • Bathrooms: 1
    • Full bathrooms: 1
    Bedroom
    • Level: First
    • Dimensions: 17.3 x 9.5
    Bedroom
    • Level: First
    • Dimensions: 17.3 x 9.4
    Bathroom
    • Level: First
    • Dimensions: 9.5 x 6.8
    Bonus room
    • Level: First
    • Dimensions: 29.2 x 7.5
    Dining room
    • Level: First
    • Dimensions: 12 x 7.9
    Living room
    • Level: First
    • Dimensions: 17.3 x 9.9
    Heating
    • Forced Air
    Appliances
    • Included: Dishwasher, Free-Standing Range, Gas Water Heater, Refrigerator
    • Laundry: Gas Dryer Hookup
    Features
    • Flooring: Vinyl
    • Windows: Insulated Windows
    Interior area
    • Total interior livable area: 960 sqft
    • Finished area above ground: 960
    • Finished area below ground: 0

    Property

    Parking
    • Parking features: None
    Accessibility
    • Accessibility features: Accessible Entrance
    Features
    • Stories: 1
    • Patio & porch: Enclosed, Open, Porch
    • Exterior features: Mature Trees/Landscape, Porch, Shed
    Lot
    • Size: 0.31 Acres
    • Dimensions: 50 x . 230
    • Features: Level
    Details
    • Additional structures: Shed(s)
    • Parcel number: 03468914001100040750000000
    • Zoning: Res
    • Zoning description: Res

    Construction

    Type & style
    • Home type: SingleFamily
    • Architectural style: Ranch
    • Property subtype: Single Family Residence
    Materials
    • Aluminum Siding
    • Foundation: Basement, Concrete Perimeter
    Condition
    • Year built: 1955

    Utilities & green energy

    • Sewer: Public Sewer
    • Water: Public

    Community & neighborhood

    Location
    • Region: Endicott

    Other

    Other facts
    • Listing agreement: Exclusive Right To Sell
    • Ownership: OWNER

    Price history

    DateEventPrice
    4/22/2026Sold$145,000+3.6%$151/sqft
    Source: GBMLS #334496 Report a problem
    2/12/2026Contingent$139,900$146/sqft
    Source: GBMLS #334496 Report a problem
    1/28/2026Listed for sale$139,900+86.3%$146/sqft
    Source: GBMLS #334496 Report a problem
    10/30/2025Sold$75,100$78/sqft
    Source: Public Record Report a problem

    Public tax history

    YearProperty taxesTax assessment
    2025-- $3,100
    2024-- $3,100
    2023-- $3,100
    2022-- $3,100
    2021-- $3,100
    2020-- $3,100
    2019-- $3,100
    2018-- $3,100
    2017-- $3,100
    2016$303 $3,100
    2015$303 $3,100
    2014$303 $3,100
    2013-- $3,100
    2012-- $3,100
    2011-- $3,100
    2010-- $3,100
    2009-- $3,100
    2008-- $3,100
    2007-- $3,100
    2006-- $3,100
    2005-- $3,100
    2004-- $3,100
    2003-- $3,100
    2002-- $3,100
    2001-- $3,100
    2000-- $3,100

    Find assessor info on the county website

    Neighborhood: 13760

    Nearby schools

    GreatSchools rating
    Schools provided by the listing agent
    • Elementary: Ann G. McGuinness
    • District: Union Endicott

    Source: GBMLS. This data may not be complete. We recommend contacting the local school district to confirm school assignments for this home.