Skip main navigation
Closed
  • $527,500

    114 Brentwood Dr, Hudson, OH 44236

    3beds
    1,835sqft
    Single Family Residence
    Built in 1989
    0.57 Acres Lot
    $560,000 Zestimate®
    $287/sqft
    $2,685 Estimated rent

    Home value

    $560,000

    $521,000 - $605,000

    $2,685/mo

    Zestimate® history
    Loading
    Loading...

    Owner options

    List your home for rent

    $2,685/mo

    Rent Zestimate®

    Find your next renter with Zillow Rental Manager. Plus, with online applications, you can quickly screen prospective tenants – for free.

    Learn more

    $2,685/mo

    Rent Zestimate®

    Refinance and save

    $3,535/mo

    Est. payment

    Refinancing to a lower rate could help reduce your monthly payments and save thousands over the life of the loan.

    See today's rates

    $3,535/mo

    Est. payment

    Explore your selling options

    Work with a Zillow partner agent

    Leverage their expertise and Zillow's premium Showcase listings to get your home seen by more buyers.

    Get started

    List with your own agent

    Get your home in front of millions of buyers by listing it on Zillow.

    Learn how to do it

    Sell it yourself

    Take full control of how buyers see your home on Zillow by listing For Sale by Owner (FSBO).

    List your home

    What's special

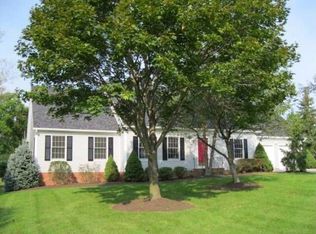
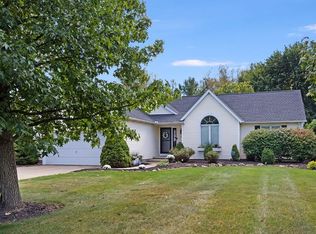
    One-of-a-kind all brick custom ranch on .57-acre lot located close to downtown shops and restaurants and easy access to Akron/Cleveland connectors. The home was built by Mit-Hein with Amish craftsmen. You can feel the construction quality inside and out. Many updates throughout including lovely updated kitchen with newer appliances, beautiful granite countertop, corner sink and professionally painted white wood cabinetry. The open floor plan delivers lights of light with a flow from kitchen to dining to vaulted great room and into the vaulted full season sunroom with newer wood floors. The original cherry wood floors have been professionally refinished. The great room boasts a full masonry fireplace with hearth, mantle and gas logs. There are 3 bedrooms, the primary suite has a beautifully updated master bath with stand-alone soaking tub, shower and vanity with granite countertop plus walk-in closet. The 2nd bedroom is spacious with access to updated main bath. The third bedroom could be used as den/office and has custom built-in book bookshelves. The mix of mature and newer landscaping has been freshly updated showcasing the covered front porch and charming private back patio with access from the sunroom. 1st floor laundry/mudroom with utility sink off 2+ garage with service door entrance. The driveway is double wide with an extra turnaround space. Rare opportunity for an all-brick village Ranch with all city amenities. New roof installed 2018. All newer downspouts connected to street in 2021. Full basement with crawl space - tons of storage plus utility sink and service shower. Exceptional value. Move in and enjoy - Pride in ownership.

    Zillow last checked:

    Listing updated:

    Listed by:

    Karyl Morrison 330-903-6448 KarylMorrison@HowardHanna.com,

    Howard Hanna

    Bought with:

    Andrew Prinios, 2016002226

    EXP Realty, LLC.

    Source: MLS Now,MLS#: 5140894Originating MLS: Akron Cleveland Association of REALTORS

    Facts & features

    Interior

    Bedrooms & bathrooms
    • Bedrooms: 3
    • Bathrooms: 2
    • Full bathrooms: 2
    • Main level bathrooms: 2
    • Main level bedrooms: 3
    Primary bedroom
    • Description: Flooring: Carpet
    • Level: First
    • Dimensions: 13.00 x 14.00
    Bedroom
    • Description: Flooring: Carpet
    • Level: First
    • Dimensions: 12.00 x 14.00
    Bedroom
    • Description: Flooring: Carpet
    • Level: First
    • Dimensions: 11.00 x 12.00
    Dining room
    • Description: Flooring: Hardwood
    • Level: First
    • Dimensions: 9.00 x 16.00
    Great room
    • Description: Flooring: Hardwood
    • Features: Fireplace
    • Level: First
    • Dimensions: 16.00 x 17.00
    Kitchen
    • Description: Flooring: Hardwood
    • Level: First
    • Dimensions: 12.00 x 14.00
    Laundry
    • Description: Flooring: Hardwood
    • Level: First
    • Dimensions: 6.00 x 7.00
    Sunroom
    • Description: Flooring: Hardwood
    • Level: First
    • Dimensions: 12.00 x 14.00
    Heating
    • Forced Air, Fireplace(s), Gas
    Cooling
    • Central Air
    Appliances
    • Included: Built-In Oven, Cooktop, Dryer, Dishwasher, Disposal, Microwave, Refrigerator, Washer
    Features
    • Basement: Crawl Space,Full,Unfinished,Sump Pump
    • Number of fireplaces: 1
    • Fireplace features: Gas
    Interior area
    • Total structure area: 1,835
    • Total interior livable area: 1,835 sqft
    • Finished area above ground: 1,835

    Property

    Parking
    • Parking features: Attached, Direct Access, Garage, Garage Door Opener, Paved
    • Attached garage spaces: 2
    Accessibility
    • Accessibility features: None
    Features
    • Levels: One
    • Stories: 1
    • Patio & porch: Patio, Porch
    Lot
    • Size: 0.57 Acres
    • Dimensions: 160 x 155
    • Features: Corner Lot
    Details
    • Parcel number: 3203107

    Construction

    Type & style
    • Home type: SingleFamily
    • Architectural style: Ranch
    • Property subtype: Single Family Residence
    Materials
    • Brick
    • Roof: Asphalt,Fiberglass
    Condition
    • Year built: 1989

    Utilities & green energy

    • Sewer: Public Sewer
    • Water: Public

    Community & HOA

    Community
    • Features: Shopping
    • Subdivision: Brentwood Estates 5
    HOA
    • Has HOA: No
    Location
    • Region: Hudson

    Financial & listing details

    • Price per square foot: $287/sqft
    • Tax assessed value: $424,900
    • Annual tax amount: $7,618
    • Date on market: 7/21/2025
    • Cumulative days on market: 15 days
    • Listing agreement: Exclusive Right To Sell

    Price history

    DateEventPrice
    8/6/2026Listing removed$3,950$2/sqft
    Source: Zillow Rentals Report a problem
    6/22/2026Listed for rent$3,950+5.3%$2/sqft
    Source: Zillow Rentals Report a problem
    1/11/2026Listing removed$3,750$2/sqft
    Source: Zillow Rentals Report a problem
    12/28/2025Listed for rent$3,750$2/sqft
    Source: Zillow Rentals Report a problem
    8/11/2025Sold$527,500-1.4%$287/sqft
    Source: Public Record Report a problem
    8/5/2025Pending sale$535,000$292/sqft
    Source: MLS Now #5140894 Report a problem
    7/23/2025Contingent$535,000$292/sqft
    Source: MLS Now #5140894 Report a problem
    7/21/2025Listed for sale$535,000+63.6%$292/sqft
    Source: MLS Now #5140894 Report a problem
    8/6/2020Sold$327,000+0.6%$178/sqft
    Source: MLS Now #4206210 Report a problem
    8/3/2020Pending sale$325,000$177/sqft
    Source: Howard Hanna - Pepper Pike #4206210 Report a problem
    7/25/2020Listed for sale$325,000+21.3%$177/sqft
    Source: Howard Hanna #4206210 Report a problem
    6/18/2001Sold$268,000$146/sqft
    Source: Public Record Report a problem

    Public tax history

    YearProperty taxesTax assessment
    2025$7,757 -1.7%$148,710
    2024$7,890 +3.8%$148,710
    2023$7,601 +21.1%$148,710 +36%
    2022$6,277 -0.2%$109,351
    2021$6,287 $109,351
    2020-- $109,351 +22.7%
    2019$4,923 +0.4%$89,110
    2018$4,906 +10.3%$89,110
    2017$4,447 $89,110 +10%
    2016$4,447 $81,020
    2015$4,447 -0.3%$81,020
    2014$4,460 -12.3%$81,020 -9.2%
    2013$5,087 -3.1%$89,250
    2012$5,247 -4.7%$89,250 -4.1%
    2011$5,508 +6.3%$93,069 -5.7%
    2010$5,182 $98,707
    2009-- $98,707
    2008$5,184 -6.5%$98,707 +2.7%
    2007$5,544 +1.3%$96,138
    2006$5,471 +14.2%$96,138
    2005$4,790 $96,138 +11.2%
    2004-- $86,475
    2003$4,787 +11.4%$86,475
    2002$4,297 +11.2%$86,475 +19.9%
    2001$3,865 -0.4%$72,121 -0.2%
    2000$3,880 $72,293
    Find assessor info on the county website

    Neighborhood: 44236

    Nearby schools

    GreatSchools rating
    Schools provided by the listing agent
    • District: Hudson CSD - 7708

    Source: MLS Now. This data may not be complete. We recommend contacting the local school district to confirm school assignments for this home.

    Get a cash offer in 3 minutes
    Find out how much your home could sell for in as little as 3 minutes with a no-obligation cash offer.
    Estimated market value
    $560,000
    Get a cash offer in 3 minutes
    Find out how much your home could sell for in as little as 3 minutes with a no-obligation cash offer.
    Estimated market value
    $560,000