Skip main navigation
Off market
  • $496,200

    120 Brentwood Dr, Hudson, OH 44236

    3beds
    1,677sqft
    SingleFamily
    Built in 1989
    0.39 Acres Lot
    $496,200 Zestimate®
    $296/sqft
    $2,676 Estimated rent

    Home value

    $496,200

    $471,000 - $521,000

    $2,676/mo

    Zestimate® history
    Loading
    Loading...

    Owner options

    List your home for rent

    $2,676/mo

    Rent Zestimate®

    Find your next renter with Zillow Rental Manager. Plus, with online applications, you can quickly screen prospective tenants – for free.

    Learn more

    $2,676/mo

    Rent Zestimate®

    Refinance and save

    $3,309/mo

    Est. payment

    Refinancing to a lower rate could help reduce your monthly payments and save thousands over the life of the loan.

    See today's rates

    $3,309/mo

    Est. payment

    Explore your selling options

    Work with a Zillow partner agent

    Leverage their expertise and Zillow's premium Showcase listings to get your home seen by more buyers.

    Get started

    List with your own agent

    Get your home in front of millions of buyers by listing it on Zillow.

    Learn how to do it

    Sell it yourself

    Take full control of how buyers see your home on Zillow by listing For Sale by Owner (FSBO).

    List your home

    What's special

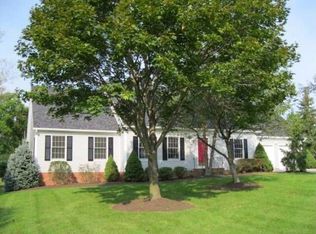
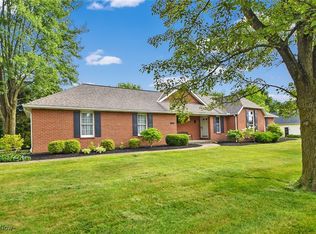
    Wait until you see inside! Easy and open one floor living within walking distance to First and Main! The foyer enters the home to the spacious living room with cathedral ceiling and gas fireplace with a really cool, reclaimed wood and tile feature wall. The recently renovated kitchen includes custom Amish cabinetry, quartz counters & eating bar with lots of natural light and opens to the dining space and sunroom. The house has great living space that will be a delight to host your friends. The sunroom leads to a newer composite deck. The laundry was brought to the main floor and is very convenient. The hall bath was recently redone top to bottom with a tile shower and feature wall of subway tile. The master suite includes built-in cabinets in the bedroom, walk in closet, private bath with skylight and separate shower & tub. Two other nicely sized bedrooms are on the main floor. There is a finished room in the basement and room to finish more or have nice storage space. Convenient location and a short walk to downtown Hudson. The owners are being relocated before their vision is complete, and refinishing the hardwood floors was going to be the icing on the cake. Good news is you can refinish in any color you like! Recent updates include: Roof '18, Kitchen '20, Water Tank '18, Furn & A/C '12, Glass Shower Doors '21, Tile Sunroom '20, Trex deck '21, MBA floor '21, Skylights '18, main bath '20/'21. Come see this very cool, updated ranch in the heart of Hudson before it's gone!

    This property is not currently displayed as for sale or rent on Zillow. This may be different from what's on other websites or public sources.

    Facts & features

    Interior

    Bedrooms & bathrooms
    • Bedrooms: 3
    • Bathrooms: 2
    • Full bathrooms: 2
    Heating
    • Other
    Cooling
    • Central
    Features
    • Has fireplace: Yes
    Interior area
    • Total interior livable area: 1,677 sqft

    Property

    Parking
    • Parking features: Garage
    Features
    • Exterior features: Other
    Lot
    • Size: 0.39 Acres
    Details
    • Parcel number: 3203106

    Construction

    Type & style
    • Home type: SingleFamily
    Materials
    • Metal
    Condition
    • Year built: 1989

    Community & HOA

    Location
    • Region: Hudson

    Financial & listing details

    • Price per square foot: $296/sqft
    • Tax assessed value: $395,220
    • Annual tax amount: $7,187

    Price history

    DateEventPrice
    12/15/2021Sold$403,000+8.9%$240/sqft
    Source: MLS Now #4318496 Report a problem
    10/5/2021Pending sale$369,900$221/sqft
    Source: MLS Now #4318496 Report a problem
    10/5/2021Listing removed--
    Source: RE/MAX International Report a problem
    9/30/2021Listed for sale$369,900+92.2%$221/sqft
    Source: MLS Now #4318496 Report a problem
    9/8/2006Sold$192,500+3.8%$115/sqft
    Source: Public Record Report a problem
    8/14/1998Sold$185,500$111/sqft
    Source: Public Record Report a problem

    Public tax history

    YearProperty taxesTax assessment
    2025$7,187 -1.7%$138,330
    2024$7,311 +3.8%$138,330
    2023$7,042 +20.9%$138,330 +35.6%
    2022$5,827 +9.4%$101,994 +9.6%
    2021$5,328 $93,024
    2020-- $93,024 +13%
    2019$5,171 -0.4%$82,342 +0%
    2018$5,193 +19.5%$82,340
    2017$4,347 $82,340 +16.6%
    2016$4,347 $70,630
    2015$4,347 -0.3%$70,630
    2014$4,360 -2.5%$70,630 -0.1%
    2013$4,470 -3.1%$70,720
    2012$4,610 -3%$70,720 0%
    2011$4,752 +7%$70,721 -5.6%
    2010$4,440 $74,953
    2009-- $74,953
    2008$4,443 -0.6%$74,953 -0.5%
    2007$4,467 -0.6%$75,314
    2006$4,495 +16.5%$75,314
    2005$3,857 $75,314 +11%
    2004-- $67,838
    2003$3,756 +11.4%$67,838
    2002$3,371 -12.9%$67,838 -6.1%
    2001$3,870 +7.8%$72,212 +8%
    2000$3,589 $66,854
    Find assessor info on the county website

    Neighborhood: 44236

    Nearby schools

    GreatSchools rating
    Get a cash offer in 3 minutes
    Find out how much your home could sell for in as little as 3 minutes with a no-obligation cash offer.
    Estimated market value
    $496,200
    Get a cash offer in 3 minutes
    Find out how much your home could sell for in as little as 3 minutes with a no-obligation cash offer.
    Estimated market value
    $496,200