Crystal Lake DREAM HOME! Absolutely stunning 4 bedroom / 3 bathroom home in the highly coveted Indian Hill Trails neighborhood of Crystal Lake. Perfectly situated on a private 2/3-acre lot with mature landscaping, this home offers the best of both worlds-a peaceful setting and walkable convenience. Enjoy being just a short distance from Veteran Acres and Sterne's Woods with miles of trails, splash pad, and hundreds of acres of natural beauty, as well as vibrant downtown Crystal Lake with dining, shopping, and the Metra. From the inviting front porch to the screened porch and expansive deck, this home connects seamlessly to the outdoors. Inside, you're welcomed by newly refinished hardwood floors flowing throughout the main level. The SHOW-STOPPING kitchen renovation (2024) features solid maple and cherry KraftMaid cabinets, quartz countertops, an oversized island, marble backsplash, 36" GE Cafe dual-fuel range with custom hood, and under-cabinet lighting-a true chef's dream. The adjoining family room is equally impressive, with a vaulted exposed-beam ceiling and dramatic floor-to-ceiling masonry fireplace. The dining room, updated in 2024, now includes custom built-in cabinetry and a beverage refrigerator, making it ideal for memorable dinners and relaxed entertaining. Rounding out the first floor is a home office with double French doors for soundproofing, a full bathroom, and a laundry/mudroom. Upstairs, you'll find four generously sized bedrooms. The primary suite includes an updated bathroom and a large walk-in closet with a professional organizing system. The finished basement adds even more living space, complete with a super fun kids' loft and plenty of room for play, hobbies, or movie nights. There's also a large unfinished area for storage. The oversized 2.5-car garage easily handles cars, bikes, tools, and lawn equipment, while the Invisible Fence keeps pups safe to roam. Major updates bring peace of mind, including: new furnace and A/C (2024), new gutters & gutter guards (2023), chimney liner, cap and remote start fireplace (2021). Hardwood floors added to the whole main level and refinished (2024). Newer professional landscaping. This home is part of award-winning school districts including Husmann, Beardsley, and Prairie Ridge schools. Don't delay - this is a rare opportunity in this gem of a neighborhood!!
Closed
$590,000
114 Burning Bush Trl, Crystal Lake, IL 60012
4beds
2,538sqft
Single Family Residence
Built in 1986
0.66 Acres Lot
$616,100 Zestimate®
$232/sqft
$3,582 Estimated rent
Home value
$616,100
$567,000 - $672,000
$3,582/mo
Zestimate® history
Owner options
List your home for rent
$3,582/mo
Rent Zestimate®
Find your next renter with Zillow Rental Manager. Plus, with online applications, you can quickly screen prospective tenants – for free.
$3,582/mo
Rent Zestimate®
Refinance and save
$4,409/mo
Est. payment
Refinancing to a lower rate could help reduce your monthly payments and save thousands over the life of the loan.
$4,409/mo
Est. payment
Explore your selling options
Work with a Zillow partner agent
Leverage their expertise and Zillow's premium Showcase listings to get your home seen by more buyers.
Get startedList with your own agent
Get your home in front of millions of buyers by listing it on Zillow.
Learn how to do itSell it yourself
Take full control of how buyers see your home on Zillow by listing For Sale by Owner (FSBO).
List your homeWhat's special
Finished basementMature landscapingUpdated bathroomOversized islandProfessional organizing systemInvisible fenceKitchen renovation
Zillow last checked:
Listing updated:
Listed by:
Mandy Montford 815-245-8195,
Baird & Warner
Bought with:
Amy Recchia
Compass
Source: MRED as distributed by MLS GRID,MLS#: 12448368
Facts & features
Interior
Bedrooms & bathrooms
- Bedrooms: 4
- Bathrooms: 3
- Full bathrooms: 3
Rooms
- Room types: Recreation Room, Play Room, Screened Porch
Primary bedroom
- Features: Flooring (Carpet), Bathroom (Full, Double Sink, Tub & Separate Shwr)
- Level: Second
- Area: 272 Square Feet
- Dimensions: 16X17
Bedroom 2
- Features: Flooring (Carpet)
- Level: Second
- Area: 154 Square Feet
- Dimensions: 11X14
Bedroom 3
- Features: Flooring (Carpet)
- Level: Second
- Area: 130 Square Feet
- Dimensions: 10X13
Bedroom 4
- Features: Flooring (Carpet), Window Treatments (All)
- Level: Second
- Area: 120 Square Feet
- Dimensions: 10X12
Dining room
- Features: Flooring (Hardwood)
- Level: Main
- Area: 196 Square Feet
- Dimensions: 14X14
Family room
- Features: Flooring (Hardwood)
- Level: Main
- Area: 315 Square Feet
- Dimensions: 15X21
Kitchen
- Features: Kitchen (Eating Area-Table Space, Island, Pantry-Closet, SolidSurfaceCounter, Updated Kitchen), Flooring (Hardwood)
- Level: Main
- Area: 252 Square Feet
- Dimensions: 18X14
Laundry
- Features: Flooring (Ceramic Tile)
- Level: Main
- Area: 120 Square Feet
- Dimensions: 6X20
Living room
- Features: Flooring (Hardwood)
- Level: Main
- Area: 182 Square Feet
- Dimensions: 14X13
Play room
- Features: Flooring (Carpet)
- Level: Basement
- Area: 182 Square Feet
- Dimensions: 13X14
Recreation room
- Features: Flooring (Carpet)
- Level: Basement
- Area: 351 Square Feet
- Dimensions: 13X27
Screened porch
- Level: Main
- Area: 98 Square Feet
- Dimensions: 7X14
Heating
- Natural Gas
Cooling
- Central Air
Appliances
- Included: Range, Microwave, Dishwasher, Refrigerator, Washer, Dryer, Stainless Steel Appliance(s), Wine Refrigerator
- Laundry: Main Level
Features
- Cathedral Ceiling(s), 1st Floor Full Bath, Walk-In Closet(s), Bookcases, Separate Dining Room
- Flooring: Hardwood
- Windows: Screens, Window Treatments
- Basement: Partially Finished,Rec/Family Area,Full
Interior area
- Total structure area: 0
- Total interior livable area: 2,538 sqft
Property
Parking
- Total spaces: 2.5
- Parking features: Asphalt, Garage Door Opener, On Site, Garage Owned, Attached, Garage
- Attached garage spaces: 2.5
- Has uncovered spaces: Yes
Accessibility
- Accessibility features: No Disability Access
Features
- Stories: 2
- Patio & porch: Deck, Patio
- Fencing: Invisible
Lot
- Size: 0.66 Acres
- Dimensions: 100X223
- Features: Landscaped, Wooded
Details
- Parcel number: 1429478007
- Special conditions: None
- Other equipment: Ceiling Fan(s)
Construction
Type & style
- Home type: SingleFamily
- Architectural style: Traditional
- Property subtype: Single Family Residence
Materials
- Cedar
- Foundation: Concrete Perimeter
- Roof: Asphalt
Condition
- New construction: No
- Year built: 1986
Utilities & green energy
- Electric: Circuit Breakers
- Sewer: Septic Tank
- Water: Public
Community & HOA
Community
- Features: Park, Tennis Court(s), Curbs, Street Lights, Street Paved
HOA
- Has HOA: Yes
- Services included: Other
- HOA fee: $66 annually
Location
- Region: Crystal Lake
Financial & listing details
- Price per square foot: $232/sqft
- Tax assessed value: $421,032
- Date on market: 8/21/2025
- Listing terms: Conventional
- Ownership: Fee Simple
Price history
| Date | Event | Price |
|---|---|---|
| 9/19/2025 | Sold | $590,000+0.9%$232/sqft |
Source:  MRED as distributed by MLS GRID #12448368 Report a problem MRED as distributed by MLS GRID #12448368 Report a problem | ||
| 8/23/2025 | Contingent | $585,000$230/sqft |
Source: MRED as distributed by MLS GRID #12448368 Report a problem | ||
| 8/21/2025 | Listed for sale | $585,000+42.7%$230/sqft |
Source: MRED as distributed by MLS GRID #12448368 Report a problem | ||
| 9/8/2021 | Sold | $410,000+5.7%$162/sqft |
Source: MRED as distributed by MLS GRID #11149069 Report a problem | ||
| 7/10/2021 | Pending sale | $387,900$153/sqft |
Source:  Berkshire Hathaway HomeServices #MRD11149069 Report a problem Berkshire Hathaway HomeServices #MRD11149069 Report a problem | ||
| 7/9/2021 | Listed for sale | $387,900+2.1%$153/sqft |
Source: Berkshire Hathaway HomeServices #MRD11149069 Report a problem | ||
| 6/5/2007 | Sold | $380,000$150/sqft |
Source: Public Record Report a problem | ||
Public tax history
| Year | Property taxes | Tax assessment |
|---|---|---|
| 2024 | -- | $140,344 +11.5% |
| 2023 | -- | $125,858 +5% |
| 2022 | -- | $119,906 +11.2% |
| 2021 | $7,340 -25.1% | $107,856 +3.1% |
| 2020 | $9,797 | $104,623 +5.2% |
| 2019 | -- | $99,470 +1.7% |
| 2018 | $9,500 -0.6% | $97,819 +4.4% |
| 2017 | $9,556 +0.8% | $93,714 +4.8% |
| 2016 | $9,479 | $89,414 +6.7% |
| 2013 | $9,479 | $83,825 -11.5% |
| 2011 | -- | $94,676 -18.4% |
| 2010 | -- | $115,986 -6.1% |
| 2009 | -- | $123,508 |
| 2008 | -- | $123,508 +8.3% |
| 2006 | -- | $114,018 +4.7% |
| 2005 | $7,715 +3.8% | $108,890 +6.3% |
| 2004 | $7,430 +3.5% | $102,418 +6.2% |
| 2003 | $7,177 +5.3% | $96,484 +6.4% |
| 2002 | $6,819 +9.7% | $90,638 +11.9% |
| 2001 | $6,217 +4.9% | $80,994 +4.4% |
| 2000 | $5,924 | $77,566 |
Find assessor info on the county website
Neighborhood: 60012
Nearby homes
- $500,5004 bd2 ba2.7k sqft120 Burning Bush Trl, Crystal Lake, IL 60012Off Market
- $465,0004 bd2 ba2.3k sqft102 Burning Bush Trl, Crystal Lake, IL 60012Off Market
- $405,0003 bd3 ba1.7k sqft130 Burning Bush Trl, Crystal Lake, IL 60012Sold

- $449,9004 bd4 ba2.1k sqft94 Burning Bush Trl, Crystal Lake, IL 60012Off Market
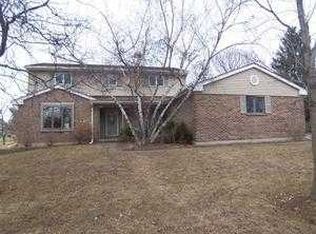
- $515,0004 bd2 ba2.4k sqft115 Deer Run, Crystal Lake, IL 60012Off Market
- $450,5003 bd2 ba1.9k sqft105 Deer Run, Crystal Lake, IL 60012Off Market
- $478,5004 bd2 ba2.5k sqft125 Deer Run, Crystal Lake, IL 60012Off Market
- $558,6005 bd4 ba3.7k sqft131 Burning Bush Trl, Crystal Lake, IL 60012Off Market
Nearby schools
GreatSchools rating
- 7/10Husmann Elementary SchoolGrades: K-5Distance: 1.4 mi
- 7/10Hannah Beardsley Middle SchoolGrades: 6-8Distance: 1.4 mi
- 9/10Prairie Ridge High SchoolGrades: 9-12Distance: 0.9 mi
Schools provided by the listing agent
- Elementary: Husmann Elementary School
- Middle: Hannah Beardsley Middle School
- High: Prairie Ridge High School
- District: 47
Source: MRED as distributed by MLS GRID. This data may not be complete. We recommend contacting the local school district to confirm school assignments for this home.
Get a cash offer in 3 minutes
Find out how much your home could sell for in as little as 3 minutes with a no-obligation cash offer.
Estimated market value
$616,100
Get a cash offer in 3 minutes
Find out how much your home could sell for in as little as 3 minutes with a no-obligation cash offer.
Estimated market value
$616,100
- Illinois
- McHenry County
- Crystal Lake
- 60012
- 114 Burning Bush Trl
Nearby cities
Nearby zip codes
Other Crystal Lake Topics
