Multiple offers...highest and best offers by 3pm Saturday April 19th....Welcome to this meticulously maintained all-brick ranch located in the highly desirable Indian Hill Trails subdivision, within the award-winning Prairie Ridge High School district. Just a short walk to Veterans Park and Recreation Area, you'll enjoy easy access to nature trails, activities, and scenic views-all just minutes from downtown Crystal Lake, Train to downtown and the lake itself. Nestled on over half an acre, the property features a beautiful, expansive yard with a large gazebo-perfect for relaxing, entertaining, or watching deer and birds in a peaceful, open setting. Inside, you'll find spacious rooms filled with natural light. The large kitchen offers an eat-in area and abundant windows, which can seamlessly flow into the dining room and a bright, welcoming living room. Check with a contractor for wall removal. A separate den/office provides flexible space for work or hobbies, and both bedrooms are generously sized with ample closet space. The primary suite includes its own private bath. 1st Laundry room off large 2+car garage. Basement feature: The finished basement offers a full in-law, teen, or guest suite, complete with its own kitchen, laundry, living and dining areas, a bedroom with a large closet, a full bath, and a craft or workshop room-ideal for multi-generational living or added versatility. Lovingly maintained, this home is move-in ready and waiting for your personal touch to make it truly your own.
Closed
$405,000
130 Burning Bush Trl, Crystal Lake, IL 60012
3beds
1,708sqft
Single Family Residence
Built in 1982
0.57 Acres Lot
$464,200 Zestimate®
$237/sqft
$2,848 Estimated rent
Home value
$464,200
$436,000 - $497,000
$2,848/mo
Zestimate® history
Owner options
List your home for rent
$2,848/mo
Rent Zestimate®
Find your next renter with Zillow Rental Manager. Plus, with online applications, you can quickly screen prospective tenants – for free.
$2,848/mo
Rent Zestimate®
Refinance and save
$3,082/mo
Est. payment
Refinancing to a lower rate could help reduce your monthly payments and save thousands over the life of the loan.
$3,082/mo
Est. payment
Explore your selling options
Work with a Zillow partner agent
Leverage their expertise and Zillow's premium Showcase listings to get your home seen by more buyers.
Get startedList with your own agent
Get your home in front of millions of buyers by listing it on Zillow.
Learn how to do itSell it yourself
Take full control of how buyers see your home on Zillow by listing For Sale by Owner (FSBO).
List your homeWhat's special
All-brick ranchLarge gazeboExpansive yardAmple closet space
Zillow last checked:
Listing updated:
Listed by:
Julie Anne 888-574-9405,
eXp Realty
Bought with:
George Ristau
Weichert, Realtors - All Pro
Source: MRED as distributed by MLS GRID,MLS#: 12339059
Facts & features
Interior
Bedrooms & bathrooms
- Bedrooms: 3
- Bathrooms: 3
- Full bathrooms: 3
Rooms
- Room types: Den, Office, Workshop, Kitchen, Utility Room-Lower Level
Primary bedroom
- Features: Bathroom (Full)
- Level: Main
- Area: 180 Square Feet
- Dimensions: 12X15
Bedroom 2
- Level: Main
- Area: 180 Square Feet
- Dimensions: 15X12
Bedroom 3
- Level: Basement
- Area: 130 Square Feet
- Dimensions: 13X10
Den
- Level: Main
- Area: 132 Square Feet
- Dimensions: 12X11
Dining room
- Features: Flooring (Carpet)
- Level: Main
- Area: 132 Square Feet
- Dimensions: 12X11
Family room
- Level: Basement
- Area: 210 Square Feet
- Dimensions: 15X14
Kitchen
- Features: Kitchen (Eating Area-Table Space), Flooring (Other)
- Level: Main
- Area: 216 Square Feet
- Dimensions: 18X12
Kitchen 2nd
- Level: Basement
- Area: 247 Square Feet
- Dimensions: 13X19
Laundry
- Level: Main
- Area: 64 Square Feet
- Dimensions: 8X8
Living room
- Features: Flooring (Carpet)
- Level: Main
- Area: 240 Square Feet
- Dimensions: 15X16
Office
- Level: Basement
- Area: 88 Square Feet
- Dimensions: 08X11
Other
- Level: Basement
- Area: 121 Square Feet
- Dimensions: 11X11
Other
- Level: Basement
- Area: 88 Square Feet
- Dimensions: 11X8
Heating
- Natural Gas
Cooling
- Central Air
Appliances
- Laundry: Main Level, In Unit, Multiple Locations
Features
- In-Law Floorplan, 1st Floor Full Bath
- Basement: Finished,Full
Interior area
- Total structure area: 2,558
- Total interior livable area: 1,708 sqft
- Finished area below ground: 850
Property
Parking
- Total spaces: 2
- Parking features: Asphalt, Garage Door Opener, On Site, Attached, Garage
- Attached garage spaces: 2
- Has uncovered spaces: Yes
Accessibility
- Accessibility features: No Disability Access
Features
- Stories: 1
- Patio & porch: Patio
Lot
- Size: 0.57 Acres
- Dimensions: 98 X 223
Details
- Parcel number: 1429478009
- Special conditions: None
Construction
Type & style
- Home type: SingleFamily
- Architectural style: Ranch
- Property subtype: Single Family Residence
Materials
- Brick
- Foundation: Concrete Perimeter
- Roof: Asphalt
Condition
- New construction: No
- Year built: 1982
Details
- Builder model: RANCH
Utilities & green energy
- Sewer: Septic Tank
- Water: Public
Community & HOA
Community
- Features: Park, Lake, Street Lights, Street Paved
- Subdivision: Indian Hill Trails
HOA
- Has HOA: Yes
- Services included: Other
- HOA fee: $100 annually
Location
- Region: Crystal Lake
Financial & listing details
- Price per square foot: $237/sqft
- Tax assessed value: $312,255
- Annual tax amount: $7,213
- Date on market: 4/15/2025
- Listing terms: Conventional
- Ownership: Fee Simple
Price history
| Date | Event | Price |
|---|---|---|
| 5/16/2025 | Sold | $405,000+5.2%$237/sqft |
Source:  MRED as distributed by MLS GRID #12339059 Report a problem MRED as distributed by MLS GRID #12339059 Report a problem | ||
| 4/21/2025 | Contingent | $385,000$225/sqft |
Source: MRED as distributed by MLS GRID #12339059 Report a problem | ||
| 4/15/2025 | Listed for sale | $385,000$225/sqft |
Source: MRED as distributed by MLS GRID #12339059 Report a problem | ||
Public tax history
| Year | Property taxes | Tax assessment |
|---|---|---|
| 2024 | $7,547 +4.6% | $104,085 +11.5% |
| 2023 | $7,213 +69.9% | $93,342 -10.9% |
| 2022 | $4,246 -2% | $104,745 +6.7% |
| 2021 | $4,334 -1.3% | $98,204 +3.1% |
| 2020 | $4,393 | $95,260 +5.2% |
| 2019 | -- | $90,568 +1.8% |
| 2018 | $4,575 -5.6% | $88,953 +4.4% |
| 2017 | $4,847 -4.1% | $85,220 +4.8% |
| 2016 | $5,056 | $81,309 +5.1% |
| 2013 | $5,056 | $77,382 -11.5% |
| 2011 | -- | $87,399 +1.7% |
| 2010 | -- | $85,918 -6.1% |
| 2009 | -- | $91,490 +1.1% |
| 2008 | -- | $90,475 +7.7% |
| 2006 | -- | $83,990 +4.7% |
| 2005 | $3,507 -2.6% | $80,212 +6.3% |
| 2004 | $3,601 -6.2% | $75,444 +6.2% |
| 2003 | $3,838 -20% | $71,073 +6.4% |
| 2002 | $4,794 +9.4% | $66,767 +11.1% |
| 2001 | $4,381 +5.2% | $60,113 +4.4% |
| 2000 | $4,165 | $57,568 |
Find assessor info on the county website
Neighborhood: 60012
Nearby homes
- $498,4004 bd2 ba2.7k sqft120 Burning Bush Trl, Crystal Lake, IL 60012Off Market
- $506,0004 bd3 ba2.6k sqft140 Burning Bush Trl, Crystal Lake, IL 60012Off Market

- $555,0005 bd4 ba3.7k sqft131 Burning Bush Trl, Crystal Lake, IL 60012Off Market
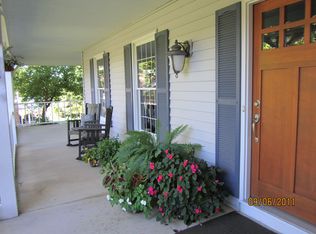
- $590,0004 bd3 ba2.5k sqft114 Burning Bush Trl, Crystal Lake, IL 60012Sold

- $501,1004 bd3 ba2.3k sqft135 Deer Run, Crystal Lake, IL 60012Off Market
- $478,5004 bd2 ba2.5k sqft125 Deer Run, Crystal Lake, IL 60012Off Market
- $515,4004 bd2 ba2.6k sqft598 Tomahawk Ln, Crystal Lake, IL 60012Off Market
- $500,8004 bd2 ba2.6k sqft145 Deer Run, Crystal Lake, IL 60012Off Market
Nearby schools
GreatSchools rating
- 7/10Husmann Elementary SchoolGrades: K-5Distance: 1.4 mi
- 7/10Hannah Beardsley Middle SchoolGrades: 6-8Distance: 1.4 mi
- 9/10Prairie Ridge High SchoolGrades: 9-12Distance: 0.9 mi
Schools provided by the listing agent
- District: 47
Source: MRED as distributed by MLS GRID. This data may not be complete. We recommend contacting the local school district to confirm school assignments for this home.
Get a cash offer in 3 minutes
Find out how much your home could sell for in as little as 3 minutes with a no-obligation cash offer.
Estimated market value
$464,200
Get a cash offer in 3 minutes
Find out how much your home could sell for in as little as 3 minutes with a no-obligation cash offer.
Estimated market value
$464,200
- Illinois
- McHenry County
- Crystal Lake
- 60012
- 130 Burning Bush Trl
Nearby cities
Nearby zip codes
Other Crystal Lake Topics
