This move-in ready home at Farms at Bellingham offers a thoughtfully designed layout that prioritizes livability, efficiency, and timing certainty. Featuring 1,929 sq. ft., 3 bedrooms, 2.5 baths, a loft, and a 2-car garage, this home is ideal for buyers seeking new construction without a long build timeline.
The right-sized footprint allows the home to live comfortably while preserving usable outdoor space, creating a balanced indoor-outdoor experience. A covered rear porch extends the living area and provides a comfortable place to enjoy the yard year-round.
The open-concept main level includes luxury vinyl plank flooring, a spacious great room with gas-log fireplace, and a well-appointed gourmet kitchen with quartz countertops, an extended island, 42-inch cabinets, wall oven, and gas cooktop. The layout flows naturally and feels open without wasted space.
Upstairs, you’ll find three bedrooms, a versatile loft, an upper-level laundry room, and a private primary suite with tray ceiling, walk-in closet, and an upgraded tiled walk-in shower. Each space is designed to support everyday living with comfort and flexibility.
Farms at Bellingham is an intimate community of just 42 homes, offering a connected neighborhood feel while remaining close to everyday conveniences. A greenway entrance adjacent to the community provides direct access to walking trails, open green space, a dog park, and fitness stations.
Conveniently located approximately 5 miles from downtown Mooresville and downtown Davidson, with Lake Norman just 15–20 minutes away.
Limited-time incentives are available with use of the preferred lender, offering options to help reduce closing costs or monthly payments. Incentives subject to change or withdrawal without notice. Information deemed reliable but not guaranteed.
Closed
$440,000
114 Canary Ln, Mooresville, NC 28115
3beds
1,929sqft
Single Family Residence
Built in 2025
0.14 Acres Lot
$438,500 Zestimate®
$228/sqft
$2,270 Estimated rent
Home value
$438,500
$408,000 - $474,000
$2,270/mo
Zestimate® history
Owner options
List your home for rent
$2,270/mo
Rent Zestimate®
Find your next renter with Zillow Rental Manager. Plus, with online applications, you can quickly screen prospective tenants – for free.
$2,270/mo
Rent Zestimate®
Refinance and save
$2,750/mo
Est. payment
Refinancing to a lower rate could help reduce your monthly payments and save thousands over the life of the loan.
$2,750/mo
Est. payment
Explore your selling options
Work with a Zillow partner agent
Leverage their expertise and Zillow's premium Showcase listings to get your home seen by more buyers.
Get startedList with your own agent
Get your home in front of millions of buyers by listing it on Zillow.
Learn how to do itSell it yourself
Take full control of how buyers see your home on Zillow by listing For Sale by Owner (FSBO).
List your homeWhat's special
Gas-log fireplaceVersatile loftTray ceilingWell-appointed gourmet kitchenUpgraded tiled walk-in showerOpen green spaceExtended island
Zillow last checked:
Listing updated:
Listed by:
Stephanie Davis sdavis@drbgroup.com,
DRB Group of North Carolina, LLC
Bought with:
John Shaw
Keller Williams Unified
Source: Canopy MLS as distributed by MLS GRID,MLS#: 4306855
Facts & features
Interior
Bedrooms & bathrooms
- Bedrooms: 3
- Bathrooms: 3
- Full bathrooms: 2
- 1/2 bathrooms: 1
Primary bedroom
- Features: Walk-In Closet(s)
- Level: Upper
Bedroom s
- Level: Upper
Bedroom s
- Level: Upper
Bathroom half
- Level: Main
Bathroom full
- Level: Upper
Bathroom full
- Level: Upper
Dining area
- Level: Main
Great room
- Features: Open Floorplan
- Level: Main
Kitchen
- Features: Kitchen Island, Open Floorplan
- Level: Main
Loft
- Level: Upper
Heating
- Central, Natural Gas, Zoned
Cooling
- Central Air, Zoned
Appliances
- Included: Disposal, ENERGY STAR Qualified Dishwasher, ENERGY STAR Qualified Light Fixtures, Exhaust Fan, Exhaust Hood, Gas Cooktop, Microwave, Plumbed For Ice Maker, Self Cleaning Oven, Wall Oven
- Laundry: Electric Dryer Hookup, Laundry Room, Upper Level, Washer Hookup
Features
- Breakfast Bar, Kitchen Island, Open Floorplan, Pantry, Walk-In Closet(s)
- Flooring: Carpet, Tile, Vinyl
- Doors: Insulated Door(s)
- Windows: Insulated Windows
- Has basement: No
- Attic: Pull Down Stairs
- Fireplace features: Gas Log, Gas Vented, Great Room
Interior area
- Total structure area: 1,929
- Total interior livable area: 1,929 sqft
- Finished area above ground: 1,929
- Finished area below ground: 0
Property
Parking
- Total spaces: 2
- Parking features: Driveway, Attached Garage, Garage Door Opener, Garage Faces Front, Garage on Main Level
- Attached garage spaces: 2
- Has uncovered spaces: Yes
Features
- Levels: Two
- Stories: 2
- Entry location: Main
- Patio & porch: Covered, Rear Porch
Lot
- Size: 0.14 Acres
Details
- Parcel number: 4665542698.000
- Zoning: R-8
- Special conditions: Standard
Construction
Type & style
- Home type: SingleFamily
- Architectural style: Arts and Crafts,Traditional
- Property subtype: Single Family Residence
Materials
- Brick Partial, Fiber Cement
- Foundation: Slab
Condition
- New construction: Yes
- Year built: 2025
Details
- Builder model: Beramont
- Builder name: DRB Homes
Utilities & green energy
- Sewer: Public Sewer
- Water: City
- Utilities for property: Underground Utilities
Green energy
- Energy efficient items: Lighting
Community & HOA
Community
- Features: Picnic Area, Recreation Area, Sidewalks, Street Lights, Walking Trails
- Security: Carbon Monoxide Detector(s), Smoke Detector(s)
- Subdivision: The Farms at Bellingham
HOA
- Has HOA: Yes
- HOA fee: $92 monthly
- HOA name: CAMS
Location
- Region: Mooresville
Financial & listing details
- Price per square foot: $228/sqft
- Date on market: 10/3/2025
- Cumulative days on market: 118 days
- Listing terms: Cash,Conventional,FHA,USDA Loan,VA Loan
- Road surface type: Concrete, Paved
Price history
| Date | Event | Price |
|---|---|---|
| 3/20/2026 | Sold | $440,000-2.2%$228/sqft |
Source:  Canopy MLS as distributed by MLS GRID #4306855 Report a problem Canopy MLS as distributed by MLS GRID #4306855 Report a problem | ||
| 1/29/2026 | Pending sale | $449,900$233/sqft |
Source: Canopy MLS as distributed by MLS GRID #4306855 Report a problem | ||
| 12/9/2025 | Price change | $449,900-8.2%$233/sqft |
Source: Canopy MLS as distributed by MLS GRID #4306855 Report a problem | ||
| 12/4/2025 | Price change | $489,900-0.6%$254/sqft |
Source:  DRB Homes Report a problem DRB Homes Report a problem | ||
| 10/3/2025 | Listed for sale | $492,900$256/sqft |
Source: Canopy MLS as distributed by MLS GRID #4306855 Report a problem | ||
Public tax history
Tax history is unavailable.
Neighborhood: 28115
Nearby homes
- $471,7003 bd3 ba2.4k sqft110 Canary Ln, Mooresville, NC 28115Off Market
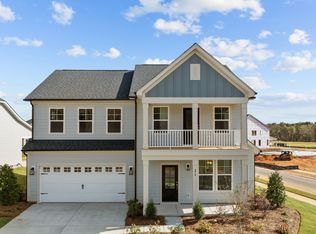
- $442,9903 bd3 ba2.1k sqft118 Canary Ln, Mooresville, NC 28115Sold
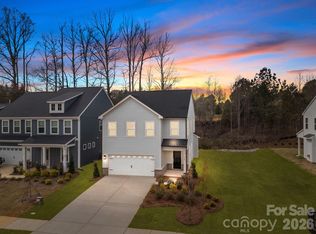
- $471,7003 bd3 ba2.4k sqft120 Canary Ln, Mooresville, NC 28115Off Market
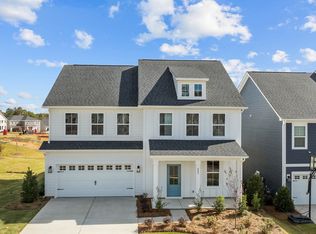
- $485,0003 bd3 ba2.4k sqft120 Canary Ln #6, Mooresville, NC 28115Sold
- $276,8107.323 Acres164 Rocky River Rd, Mooresville, NC 28115Off Market
- $572,7004 bd4 ba3.2k sqft115 Canary Ln, Mooresville, NC 28115Off Market
- $504,4004 bd3 ba2.8k sqft105 Nighthawk Trl, Mooresville, NC 28115Off Market
- $447,0003 bd3 ba2.4k sqft128 Canary Ln, Mooresville, NC 28115Sold
Nearby schools
GreatSchools rating
- NARocky River ElementaryGrades: PK-2Distance: 1.3 mi
- 9/10Mooresville MiddleGrades: 6-8Distance: 1.4 mi
- 8/10Mooresville Senior HighGrades: 9-12Distance: 2.9 mi
Schools provided by the listing agent
- Elementary: Rocky River
- Middle: Mooresville
- High: Mooresville
Source: Canopy MLS as distributed by MLS GRID. This data may not be complete. We recommend contacting the local school district to confirm school assignments for this home.
Get a cash offer in 3 minutes
Find out how much your home could sell for in as little as 3 minutes with a no-obligation cash offer.
Estimated market value
$438,500
Get a cash offer in 3 minutes
Find out how much your home could sell for in as little as 3 minutes with a no-obligation cash offer.
Estimated market value
$438,500
- North Carolina
- Iredell County
- Mooresville
- 28115
- 114 Canary Ln
Nearby cities
Nearby zip codes
Other Mooresville Topics
