This move-in ready 2-story home offers 2,491 sq. ft., 3 bedrooms, 2.5 baths, a loft, and a 2-car garage, combining space, design, and value under $500K in Farms at Bellingham.
Located in Mooresville, NC, approximately 5 miles from downtown Mooresville and downtown Davidson, this Burton plan by DRB Homes features a French cottage–inspired exterior with Arts and Crafts detailing, dormer accents, and timeless curb appeal.
Inside, the layout is open yet intentional, blending warmth and functionality with elevated finishes throughout. The main level includes luxury vinyl plank flooring, a spacious family room with a gas-log fireplace, and a gourmet kitchen with quartz countertops, a large island, 42-inch cabinets, a wall oven, and a 36-inch gas cooktop.
Upstairs, a versatile loft provides additional living space, along with three bedrooms, an upper-level laundry room, and a private primary suite featuring a tray ceiling, walk-in closet, and a 5-foot walk-in shower.
The home backs to wooded views, offering privacy and a natural setting while still maintaining a light-filled interior.
Farms at Bellingham is a boutique community of just 42 homes, designed with architectural variety and a more intimate neighborhood feel. A greenway entrance adjacent to the community provides access to walking trails, outdoor fitness stations, and open green space.
Convenient to downtown Mooresville, downtown Davidson, and approximately 15–20 minutes to Lake Norman.
April incentive available. Up to $35,000 in Flex Cash is available on select homes for contracts written in April 2026. The amount varies by construction stage and homesite. Flex Cash may be applied toward interest rate buydown, closing costs, prepaid items, design options, or price adjustment, subject to applicable guidelines. Use of a preferred lender may be required. Offer valid through 4/30/26. Incentive subject to change without notice. See sales consultant for details.
Closed
$447,000
128 Canary Ln, Mooresville, NC 28115
3beds
2,491sqft
Single Family Residence
Built in 2025
0.14 Acres Lot
$445,300 Zestimate®
$179/sqft
$2,488 Estimated rent
Home value
$445,300
$414,000 - $476,000
$2,488/mo
Zestimate® history
Owner options
List your home for rent
$2,488/mo
Rent Zestimate®
Find your next renter with Zillow Rental Manager. Plus, with online applications, you can quickly screen prospective tenants – for free.
$2,488/mo
Rent Zestimate®
Refinance and save
$2,774/mo
Est. payment
Refinancing to a lower rate could help reduce your monthly payments and save thousands over the life of the loan.
$2,774/mo
Est. payment
Explore your selling options
Work with a Zillow partner agent
Leverage their expertise and Zillow's premium Showcase listings to get your home seen by more buyers.
Get startedList with your own agent
Get your home in front of millions of buyers by listing it on Zillow.
Learn how to do itSell it yourself
Take full control of how buyers see your home on Zillow by listing For Sale by Owner (FSBO).
List your homeWhat's special
Gas-log fireplaceVersatile loftGourmet kitchenTray ceilingTimeless curb appealLight-filled interiorDormer accents
Zillow last checked:
Listing updated:
Listed by:
Stephanie Davis sdavis@drbgroup.com,
DRB Group of North Carolina, LLC
Bought with:
Bridgette Loughnane
Helen Adams Realty
Source: Canopy MLS as distributed by MLS GRID,MLS#: 4299827
Facts & features
Interior
Bedrooms & bathrooms
- Bedrooms: 3
- Bathrooms: 3
- Full bathrooms: 2
- 1/2 bathrooms: 1
Primary bedroom
- Features: Tray Ceiling(s), Walk-In Closet(s)
- Level: Upper
Bedroom s
- Features: Walk-In Closet(s)
- Level: Upper
Bedroom s
- Features: Walk-In Closet(s)
- Level: Upper
Bathroom half
- Level: Main
Bathroom full
- Level: Upper
Bathroom full
- Level: Upper
Breakfast
- Features: Kitchen Island, Open Floorplan
- Level: Main
Dining room
- Level: Main
Family room
- Features: Open Floorplan
- Level: Main
Kitchen
- Level: Main
Laundry
- Level: Upper
Loft
- Level: Upper
Heating
- Forced Air, Natural Gas, Zoned
Cooling
- Central Air, Zoned
Appliances
- Included: Disposal, ENERGY STAR Qualified Dishwasher, ENERGY STAR Qualified Light Fixtures, Exhaust Fan, Exhaust Hood, Gas Cooktop, Microwave, Plumbed For Ice Maker, Self Cleaning Oven, Wall Oven
- Laundry: Electric Dryer Hookup, Laundry Room, Upper Level, Washer Hookup
Features
- Kitchen Island, Open Floorplan, Pantry, Storage, Walk-In Closet(s)
- Flooring: Carpet, Tile, Vinyl
- Doors: Insulated Door(s)
- Windows: Insulated Windows
- Has basement: No
- Attic: Pull Down Stairs
- Fireplace features: Family Room, Gas, Gas Log, Gas Vented
Interior area
- Total structure area: 2,491
- Total interior livable area: 2,491 sqft
- Finished area above ground: 2,491
- Finished area below ground: 0
Property
Parking
- Total spaces: 2
- Parking features: Driveway, Attached Garage, Garage Door Opener, Garage Faces Front, Garage on Main Level
- Attached garage spaces: 2
- Has uncovered spaces: Yes
Features
- Levels: Two
- Stories: 2
- Patio & porch: Front Porch
Lot
- Size: 0.14 Acres
- Dimensions: 50' x 125'
Details
- Parcel number: 4665542496.000
- Zoning: R-8
- Special conditions: Standard
- Other equipment: Network Ready
Construction
Type & style
- Home type: SingleFamily
- Architectural style: Arts and Crafts
- Property subtype: Single Family Residence
Materials
- Fiber Cement, Stone
- Foundation: Slab
Condition
- New construction: Yes
- Year built: 2025
Details
- Builder model: Burton 1
- Builder name: DRB Homes
Utilities & green energy
- Sewer: Public Sewer
- Water: City
- Utilities for property: Underground Utilities
Green energy
- Energy efficient items: Lighting
Community & HOA
Community
- Features: Picnic Area, Recreation Area, Sidewalks, Street Lights, Walking Trails
- Security: Carbon Monoxide Detector(s), Smoke Detector(s)
- Subdivision: The Farms at Bellingham
HOA
- Has HOA: Yes
- HOA fee: $92 monthly
- HOA name: CAMS
- HOA phone: 704-731-5560
Location
- Region: Mooresville
Financial & listing details
- Price per square foot: $179/sqft
- Date on market: 9/5/2025
- Cumulative days on market: 223 days
- Listing terms: Cash,Conventional,FHA,USDA Loan,VA Loan
- Road surface type: Concrete, Paved
Price history
| Date | Event | Price |
|---|---|---|
| 5/14/2026 | Sold | $447,000-1.8%$179/sqft |
Source:  Canopy MLS as distributed by MLS GRID #4299827 Report a problem Canopy MLS as distributed by MLS GRID #4299827 Report a problem | ||
| 4/16/2026 | Pending sale | $454,990$183/sqft |
Source: Canopy MLS as distributed by MLS GRID #4299827 Report a problem | ||
| 3/26/2026 | Price change | $454,990-2.2%$183/sqft |
Source: Canopy MLS as distributed by MLS GRID #4299827 Report a problem | ||
| 3/10/2026 | Price change | $464,990-1%$187/sqft |
Source:  DRB Homes Report a problem DRB Homes Report a problem | ||
| 12/9/2025 | Price change | $469,900-6%$189/sqft |
Source: Canopy MLS as distributed by MLS GRID #4299827 Report a problem | ||
| 9/5/2025 | Listed for sale | $499,900$201/sqft |
Source: Canopy MLS as distributed by MLS GRID #4299827 Report a problem | ||
Public tax history
Tax history is unavailable.
Neighborhood: 28115
Nearby homes
- $482,8003 bd3 ba2.4k sqft120 Canary Ln, Mooresville, NC 28115Off Market
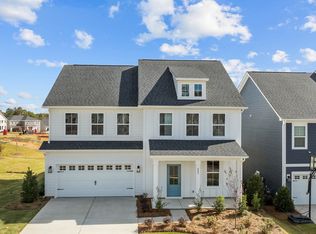
- $485,0003 bd3 ba2.4k sqft120 Canary Ln #6, Mooresville, NC 28115Sold
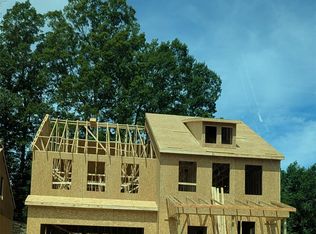
- $442,9903 bd3 ba2.1k sqft118 Canary Ln, Mooresville, NC 28115Sold
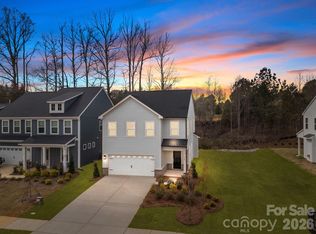
- $515,3004 bd3 ba2.8k sqft105 Nighthawk Trl, Mooresville, NC 28115Off Market
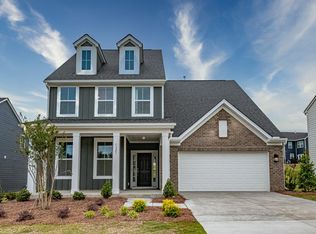
- $440,0003 bd3 ba1.9k sqft114 Canary Ln, Mooresville, NC 28115Sold
- $482,8003 bd3 ba2.4k sqft110 Canary Ln, Mooresville, NC 28115Off Market
- $510,0004 bd3 ba3k sqft108 Nighthawk Trl, Mooresville, NC 28115Sold
- $464,9004 bd3 ba2.4k sqft111 Nighthawk Trl, Mooresville, NC 28115Sold
Nearby schools
GreatSchools rating
- NARocky River ElementaryGrades: PK-2Distance: 1.3 mi
- 9/10Mooresville MiddleGrades: 6-8Distance: 1.4 mi
- 8/10Mooresville Senior HighGrades: 9-12Distance: 3 mi
Schools provided by the listing agent
- Elementary: Rocky River / Mooresville IS
- Middle: Mooresville
- High: Mooresville
Source: Canopy MLS as distributed by MLS GRID. This data may not be complete. We recommend contacting the local school district to confirm school assignments for this home.
Get a cash offer in 3 minutes
Find out how much your home could sell for in as little as 3 minutes with a no-obligation cash offer.
Estimated market value
$445,300
Get a cash offer in 3 minutes
Find out how much your home could sell for in as little as 3 minutes with a no-obligation cash offer.
Estimated market value
$445,300
- North Carolina
- Iredell County
- Mooresville
- 28115
- 128 Canary Ln
Nearby cities
Nearby zip codes
Other Mooresville Topics
