Skip main navigation
Off market
  • $2,307,100

    114 Carnoustie Ct, Branson, MO 65616

    4beds
    8,872sqft
    SingleFamily
    Built in 2008
    1.03 Acres Lot
    $2,307,100 Zestimate®
    $260/sqft
    $4,756 Estimated rent

    Home value

    $2,307,100

    $1.94M - $2.72M

    $4,756/mo

    Zestimate® history
    Loading
    Loading...

    Owner options

    List your home for rent

    $4,756/mo

    Rent Zestimate®

    Find your next renter with Zillow Rental Manager. Plus, with online applications, you can quickly screen prospective tenants – for free.

    Learn more

    $4,756/mo

    Rent Zestimate®

    Refinance and save

    $13,274/mo

    Est. payment

    Refinancing to a lower rate could help reduce your monthly payments and save thousands over the life of the loan.

    See today's rates

    $13,274/mo

    Est. payment

    Explore your selling options

    Work with a Zillow partner agent

    Leverage their expertise and Zillow's premium Showcase listings to get your home seen by more buyers.

    Get started

    List with your own agent

    Get your home in front of millions of buyers by listing it on Zillow.

    Learn how to do it

    Sell it yourself

    Take full control of how buyers see your home on Zillow by listing For Sale by Owner (FSBO).

    List your home

    What's special

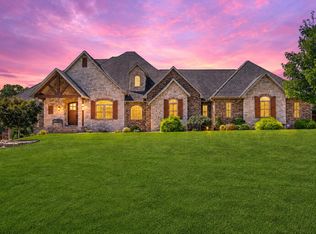
    This home offers more than you can dream of decorated by the leading Decorators of the area for the 417 Idea Home & designed by Ron Hill. Located in the exclusive gated community of Branson Hills with a 180 degree view of the golf course, lakes and hills. The home is completely furnished and designed to be rich with character and reminiscent of European influences. Special amenities are Cantera stone columns & fireplace,imported Italian porcelain tiles, hand painted wall treatments, Sicis glass tile, Venetian Plaster Wall finishes, refurbished basketball court floor for the large kitchen island, Copper Finials and Gutters, exquisite light fixtures, authentic Fresco doorway accent,silk draperies, white oak expresso flooring, tile roofing, outdoor Kitchen, Infinite Pool and so much more!

    This property is off market, which means it's not currently listed for sale or rent on Zillow. This may be different from what's available on other websites or public sources.

    Facts & features

    Interior

    Bedrooms & bathrooms
    • Bedrooms: 4
    • Bathrooms: 8
    • Full bathrooms: 5
    • 1/2 bathrooms: 3
    Heating
    • Forced air
    Cooling
    • Other
    Features
    • Attic: Partially Floored, Pull Down Stairs
    • Has fireplace: Yes
    Interior area
    • Total interior livable area: 8,872 sqft

    Property

    Features
    • Exterior features: Other
    Lot
    • Size: 1.03 Acres
    Details
    • Parcel number: 084017000000004102

    Construction

    Type & style
    • Home type: SingleFamily
    Materials
    • Roof: Tile
    Condition
    • Year built: 2008

    Utilities & green energy

    • Gas: Propane/Owned
    • Sewer: City Sewer

    Community & neighborhood

    Location
    • Region: Branson

    HOA & financial

    HOA
    • Has HOA: Yes
    • HOA fee: $137 monthly

    Other

    Other facts
    • Cooling: Ceiling Fans, Central, Zoned, Heat Pump
    • Exterior Extras: Patio, Pool/In-Ground, Gutters & Downspouts, Patio/Covered, Sprinkler/In-Ground, Gas Grill, Circular Drive
    • Basement Type: Basement: Yes
    • Gas: Propane/Owned
    • Basement Type: Walkout, Poured Concrete, Partially Finished, Partial
    • Utility Room: Main Floor, Second Floor
    • Interior Amenities: Drapes/Curtains-All, Jetted Bathtub, Walk-In Shower, Shade/Blinds/Shutters, High Speed Internet, W/D Hookup, Ceiling - Raised, Walk-in Closet, Cathedral Ceiling, Wet Bar, Counters - Granite, Ceiling - Vaulted, Ceiling - Tray, Satellite, Security System, Ceiling - Open Beam
    • Lot: Trees, Easment/Restrictions, Cul de Sac, Rolling, Hilly, On Golf Course, Lake View, Valley, Landscaping
    • Flooring: Carpet, Wood, Tile - Stone
    • Fireplace Location: Fireplace: Yes
    • Heating Source: Propane, Electric
    • Other Rooms: Living Areas (2), Office, Bedroom-Master (Main Floor), Living Areas (3+), Great Room, Formal Living Room, Hearth Room, Bonus Room, Pantry, Rec. Room, Study/Den, Foyer, Exercise, Mud Room, Hobby, Sauna, Wine Cellar, Family Room (Basement), Bedroom (Basement)
    • Road Surface: Street - Asphalt
    • Dining: Formal Dining, Island
    • Flood Insurance: Not Required
    • Heating: Zoned (2+ Units), Fireplace, Heat Pump
    • Cooling Source: Electric
    • View: Panoramic, Golf Course, Mountain, Lake
    • Split Bedroom: Yes
    • Water: City Water
    • FP Type/Amenities: Two or More, Gas, Gas Logs, Glass Doors
    • Warranty Type: Furnished By Seller
    • Association Includes: Snow Removal, Gated Community, Common Area Maintenance, Security Service, Other, Tennis, Swimming Pool, Clubhouse, Exercise Room
    • Foundation: Poured Concrete
    • Association Info: HOA Dues Period: Yearly
    • Equipment: Water Softener/Own, Propane Tank-Owned, Sound System W/Componets, Hot Tub
    • Water Heater: Water Heater - Gas
    • Exterior Material: Stone, Stucco
    • Fireplace Location: Rec Room, Great Room, Kitchen
    • Garage/Parking: 3+ Car Attached Garage, 1 Car Basement, Parking Spaces
    • Sewer: City Sewer
    • Architecture: 1.5 Story, Mediterranean
    • Windows: Double Pane
    • Attic: Partially Floored, Pull Down Stairs
    • Roofing Material: Tile
    • Entry: Walk In
    • Occupant Type: Vacant

    Price history

    DateEventPrice
    6/27/2018Listing removed$1,580,000$178/sqft
    Source: Coldwell Banker - Vanguard #60074899 Report a problem
    6/8/2018Pending sale$1,580,000$178/sqft
    Source: Coldwell Banker - Vanguard #60074899 Report a problem
    6/5/2018Listed for sale$1,580,000$178/sqft
    Source: Coldwell Banker - Vanguard #60074899 Report a problem
    6/1/2018Pending sale$1,580,000$178/sqft
    Source: Coldwell Banker - Vanguard #60074899 Report a problem
    6/1/2018Listed for sale$1,580,000$178/sqft
    Source: Coldwell Banker - Vanguard #60074899 Report a problem
    5/30/2018Pending sale$1,580,000$178/sqft
    Source: Coldwell Banker - Vanguard #60074899 Report a problem
    3/7/2018Price change$1,580,000-9.7%$178/sqft
    Source: Coldwell Banker - Vanguard #60074899 Report a problem
    1/11/2018Price change$1,750,000-5.4%$197/sqft
    Source: Coldwell Banker - Vanguard #60074899 Report a problem
    5/2/2017Price change$1,850,000-5.1%$209/sqft
    Source: Coldwell Banker - Vanguard #60074899 Report a problem
    3/27/2017Price change$1,950,000-2.5%$220/sqft
    Source: Keller Williams - Branson Tri-Lakes #60037524 Report a problem
    4/6/2016Price change$1,999,000-11.2%$225/sqft
    Source: Keller Williams - Branson Tri-Lakes #60037524 Report a problem
    10/16/2015Listed for sale$2,250,000$254/sqft
    Source: Keller Williams - Branson Tri-Lakes #60037524 Report a problem
    3/28/2012Sold--
    Source: Agent Provided Report a problem

    Public tax history

    YearProperty taxesTax assessment
    2025-- $226,190 +23.3%
    2024$11,872 -0.1%$183,510
    2023$11,890 +3.1%$183,510
    2022$11,534 +3%$183,510
    2021$11,197 +6.6%$183,510
    2020$10,505 +0.6%$183,510 +13.3%
    2019$10,446 $161,960
    2018$10,446 -0.2%$161,960
    2017$10,471 +1.8%$161,960
    2016$10,288 +0.6%$161,960
    2015$10,226 +1.6%$161,960 -17.8%
    2014$10,070 $197,050 -6.4%
    2012-- $210,540
    2011-- $210,540 -2.6%
    2010-- $216,170

    Find assessor info on the county website

    Neighborhood: 65616

    Nearby schools

    GreatSchools rating
    Schools provided by the listing agent
    • Elementary: Branson Buchanan
    • Middle: Branson
    • High: Branson

    Source: The MLS. This data may not be complete. We recommend contacting the local school district to confirm school assignments for this home.

    Sell for more on Zillow
    Get a Zillow Showcase℠ listing at no additional cost and you could sell for .
    $2,307,100
    2% more
    +$46,142
    With Zillow Showcase(estimated)
    $2,353,242