Proudly presenting this highly upgraded and sophisticated property in the award winning community of Chapel Hill. Simply unpack your bags and start enjoying a wonderful turn key lifestyle. Ideally situated on a premium lot backing to lush greenery and landscape, this home offers a peaceful environment. Neutral tones throughout create a light and serene ambiance. The desirable floorplan features three Bedrooms and two full Baths on the second floor with a fantastic daylight and walk out finished Lower Level with versatile space and another full bath with a steam shower. Some of the many special features to note are site finished hardwood floors, transom windows above numerous doors, Laundry on both 1st and 2nd floors, coffered ceiling in the Family Room with a custom mantle above the gas fireplace, a custom designed Butler's Pantry, switchback stairs outdoors leading from the composite deck to the wonderful patio below with its gas fireplace, professionally outfitted garage storage, a whole house Generator and the list continues! The first floor offers a show stopper gourmet Kitchen with an expanded Breakfast and Sitting Area to comfortably host gatherings both small and large. With Dove White upgraded cabinetry, quartzite counters, marble backsplash, upgraded Miele appliances with a built-in Miele coffee maker, Subzero refrigeration and additional refrigerator drawers and storage galore, this Kitchen is a chef's delight. The adjacent Family Room, which is open to the Kitchen space, offers beautiful views of the rear landscape with its coffered ceiling, gas fireplace and built-in cabinetry. A formal style Dining Room opens to the lovely and super functional Butler's Pantry with more Dove White cabinetry, special lighting, marble countertop and a beverage refrigerator. Enjoy working remotely in the home Office with great light and built-in shelving and cabinets. A formal Powder Room, Mud Room, Laundry and access to the 2-car Garage complete this well designed level. Upstairs boasts the Primary Suite which feels like a sanctuary. This suite includes a spacious Bedroom with tray ceiling, hardwood flooring, his & hers custom outfitted closets with pockets doors, a Laundry closet with stackable washer & dryer and a spa-like Bathroom with radiant heated flooring, expanded shower with multiple shower heads, double white vanity with marble counter and a water closet. Additionally on this floor, discover the 2 generously sized guest Bedrooms with plush carpet, ceiling fans, outfitted closets and a Jack and Jill Bathroom with a tub/shower combination. The finished Lower Level with great ceiling height is quite welcoming. Boasting walk out, on grade, access to the patio and rear yard and numerous large windows, the rooms are light-filled. The Recreation area is terrific for TV watching and hosting friends and family. Sliding Barn doors provide access to another generously sized room which is currently used as a Gym. This room with a large closet and numerous windows is very flexible space. A full Bath is so convenient especially with its steam shower. Plenty of storage is in the unfinished space which also houses the 2 tankless water heaters and other mechanicals. The Chapel Hill Homeowners Association includes lawn maintenance, irrigation of the front lawn and beds, mulching and weeding of the front beds, snow removal to your front door and driveway, trash and recycling and street maintenance. Enjoy this wonderful property and lifestyle which is so easy to call "Home"!
Sold for $1,650,000
$1,650,000
114 Chapel Hill Cir, Paoli, PA 19301
3beds
4,181sqft
Single Family Residence
Built in 2018
-- sqft lot
$1,797,600 Zestimate®
$395/sqft
$4,911 Estimated rent
Home value
$1,797,600
$1.69M - $1.92M
$4,911/mo
Zestimate® history
Owner options
List your home for rent
$4,911/mo
Rent Zestimate®
Find your next renter with Zillow Rental Manager. Plus, with online applications, you can quickly screen prospective tenants – for free.
$4,911/mo
Rent Zestimate®
Refinance and save
$9,123/mo
Est. payment
Refinancing to a lower rate could help reduce your monthly payments and save thousands over the life of the loan.
$9,123/mo
Est. payment
Explore your selling options
Work with a Zillow partner agent
Leverage their expertise and Zillow's premium Showcase listings to get your home seen by more buyers.
Get startedList with your own agent
Get your home in front of millions of buyers by listing it on Zillow.
Learn how to do itSell it yourself
Take full control of how buyers see your home on Zillow by listing For Sale by Owner (FSBO).
List your homeWhat's special
Gas fireplaceRear yardFront bedsPrimary suiteWonderful patioWonderful turn key lifestyleShower combination
Zillow last checked:
Listing updated:
Listed by:
Beth Mulholland 610-505-7124,
BHHS Fox & Roach Wayne-Devon,
Listing Team: The Beth Mulholland Team
Bought with:
Mr. Matthew Fetick, RS-0019528
Keller Williams Realty - Kennett Square
Tina D'Antonio, RS275467
Keller Williams Realty - Kennett Square
Source: Bright MLS,MLS#: PACT2045414
Facts & features
Interior
Bedrooms & bathrooms
- Bedrooms: 3
- Bathrooms: 4
- Full bathrooms: 3
- 1/2 bathrooms: 1
- Main level bathrooms: 1
Rooms
- Room types: Dining Room, Primary Bedroom, Bedroom 2, Kitchen, Family Room, Breakfast Room, Bedroom 1, Exercise Room, Laundry, Office, Recreation Room
Basement
- Area: 1100
Heating
- Forced Air, Zoned, Natural Gas
Cooling
- Central Air, Natural Gas
Appliances
- Included: Oven, Microwave, Built-In Range, Dishwasher, Gas Water Heater
- Laundry: Main Level, Upper Level, Laundry Room, Mud Room
Features
- Kitchen Island, Butlers Pantry, Bathroom - Stall Shower, Built-in Features, Ceiling Fan(s), Crown Molding, Family Room Off Kitchen, Formal/Separate Dining Room, Kitchen - Gourmet, Primary Bath(s), Recessed Lighting, Upgraded Countertops, Bathroom - Tub Shower, Walk-In Closet(s), 9'+ Ceilings
- Flooring: Wood, Carpet, Other
- Basement: Full,Exterior Entry,Partially Finished,Walk-Out Access,Windows
- Number of fireplaces: 1
- Fireplace features: Gas/Propane
Interior area
- Total structure area: 4,181
- Total interior livable area: 4,181 sqft
- Finished area above ground: 3,081
- Finished area below ground: 1,100
Property
Parking
- Total spaces: 4
- Parking features: Inside Entrance, Garage Faces Front, Attached, Driveway
- Attached garage spaces: 2
- Uncovered spaces: 2
Accessibility
- Accessibility features: None
Features
- Levels: Two
- Stories: 2
- Patio & porch: Deck, Patio
- Exterior features: Sidewalks
- Pool features: None
Details
- Additional structures: Above Grade, Below Grade
- Parcel number: 5403 0343.0900
- Zoning: RESID
- Special conditions: Standard
Construction
Type & style
- Home type: SingleFamily
- Architectural style: Colonial,Transitional,Traditional
- Property subtype: Single Family Residence
Materials
- Cement Siding, Stone
- Foundation: Concrete Perimeter
- Roof: Shingle
Condition
- Excellent
- New construction: No
- Year built: 2018
Utilities & green energy
- Sewer: Public Sewer
- Water: Public
Community & HOA
Community
- Subdivision: Chapel Hill
HOA
- Has HOA: Yes
- Services included: Common Area Maintenance, Maintenance Grounds, Snow Removal, Trash
- HOA fee: $525 monthly
Location
- Region: Paoli
- Municipality: WILLISTOWN TWP
Financial & listing details
- Price per square foot: $395/sqft
- Tax assessed value: $608,300
- Annual tax amount: $16,881
- Date on market: 6/6/2023
- Listing agreement: Exclusive Right To Sell
- Inclusions: Stackable Washer & Dryer In Primary Suite
- Exclusions: Mounting Brackets For The Gym Punching Bags (wood Panels Will Remain)
- Ownership: Fee Simple
Price history
| Date | Event | Price |
|---|---|---|
| 10/5/2023 | Sold | $1,650,000-2.9%$395/sqft |
Source:  Bright MLS #PACT2045414 Report a problem Bright MLS #PACT2045414 Report a problem | ||
| 7/11/2023 | Pending sale | $1,700,000$407/sqft |
Source: Berkshire Hathaway HomeServices Fox & Roach, REALTORS #PACT2045414 Report a problem | ||
| 7/10/2023 | Contingent | $1,700,000$407/sqft |
Source: Bright MLS #PACT2045414 Report a problem | ||
| 6/25/2023 | Listed for sale | $1,700,000$407/sqft |
Source: Bright MLS #PACT2045414 Report a problem | ||
| 6/20/2023 | Pending sale | $1,700,000$407/sqft |
Source: Berkshire Hathaway HomeServices Fox & Roach, REALTORS #PACT2045414 Report a problem | ||
| 6/20/2023 | Contingent | $1,700,000$407/sqft |
Source: Bright MLS #PACT2045414 Report a problem | ||
| 6/6/2023 | Listed for sale | $1,700,000+21.3%$407/sqft |
Source: Bright MLS #PACT2045414 Report a problem | ||
| 11/29/2018 | Sold | $1,401,472$335/sqft |
Source: Berkshire Hathaway HomeServices Fox & Roach #1000288545_19301 Report a problem | ||
Public tax history
| Year | Property taxes | Tax assessment |
|---|---|---|
| 2025 | $18,136 +2.1% | $608,300 |
| 2024 | $17,763 +2.5% | $608,300 |
| 2023 | $17,331 +2.7% | $608,300 |
| 2022 | $16,881 +2.1% | $608,300 |
| 2021 | $16,540 +295.9% | $608,300 |
| 2020 | $4,178 +128.2% | $608,300 |
| 2019 | $1,831 +1.9% | $608,300 +761.9% |
| 2018 | $1,796 | $70,580 |
Find assessor info on the county website
Neighborhood: 19301
Nearby homes
- $1,857,9003 bd3 ba4.5k sqft116 Chapel Hill Cir, Paoli, PA 19301Off Market
- $1,578,0003 bd2 ba4.1k sqft112 Chapel Hill Cir, Paoli, PA 19301Off Market
- $1,470,0004 bd4 ba3.3k sqft118 Chapel Hill Cir, Paoli, PA 19301Sold
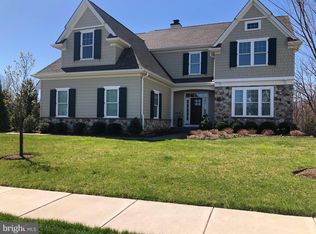
- $1,619,5003 bd3 ba4.3k sqft109 Chapel Hill Cir, Paoli, PA 19301Off Market
- $2,041,3004 bd4 ba5.9k sqft110 Chapel Hill Cir, Paoli, PA 19301Off Market
- $1,676,2003 bd2 ba4k sqft108 Chapel Hill Cir, Malvern, PA 19301Off Market
- $1,865,4003 bd3 ba3.3k sqft115 Chapel Hill Cir, Paoli, PA 19301Off Market
- $1,927,5004 bd5 ba5.4k sqft122 Chapel Hill Cir, Paoli, PA 19301Sold
Nearby schools
GreatSchools rating
- 10/10General Wayne El SchoolGrades: K-4Distance: 0.2 mi
- 10/10Great Valley Middle SchoolGrades: 7-8Distance: 4.4 mi
- 10/10Great Valley High SchoolGrades: 9-12Distance: 4.5 mi
Schools provided by the listing agent
- District: Great Valley
Source: Bright MLS. This data may not be complete. We recommend contacting the local school district to confirm school assignments for this home.
Get a cash offer in 3 minutes
Find out how much your home could sell for in as little as 3 minutes with a no-obligation cash offer.
Estimated market value
$1,797,600
Get a cash offer in 3 minutes
Find out how much your home could sell for in as little as 3 minutes with a no-obligation cash offer.
Estimated market value
$1,797,600
- Pennsylvania
- Chester County
- Malvern
- 19301
- 114 Chapel Hill Cir
Nearby cities
Nearby neighborhoods
Nearby zip codes
Other Malvern Topics
