Welcome to this beautifully maintained home in the award winning community of Chapel Hill. Featuring the Steeplechase floor plan, this home offers a primary bedroom with walk -in closets and luxurious primary bath on the main level. Situated on one of the premier lots, this home backs to a wooded area on the outer circle of the community. On this lot, this home features a side entry garage and a walk -out basement. Chapel Hill offers a quiet setting convenient to the train, shopping, dining, major roadways and corporate centers. Just some of the features of this home are a screened porch from the morning room with a door to the deck, a fourth bedroom and third full bath on the second floor, a finished storage room on the second floor, site finished oak hardwood floors on most of the main level, 9'8" ceilings on the first floor, a gas fireplace and built-in bookshelves in the family room, custom built floor to ceiling built-ins the Study, high efficiency two zoned gas heating, Brookhaven cabinetry, upgraded countertops,Kohler plumbing fixtures, Wolf pro-style six burner gas cooktop with wood hood, Bosch stainless steel appliances, a coffered beam ceiling in the family room, crown molding in the foyer, study, living and dining spaces, powder room, and primary bedroom,solid core interior doors, oversized baseboard , window and door casings, flagstone front porch, expanded walkway to the front door, and extensive landscaping. The walkout basement is unfinished waiting for your design. The basement has a triple window overlooking a wonderful view of nature, a sliding glass door a rough-in for a future bath. The Chapel Hill Homeowners Association fee includes shrubbery, lawn care including irrigation of the front lawn and plant beds, mulching, weeding, cleaning of the gutters and downspouts, snow removal of the road, driveways and walkway to your front door. Chapel Hill is adjacent to a mile of paved trail for walking or biking.
Sold for $1,470,000
$1,470,000
118 Chapel Hill Cir, Paoli, PA 19301
4beds
3,302sqft
Single Family Residence
Built in 2018
4,125 Square Feet Lot
$1,564,000 Zestimate®
$445/sqft
$4,735 Estimated rent
Home value
$1,564,000
$1.49M - $1.66M
$4,735/mo
Zestimate® history
Owner options
List your home for rent
$4,735/mo
Rent Zestimate®
Find your next renter with Zillow Rental Manager. Plus, with online applications, you can quickly screen prospective tenants – for free.
$4,735/mo
Rent Zestimate®
Refinance and save
$8,210/mo
Est. payment
Refinancing to a lower rate could help reduce your monthly payments and save thousands over the life of the loan.
$8,210/mo
Est. payment
Explore your selling options
Work with a Zillow partner agent
Leverage their expertise and Zillow's premium Showcase listings to get your home seen by more buyers.
Get startedList with your own agent
Get your home in front of millions of buyers by listing it on Zillow.
Learn how to do itSell it yourself
Take full control of how buyers see your home on Zillow by listing For Sale by Owner (FSBO).
List your homeWhat's special
Zillow last checked:
Listing updated:
Listed by:
Francine Dague 610-647-2600,
BHHS Fox & Roach Malvern-Paoli,
Co-Listing Agent: Philip Ross Dague 610-873-7059,
BHHS Fox & Roach Malvern-Paoli
Bought with:
Roe Dorris, RS282490
Keller Williams Realty Devon-Wayne
Source: Bright MLS,MLS#: PACT2062578
Facts & features
Interior
Bedrooms & bathrooms
- Bedrooms: 4
- Bathrooms: 4
- Full bathrooms: 3
- 1/2 bathrooms: 1
- Main level bathrooms: 2
- Main level bedrooms: 1
Rooms
- Room types: Storage Room
Basement
- Area: 0
Heating
- Humidity Control, Forced Air, Natural Gas
Cooling
- Central Air, Electric
Appliances
- Included: Microwave, Cooktop, Dishwasher, Disposal, Dryer, Oven, Range Hood, Refrigerator, Stainless Steel Appliance(s), Washer, Gas Water Heater
Features
- Built-in Features, Crown Molding, Entry Level Bedroom, Family Room Off Kitchen, Open Floorplan, Formal/Separate Dining Room, Eat-in Kitchen, Kitchen - Gourmet, Kitchen Island, Kitchen - Table Space, Pantry, Recessed Lighting, Bathroom - Stall Shower, Upgraded Countertops, Bathroom - Tub Shower, Walk-In Closet(s)
- Flooring: Carpet, Ceramic Tile, Hardwood, Wood
- Doors: Sliding Glass
- Windows: ENERGY STAR Qualified Windows, Window Treatments
- Basement: Walk-Out Access,Unfinished,Rough Bath Plumb,Rear Entrance,Concrete,Interior Entry
- Number of fireplaces: 1
- Fireplace features: Glass Doors, Gas/Propane
Interior area
- Total structure area: 3,302
- Total interior livable area: 3,302 sqft
- Finished area above ground: 3,302
- Finished area below ground: 0
Property
Parking
- Total spaces: 4
- Parking features: Garage Faces Side, Garage Door Opener, Inside Entrance, Attached, Driveway, Off Street
- Attached garage spaces: 2
- Uncovered spaces: 2
Accessibility
- Accessibility features: None
Features
- Levels: Two
- Stories: 2
- Patio & porch: Deck, Screened, Porch, Screened Porch
- Pool features: None
- Has view: Yes
- View description: Garden, Trees/Woods
Lot
- Size: 4,125 Square Feet
- Features: Backs to Trees, Front Yard, Landscaped, Premium, Rear Yard, Sloped
Details
- Additional structures: Above Grade, Below Grade
- Parcel number: 5403 0343.1100
- Zoning: RESIDENTIAL
- Special conditions: Standard
Construction
Type & style
- Home type: SingleFamily
- Architectural style: Colonial,Contemporary,Transitional
- Property subtype: Single Family Residence
Materials
- Fiber Cement, Stone
- Foundation: Concrete Perimeter, Passive Radon Mitigation
- Roof: Asphalt
Condition
- Excellent
- New construction: No
- Year built: 2018
Details
- Builder model: Steeplechase
- Builder name: Devon Road Partners
Utilities & green energy
- Sewer: Public Sewer
- Water: Public
Community & HOA
Community
- Security: Security System
- Subdivision: Chapel Hill
HOA
- Has HOA: Yes
- Services included: Common Area Maintenance, Lawn Care Front, Lawn Care Rear, Lawn Care Side, Maintenance Grounds, Trash, Other
- HOA fee: $550 monthly
- HOA name: CHAPEL HILL COMMUNITY ASSOCIATION
Location
- Region: Paoli
- Municipality: WILLISTOWN TWP
Financial & listing details
- Price per square foot: $445/sqft
- Tax assessed value: $538,170
- Annual tax amount: $15,333
- Date on market: 4/1/2024
- Listing agreement: Exclusive Right To Sell
- Inclusions: Television And Bracket, Remote For Gas Fireplace, Control For An Electric Shade, Washer, Dryer And Refrigerator, All Window Treatments And Blinds.
- Ownership: Fee Simple
Price history
| Date | Event | Price |
|---|---|---|
| 7/31/2024 | Sold | $1,470,000-4.2%$445/sqft |
Source:  Bright MLS #PACT2062578 Report a problem Bright MLS #PACT2062578 Report a problem | ||
| 6/30/2024 | Pending sale | $1,535,000$465/sqft |
Source: Bright MLS #PACT2062578 Report a problem | ||
| 6/23/2024 | Contingent | $1,535,000$465/sqft |
Source: Bright MLS #PACT2062578 Report a problem | ||
| 5/7/2024 | Price change | $1,535,000-2.5%$465/sqft |
Source: Bright MLS #PACT2062578 Report a problem | ||
| 4/1/2024 | Listed for sale | $1,575,000+50.1%$477/sqft |
Source: Bright MLS #PACT2062578 Report a problem | ||
| 7/26/2018 | Sold | $1,049,072$318/sqft |
Source: Public Record Report a problem | ||
Public tax history
| Year | Property taxes | Tax assessment |
|---|---|---|
| 2025 | $16,045 +2.1% | $538,170 |
| 2024 | $15,715 +2.5% | $538,170 |
| 2023 | $15,333 +2.7% | $538,170 |
| 2022 | $14,935 +2.1% | $538,170 |
| 2021 | $14,633 +295.9% | $538,170 |
| 2020 | $3,697 -73.5% | $538,170 |
| 2019 | $13,962 +677.3% | $538,170 +662.5% |
| 2018 | $1,796 | $70,580 |
Find assessor info on the county website
Neighborhood: 19301
Nearby homes
- $1,857,9003 bd3 ba4.5k sqft116 Chapel Hill Cir, Paoli, PA 19301Off Market
- $1,650,0003 bd4 ba4.1k sqft114 Chapel Hill Cir, Paoli, PA 19301Sold
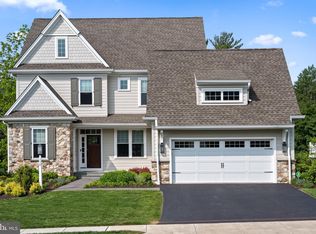
- $1,613,2003 bd3 ba4.3k sqft109 Chapel Hill Cir, Paoli, PA 19301Off Market
- $1,578,0003 bd2 ba4.1k sqft112 Chapel Hill Cir, Paoli, PA 19301Off Market
- $1,927,5004 bd5 ba5.4k sqft122 Chapel Hill Cir, Paoli, PA 19301Sold
- $1,850,0003 bd3 ba3.3k sqft115 Chapel Hill Cir, Paoli, PA 19301Off Market
- $1,861,0003 bd3 ba3.3k sqft117 Chapel Hill Cir, Paoli, PA 19301Off Market
- $1,119,1004 bd3 ba2.9k sqft8 Post Rd, Malvern, PA 19355Off Market
Nearby schools
GreatSchools rating
- 10/10General Wayne El SchoolGrades: K-4Distance: 0.2 mi
- 10/10Great Valley Middle SchoolGrades: 7-8Distance: 4.4 mi
- 10/10Great Valley High SchoolGrades: 9-12Distance: 4.5 mi
Schools provided by the listing agent
- District: Great Valley
Source: Bright MLS. This data may not be complete. We recommend contacting the local school district to confirm school assignments for this home.
Get a cash offer in 3 minutes
Find out how much your home could sell for in as little as 3 minutes with a no-obligation cash offer.
Estimated market value
$1,564,000
Get a cash offer in 3 minutes
Find out how much your home could sell for in as little as 3 minutes with a no-obligation cash offer.
Estimated market value
$1,564,000
- Pennsylvania
- Chester County
- Malvern
- 19301
- 118 Chapel Hill Cir
Nearby cities
Nearby neighborhoods
Nearby zip codes
Other Malvern Topics
