Welcome to your dream home in the coveted Oakmont community, a gated neighborhood offering the perfect blend of tranquility and convenience to Raleigh and Fort Liberty. This spacious 4-bedroom, 3-bath home features your personal backyard oasis. Enjoy sunny days by the inground pool, featuring a tranquil waterfall, or entertain guests on the covered and extended patios. The fenced backyard ensures privacy and security. The first floor features a versatile bedroom with full bath. Engineered hardwood floors flow seamlessly throughout the main level. Kitchen has a pantry, granite countertops, backsplash, a gas stove, and stainless steel appliances, including the refrigerator. The 2nd floor features 3 bedrooms and bonus room. The primary suite has an en-suite bath complete with double vanities, a glass-enclosed shower, a garden tub, and a walk-in closet. Two additional large bedrooms offer plenty of space, complemented by a hall bath. The second floor also features a sizable utility room and a massive bonus room, perfect for a home theater, game room, or additional living area. 12x16 storage building offers additional space for all your tools and outdoor gear. The community amenities include a pool, clubhouse, gym, and playground. A charming rocking chair front porch adds to the home's curb appeal, inviting you to relax and enjoy the serene surroundings.
Sold for $390,000
$390,000
114 Cherry Hill Dr, Lillington, NC 27546
4beds
2,897sqft
Single Family Residence, Residential
Built in 2014
0.43 Acres Lot
$397,100 Zestimate®
$135/sqft
$2,493 Estimated rent
Home value
$397,100
$377,000 - $417,000
$2,493/mo
Zestimate® history
Owner options
List your home for rent
$2,493/mo
Rent Zestimate®
Find your next renter with Zillow Rental Manager. Plus, with online applications, you can quickly screen prospective tenants – for free.
$2,493/mo
Rent Zestimate®
Refinance and save
$2,412/mo
Est. payment
Refinancing to a lower rate could help reduce your monthly payments and save thousands over the life of the loan.
$2,412/mo
Est. payment
Explore your selling options
Work with a Zillow partner agent
Leverage their expertise and Zillow's premium Showcase listings to get your home seen by more buyers.
Get startedList with your own agent
Get your home in front of millions of buyers by listing it on Zillow.
Learn how to do itSell it yourself
Take full control of how buyers see your home on Zillow by listing For Sale by Owner (FSBO).
List your homeWhat's special
Zillow last checked:
Listing updated:
Listed by:
Deb Brown 919-219-3677,
Century 21 Triangle Group
Bought with:
HERITAGE HOMES GROUP POWERED BY KELLER WILLIAMS, 0
KELLER WILLIAMS REALTY (FAYETTEVILLE)
Source: Doorify MLS,MLS#: 10052075
Facts & features
Interior
Bedrooms & bathrooms
- Bedrooms: 4
- Bathrooms: 3
- Full bathrooms: 3
Heating
- Forced Air
Cooling
- Ceiling Fan(s), Central Air
Appliances
- Included: Dishwasher, Gas Range, Microwave, Refrigerator
Features
- Flooring: Carpet, Hardwood, Vinyl
- Number of fireplaces: 1
- Fireplace features: Gas Log
Interior area
- Total structure area: 2,897
- Total interior livable area: 2,897 sqft
- Finished area above ground: 2,897
- Finished area below ground: 0
Property
Parking
- Total spaces: 4
- Parking features: Garage - Attached, Open
- Attached garage spaces: 2
- Uncovered spaces: 2
Features
- Levels: Two
- Stories: 2
- Has view: Yes
Lot
- Size: 0.43 Acres
Details
- Parcel number: 0507324546.000
- Special conditions: Standard
Construction
Type & style
- Home type: SingleFamily
- Architectural style: Traditional, Transitional
- Property subtype: Single Family Residence, Residential
Materials
- Stone, Vertical Siding
- Foundation: Slab
- Roof: Shingle
Condition
- New construction: No
- Year built: 2014
Utilities & green energy
- Sewer: Septic Tank
- Water: Other
Community & HOA
Community
- Subdivision: Oakmont
HOA
- Has HOA: Yes
- Amenities included: Clubhouse, Gated, Maintenance Grounds, Playground, Pool
- Services included: Insurance, Maintenance Grounds, Road Maintenance
- HOA fee: $35 monthly
Location
- Region: Lillington
Financial & listing details
- Price per square foot: $135/sqft
- Tax assessed value: $296,757
- Annual tax amount: $2,194
- Date on market: 9/14/2024
Price history
| Date | Event | Price |
|---|---|---|
| 11/4/2024 | Sold | $390,000$135/sqft |
Source:  Doorify MLS #10052075 Report a problem Doorify MLS #10052075 Report a problem | ||
| 9/14/2024 | Pending sale | $390,000$135/sqft |
Source: Doorify MLS #10052075 Report a problem | ||
| 9/14/2024 | Listed for sale | $390,000+59.2%$135/sqft |
Source: Doorify MLS #10052075 Report a problem | ||
| 5/24/2019 | Sold | $245,000$85/sqft |
Source:  LPRMLS #601436 Report a problem LPRMLS #601436 Report a problem | ||
| 4/5/2019 | Pending sale | $245,000$85/sqft |
Source: Ann Milton Realty #2235713 Report a problem | ||
| 2/7/2019 | Price change | $245,000-6.5%$85/sqft |
Source: Ann Milton Realty #2235713 Report a problem | ||
| 1/10/2019 | Price change | $262,000-2.9%$90/sqft |
Source: Ann Milton Realty #2205391 Report a problem | ||
| 11/1/2018 | Price change | $269,900-1.8%$93/sqft |
Source: Ann Milton Realty #2205391 Report a problem | ||
| 8/16/2018 | Price change | $274,900-1.3%$95/sqft |
Source: Ann Milton Realty #2205391 Report a problem | ||
| 7/23/2018 | Listed for sale | $278,500+11%$96/sqft |
Source: Ann Milton Realty #2205391 Report a problem | ||
| 8/18/2015 | Sold | $251,000+0%$87/sqft |
Source: Public Record Report a problem | ||
| 5/6/2015 | Price change | $250,900+2.4%$87/sqft |
Source: McKee Homes Report a problem | ||
| 2/26/2015 | Price change | $244,900+2.9%$85/sqft |
Source: McKee Homes Report a problem | ||
| 12/3/2014 | Listed for sale | $237,900$82/sqft |
Source: COLDWELL BANKER ADVANTAGE #4-BREEZEWOOD #436605 Report a problem | ||
Public tax history
| Year | Property taxes | Tax assessment |
|---|---|---|
| 2025 | $2,195 | $296,757 |
| 2024 | $2,195 | $296,757 |
| 2023 | $2,195 +1.4% | $296,757 |
| 2022 | $2,165 -5% | $296,757 +16.3% |
| 2021 | $2,280 +1.1% | $255,260 -0.2% |
| 2020 | $2,255 +0.5% | $255,700 |
| 2019 | $2,243 +1.3% | $255,700 +0.2% |
| 2018 | $2,214 +3.3% | $255,260 |
| 2017 | $2,142 | $255,260 +3.5% |
| 2016 | -- | $246,720 +886.9% |
| 2015 | -- | $25,000 |
Find assessor info on the county website
Neighborhood: 27546
Nearby homes
- $435,0005 bd4 ba4k sqft134 Cherry Hill Dr, Lillington, NC 27546Sold

- $370,9004 bd2 ba3k sqft98 Cherry Hill Dr, Lillington, NC 27546Off Market

- $453,4005 bd4 ba3.5k sqft145 Bison Ln, Lillington, NC 27546Off Market
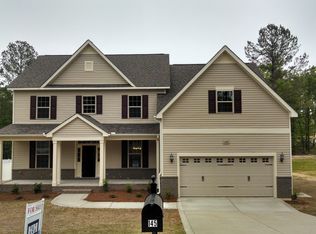
- $330,7004 bd3 ba2.2k sqft78 Cherry Hill Dr, Lillington, NC 27546Off Market

- $445,8004 bd2 ba3.4k sqft163 Bison Ln, Lillington, NC 27546Off Market
- $449,1005 bd3 ba3.5k sqft127 Bison Ln, Lillington, NC 27546Off Market
- $446,6005 bd3 ba3.5k sqft127 Bison LOT 139, Lane Lillington, NC 27546Off Market
- $375,0004 bd4 ba3.8k sqft72 Countryside Dr, Lillington, NC 27546Sold
Nearby schools
GreatSchools rating
- NAAnderson Creek PrimaryGrades: PK-2Distance: 4.9 mi
- 7/10Western Harnett MiddleGrades: 6-8Distance: 0.9 mi
- 3/10Western Harnett HighGrades: 9-12Distance: 1 mi
Schools provided by the listing agent
- Elementary: Harnett County Schools
- Middle: Harnett County Schools
- High: Harnett County Schools
Source: Doorify MLS. This data may not be complete. We recommend contacting the local school district to confirm school assignments for this home.
Get a cash offer in 3 minutes
Find out how much your home could sell for in as little as 3 minutes with a no-obligation cash offer.
Estimated market value
$397,100
Get a cash offer in 3 minutes
Find out how much your home could sell for in as little as 3 minutes with a no-obligation cash offer.
Estimated market value
$397,100
- North Carolina
- Harnett County
- Lillington
- 27546
- 114 Cherry Hill Dr
Nearby cities
Nearby zip codes
Other Lillington Topics
