Skip main navigation
Sold for $375,000
  • $375,000

    72 Countryside Dr, Lillington, NC 27546

    4beds
    3,883sqft
    Single Family Residence
    Built in 2015
    0.46 Acres Lot
    $374,900 Zestimate®
    $97/sqft
    $2,774 Estimated rent

    Home value

    $374,900

    $356,000 - $394,000

    $2,774/mo

    Zestimate® history
    Loading
    Loading...

    Owner options

    List your home for rent

    $2,774/mo

    Rent Zestimate®

    Find your next renter with Zillow Rental Manager. Plus, with online applications, you can quickly screen prospective tenants – for free.

    Learn more

    $2,774/mo

    Rent Zestimate®

    Refinance and save

    $2,282/mo

    Est. payment

    Refinancing to a lower rate could help reduce your monthly payments and save thousands over the life of the loan.

    See today's rates

    $2,282/mo

    Est. payment

    Explore your selling options

    Work with a Zillow partner agent

    Leverage their expertise and Zillow's premium Showcase listings to get your home seen by more buyers.

    Get started

    List with your own agent

    Get your home in front of millions of buyers by listing it on Zillow.

    Learn how to do it

    Sell it yourself

    Take full control of how buyers see your home on Zillow by listing For Sale by Owner (FSBO).

    List your home

    What's special

    Side-entry double garageOffice with french doorsLarge islandPrivacy-fenced backyardApple and peach treesGranite countertopsOversized laundry room
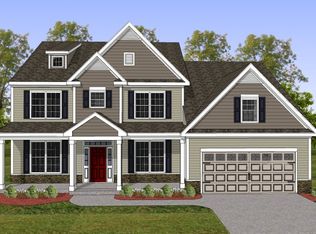
    FIRST FLOOR BEDROOM & TWO PRIMARY ROOMS LOCATED INSIDE THIS 3 STORY HOME! Step inside this well maintained 4-bedroom, 4-bathroom home with a bonus room also used as a 2nd primary w/ a full bathroom! Walk in on new luxury vinyl plank floors installed in 2026 to find your incredible open-concept floor plan with spacious living. The 1st floor bedroom has a full bath, providing flexibility and comfort rarely found. The heart of the home features a living area flowing seamlessly into a well-appointed kitchen complete with granite countertops, a large island, upgraded cabinetry, stainless steel appliances (2023), and a butler’s pantry. Enjoy an eat-in kitchen for casual dining and island bar for extensive seating. Find a perfect office with French doors and a separate 2-desk computer nook perfect for home schooling or tackling homework!! Upstairs, you’ll discover an oversized laundry room, 3 bedrooms with bonus, 2 featuring Bluetooth surround speakers. The fully finished third floor with split HVAC offers endless possibilities for a media room, gym, or private retreat. Recent improvements include new luxury vinyl plank flooring (2026), new septic pump (2025), and all new light fixtures throughout, giving the home a fresh, modern feel. Step outside to relax on the screened porch or enjoy the privacy-fenced backyard, complete with apple and peach trees and two custom-built 10-foot garden beds. A side-entry double garage adds convenience as you walk into an organized mudroom. Located in a gated Oakmont community with access to a community pool, this home offers both lifestyle and peace of mind. Schedule your tour today!!

    Zillow last checked:

    Listing updated:

    Listed by:

    CRYSTAL MONTZ,

    DREAMS MADE REALTY GROUP

    Bought with:

    CORINNE SMITH, 233383

    COLDWELL BANKER ADVANTAGE - FAYETTEVILLE

    Source: LPRMLS,MLS#: 760932MLS LogoOriginating MLS: Longleaf Pine Realtors

    Facts & features

    Interior

    Bedrooms & bathrooms
    • Bedrooms: 4
    • Bathrooms: 4
    • Full bathrooms: 4
    Heating
    • Heat Pump, Zoned
    Cooling
    • Central Air, Electric
    Appliances
    • Included: Dishwasher, Disposal, Microwave, Range, Refrigerator
    • Laundry: Upper Level
    Features
    • Attic, Breakfast Area, Tray Ceiling(s), Ceiling Fan(s), Dining Area, Coffered Ceiling(s), Separate/Formal Dining Room, Granite Counters, Garden Tub/Roman Tub, Home Office, Kitchen Island, Kitchen/Dining Combo, Open Concept, Sound System, Soaking Tub, Separate Shower, Walk-In Closet(s), Wired for Sound, Window Treatments
    • Flooring: Carpet, Luxury Vinyl Plank, Vinyl
    • Windows: Blinds, Insulated Windows
    • Basement: None
    • Number of fireplaces: 1
    • Fireplace features: Gas, Gas Log, Vented
    Interior area
    • Total interior livable area: 3,883 sqft

    Property

    Parking
    • Total spaces: 2
    • Parking features: Attached, Garage, Garage Faces Side
    • Attached garage spaces: 2
    Features
    • Levels: Three Or More
    • Stories: 3
    • Patio & porch: Front Porch, Porch, Screened
    • Exterior features: Fence, Propane Tank - Owned, Porch
    • Fencing: Privacy
    Lot
    • Size: 0.46 Acres
    • Dimensions: 0.46
    • Features: 1/4 to 1/2 Acre Lot
    Details
    • Parcel number: 0507311656.000
    • Special conditions: Standard

    Construction

    Type & style
    • Home type: SingleFamily
    • Architectural style: Three Story
    • Property subtype: Single Family Residence
    Materials
    • Stone Veneer, Vinyl Siding
    Condition
    • Good Condition
    • New construction: No
    • Year built: 2015

    Utilities & green energy

    • Sewer: Septic Tank
    • Water: Public

    Community & HOA

    Community
    • Features: Community Pool, Gated
    • Security: Security System, Gated Community
    • Subdivision: Oakmont
    HOA
    • Has HOA: Yes
    • HOA fee: $37 monthly
    • HOA name: Oakmont Hoa
    Location
    • Region: Lillington

    Financial & listing details

    • Price per square foot: $97/sqft
    • Tax assessed value: $365,417
    • Annual tax amount: $2,683
    • Date on market: 4/17/2026
    • Cumulative days on market: 16 days
    • Listing terms: Cash,Conventional,FHA,New Loan,VA Loan
    • Inclusions: Refrigerator and TV mounts
    • Exclusions: Personal decor, furniture, TVs, Ceiling fans on 3rd floor, washer and dryer
    • Ownership: More than a year

    Price history

    DateEventPrice
    6/12/2026Sold$375,000-21.1%$97/sqft
    Source: LPRMLS #760932 Report a problem
    5/3/2026Pending sale$475,000$122/sqft
    Source: LPRMLS #760932 Report a problem
    4/17/2026Listed for sale$475,000+18.8%$122/sqft
    Source: LPRMLS #760932 Report a problem
    2/22/2023Sold$400,000-2.2%$103/sqft
    Source: LPRMLS #695899 Report a problem
    1/13/2023Pending sale$409,000$105/sqft
    Source: LPRMLS #695899 Report a problem
    12/11/2022Listed for sale$409,000+42.8%$105/sqft
    Source: LPRMLS #695899 Report a problem
    4/18/2016Sold$286,500+0%$74/sqft
    Source: Public Record Report a problem
    12/27/2015Listed for sale$286,450+2103.5%$74/sqft
    Source: McKee Homes Report a problem
    9/28/2015Sold$13,000-95.4%$3/sqft
    Source: Public Record Report a problem
    9/11/2015Price change$285,700+2.6%$74/sqft
    Source: McKee Homes Report a problem
    8/11/2015Listed for sale$278,400$72/sqft
    Source: FONVILLE MORISEY AND BAREFOOT #451517 Report a problem

    Public tax history

    YearProperty taxesTax assessment
    2025$2,683 $365,417
    2024$2,683 $365,417
    2023$2,683 +1.4%$365,417
    2022$2,647 +2.3%$365,417 +25.6%
    2021$2,586 +1.1%$290,860
    2020$2,557 +0.6%$290,860
    2019$2,542 +1.2%$290,860
    2018$2,513 +4.1%$290,860
    2017$2,414 $290,860 +4.2%
    2016-- $279,050 +1016.2%
    2015-- $25,000
    Find assessor info on the county website

    Neighborhood: 27546

    Nearby schools

    GreatSchools rating
    Schools provided by the listing agent
    • Elementary: Anderson Creek Primary
    • Middle: Western Harnett Middle School
    • High: Western Harnett High School

    Source: LPRMLS. This data may not be complete. We recommend contacting the local school district to confirm school assignments for this home.

    Get a cash offer in 3 minutes
    Find out how much your home could sell for in as little as 3 minutes with a no-obligation cash offer.
    Estimated market value
    $374,900
    Get a cash offer in 3 minutes
    Find out how much your home could sell for in as little as 3 minutes with a no-obligation cash offer.
    Estimated market value
    $374,900