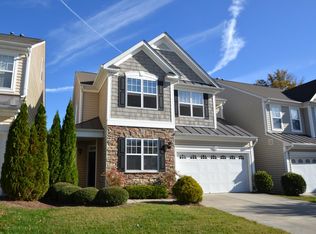
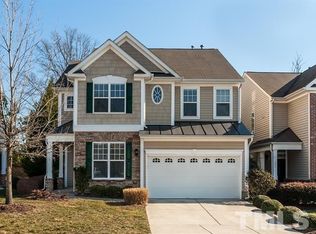
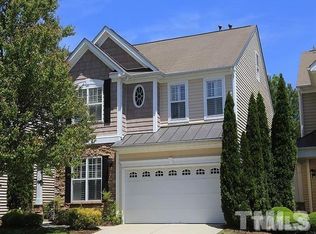
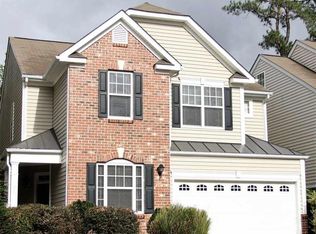
Welcome to this well-maintained and spacious end-unit townhome that lives like a single-family home! The home is located in one of Cary's most desirable areas. The entire home has been freshly repainted in a contemporary light color palette, including the walls, trim, baseboards, and ceilings, creating a bright and modern feel throughout. The first floor features an open-concept living area and kitchen, along with a versatile private room that can serve as a formal dining room, home office, or additional bedroom. The inviting living room includes a gas fireplace and ceiling fan, while the kitchen boasts granite countertops, a tile backsplash and ample workspace. Beautiful hardwood flooring extends throughout the entire first floor, including the elegant staircase. Upstairs, you'll find three spacious bedrooms, two full bathrooms, and a laundry room. The primary suite features a ceiling fan and two large walk-in closets, providing plenty of storage space. The third floor offers a huge bonus room or game room with abundant storage. Residents enjoy access to community amenities including greenways, a playground, and a swimming pool. The home is conveniently located just minutes from major highways (Hw64, Cary Parkway, Davis Drive), shopping, dining, and everyday conveniences. Don't miss this exceptional opportunity to own a move-in-ready home in a fantastic Cary location! This property could also be a great investment opportunity.
For sale
Price cut: $19K (6/18)
$520,000
114 Churchview St, Cary, NC 27513
3beds
2,751sqft
Townhouse, Residential
Built in 2005
4,356 Square Feet Lot
$510,600 Zestimate®
$189/sqft
$87/mo HOA
What's special
- 28 days |
- 1,335 |
- 72 |
Zillow last checked:
Listing updated:
Listed by:
Ariel Lin 240-354-4074,
AUG Realty
Source: Doorify MLS,MLS#: 10172529
Loading...
Facts & features
Interior
Bedrooms & bathrooms
- Bedrooms: 3
- Bathrooms: 3
- Full bathrooms: 2
- 1/2 bathrooms: 1
Heating
- None
Cooling
- Ceiling Fan(s), Central Air, Gas, Heat Pump
Appliances
- Included: Dishwasher, Disposal, Exhaust Fan, Free-Standing Gas Oven, Free-Standing Refrigerator, Gas Range, Gas Water Heater, Ice Maker, Microwave, Range, Refrigerator, Washer/Dryer, Water Heater
- Laundry: Laundry Room, Upper Level, Washer Hookup, See Remarks
Features
- Bathtub/Shower Combination, Breakfast Bar, Ceiling Fan(s), Chandelier, Crown Molding, Double Vanity, Granite Counters, Kitchen Island, Living/Dining Room Combination, Open Floorplan, Pantry, Room Over Garage, Separate Shower, Stone Counters, Walk-In Closet(s), Walk-In Shower
- Flooring: Carpet, Hardwood, Vinyl, Wood
- Doors: French Doors
- Windows: Screens
- Number of fireplaces: 1
- Common walls with other units/homes: 1 Common Wall, End Unit
Interior area
- Total structure area: 2,751
- Total interior livable area: 2,751 sqft
- Finished area above ground: 2,751
- Finished area below ground: 0
Property
Parking
- Total spaces: 2
- Parking features: Attached, Covered, Direct Access, Driveway, Garage, On Site
- Attached garage spaces: 2
Features
- Levels: Two
- Stories: 2
- Patio & porch: Covered, Patio, Porch
- Exterior features: Permeable Paving, Rain Gutters, Storage
- Pool features: Community
- Has view: Yes
Lot
- Size: 4,356 Square Feet
- Features: Back Yard, Flag Lot, Landscaped
Details
- Parcel number: 074315730657000 0333973
- Zoning: RMFP
- Special conditions: Standard
Construction
Type & style
- Home type: Townhouse
- Architectural style: Traditional, Transitional
- Property subtype: Townhouse, Residential
- Attached to another structure: Yes
Materials
- Board & Batten Siding, Brick, Vertical Siding, Vinyl Siding
- Foundation: Slab
- Roof: Metal, Shingle
Condition
- New construction: No
- Year built: 2005
Details
- Builder name: Centex Homes
Utilities & green energy
- Sewer: Public Sewer
- Water: Public
- Utilities for property: Cable Available, Electricity Connected
Community & HOA
Community
- Features: Curbs, Playground, Pool, Sidewalks, Street Lights, Suburban
- Subdivision: Weathersby
HOA
- Has HOA: Yes
- Amenities included: Playground, Pool, Trail(s)
- Services included: Maintenance Grounds
- HOA fee: $87 monthly
- Additional fee info: Second HOA Fee $620 Annually
Location
- Region: Cary
Financial & listing details
- Price per square foot: $189/sqft
- Tax assessed value: $512,682
- Annual tax amount: $4,414
- Date on market: 6/10/2026
- Lease term: Other
- Road surface type: Paved
Estimated market value
$510,600
$485,000 - $536,000
$2,626/mo
Price history
| Date | Event | Price |
|---|---|---|
| 6/18/2026 | Price change | $520,000-3.5%$189/sqft |
Source: | ||
| 6/10/2026 | Listed for sale | $539,000+129.4%$196/sqft |
Source: | ||
| 7/13/2022 | Listing removed | -- |
Source: Zillow Rental Manager Report a problem | ||
| 7/7/2022 | Listed for rent | $2,250+28.6%$1/sqft |
Source: Zillow Rental Manager Report a problem | ||
| 3/24/2021 | Listing removed | -- |
Source: Owner Report a problem | ||
| 10/8/2016 | Listing removed | $1,750-5.4%$1/sqft |
Source: Owner Report a problem | ||
| 6/23/2015 | Listing removed | $1,850$1/sqft |
Source: Owner Report a problem | ||
| 5/30/2015 | Listed for rent | $1,850$1/sqft |
Source: Owner Report a problem | ||
| 9/6/2013 | Sold | $235,000$85/sqft |
Source: Public Record Report a problem | ||
| 5/1/2013 | Listing removed | $235,000$85/sqft |
Source: Smart Choice Realty Company, Inc. #1869567 Report a problem | ||
| 4/14/2013 | Price change | $235,000+161.1%$85/sqft |
Source: Smart Choice Realty Company, Inc. #1869567 Report a problem | ||
| 4/5/2013 | Price change | $90,000-10%$33/sqft |
Source: Auction.com Report a problem | ||
| 3/28/2013 | Price change | $100,000-57.4%$36/sqft |
Source: Auction.com Report a problem | ||
| 3/26/2013 | Listed for sale | -- |
Source: Auction.com Report a problem | ||
| 2/9/2013 | Listing removed | $235,000$85/sqft |
Source: Smart Choice Realty Company, Inc. #1869567 Report a problem | ||
| 1/18/2013 | Listed for sale | $235,000-4.1%$85/sqft |
Source: Smart Choice Realty Company, Inc. #1869567 Report a problem | ||
| 5/23/2012 | Listing removed | $245,000$89/sqft |
Source: Smart Choice Realty Company, Inc. #1830458 Report a problem | ||
| 4/12/2012 | Listed for sale | $245,000-12.5%$89/sqft |
Source: Smart Choice Realty Company, Inc. #1830458 Report a problem | ||
| 4/13/2011 | Listing removed | $279,900$102/sqft |
Source: Howard Perry and Walston #1721230 Report a problem | ||
| 5/8/2010 | Price change | $279,900-1.8%$102/sqft |
Source: Coldwell Banker Howard Perry and Walston #1721230 Report a problem | ||
| 4/18/2010 | Listed for sale | $285,000+4.8%$104/sqft |
Source: Coldwell Banker Howard Perry and Walston #1721230 Report a problem | ||
| 9/28/2005 | Sold | $272,000$99/sqft |
Source: Doorify MLS #817674 Report a problem | ||
Public tax history
| Year | Property taxes | Tax assessment |
|---|---|---|
| 2025 | $4,414 +2.2% | $512,682 |
| 2024 | $4,319 +19.5% | $512,682 +43% |
| 2023 | $3,613 +3.9% | $358,542 |
| 2022 | $3,478 +2.1% | $358,542 |
| 2021 | $3,408 -0.5% | $358,542 |
| 2020 | $3,426 +6.8% | $358,542 +20.5% |
| 2019 | $3,207 | $297,639 |
| 2018 | $3,207 +10.9% | $297,639 |
| 2017 | $2,892 +1.5% | $297,639 |
| 2016 | $2,849 -3.9% | $297,639 -0.5% |
| 2015 | $2,965 +6% | $299,177 |
| 2014 | $2,796 | $299,177 |
| 2013 | -- | $299,177 |
| 2012 | -- | $299,177 |
| 2011 | -- | $299,177 |
| 2010 | -- | $299,177 |
| 2009 | -- | $299,177 |
| 2008 | -- | -- |
| 2007 | -- | -- |
Find assessor info on the county website
Monthly payment
Est. payment$--/mo
Payment breakdown
Explore the cost of this home by adjusting the details. Changes won't be saved.All calculations are estimates and provided by Zillow, Inc. for informational purposes only. Actual amounts may vary.
HOA fees may include property taxes on listings classified as Co-Ops. Contact the listing agent and/or owner for fee details.
Mortgage interest rates are dependent on a number of factors, including credit score, down payment, and repayment length. Interest rate data provided by Zillow Group Marketplace, Inc. as of 1/1/1970 from various mortgage lenders with which we have lead or other similar arrangements; the Estimated Payment is an average of those rates.
See how much you could borrow to make a competitive offer.
Climate risks
Neighborhood: 27513
Nearby schools
GreatSchools rating
- 9/10Laurel Park ElementaryGrades: PK-5Distance: 0.9 mi
- 10/10Salem MiddleGrades: 6-8Distance: 0.6 mi
- 10/10Green Hope HighGrades: 9-12Distance: 3.1 mi
Schools provided by the listing agent
- Elementary: Wake - Laurel Park Elementary
- Middle: Wake - Salem Middle
- High: Wake - Green Hope High
Source: Doorify MLS. This data may not be complete. We recommend contacting the local school district to confirm school assignments for this home.
A local agent can set up tours, give advice and negotiate with sellers.
- North Carolina
- Wake County
- Cary
- 27513
- 114 Churchview St