Skip main navigation
Sold for $345,000
  • $345,000

    114 Colchis Ct, Cary, NC 27513

    2beds
    1,443sqft
    Townhouse, Residential
    Built in 1997
    1,306.8 Square Feet Lot
    $344,500 Zestimate®
    $239/sqft
    $1,883 Estimated rent

    Home value

    $344,500

    $327,000 - $362,000

    $1,883/mo

    Zestimate® history
    Loading
    Loading...

    Owner options

    List your home for rent

    $1,883/mo

    Rent Zestimate®

    Find your next renter with Zillow Rental Manager. Plus, with online applications, you can quickly screen prospective tenants – for free.

    Learn more

    $1,883/mo

    Rent Zestimate®

    Refinance and save

    $2,354/mo

    Est. payment

    Refinancing to a lower rate could help reduce your monthly payments and save thousands over the life of the loan.

    See today's rates

    $2,354/mo

    Est. payment

    Explore your selling options

    Work with a Zillow partner agent

    Leverage their expertise and Zillow's premium Showcase listings to get your home seen by more buyers.

    Get started

    List with your own agent

    Get your home in front of millions of buyers by listing it on Zillow.

    Learn how to do it

    Sell it yourself

    Take full control of how buyers see your home on Zillow by listing For Sale by Owner (FSBO).

    List your home

    What's special

    Corner fireplaceRecessed lightingPrivacy gateMassive outdoor deckOpen floor planCustom quartz countertopsPrivate wooded view
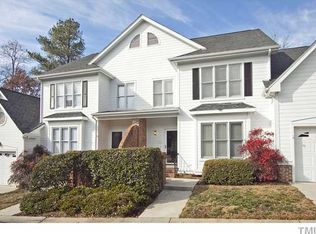
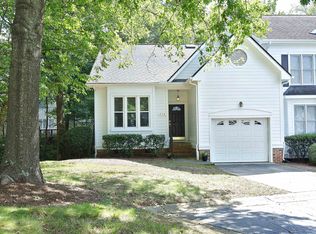
    You will absolutely fall in love with this adorable townhome- it's the best location in Cary with great schools, fantastic restaurants, Bond Park, the downtown Cary Park, Fenton Shopping Plaza and cool coffee shops, gyms and culture! The home is imaculate, move -in ready and like new! Open floor plan with gorgeous LVP flooring, brand new contemporary light fixtures, recessed lighting and recently installed creamy white, new kitchen cabinets and custom quartz countertops and new stainless appliances- including the refrigerator! Bright and spacious with a primary bedroom on the main level featuring large closets, ceiling fan and spa bath! Unique characteristics throughout with 2 story cathedral ceiling that joins the dining and living room seamlessly, skylight, corner fireplace and mantle! Upstairs is a loft, a massive second primary bedroom 21x14 with room for an office! Spa bath, walk in closet and laundry room with washer and dryer. Massive outdoor deck with stairs and a privacy gate. Private, wooded view is beautiful! Pool, clubhouse and yard maintenance included. New shrubbery to be added to the front yard soon! HOA covers the roof and most exterior maintenance!

    Zillow last checked:

    Listing updated:

    Listed by:

    Traci Tharrington 919-621-6621,

    Northside Realty Inc.

    Bought with:

    Nelson Bunn, 77726

    Hodge & Kittrell Sotheby's Int

    Source: Doorify MLS,MLS#: 10123577MLS Logo

    Facts & features

    Interior

    Bedrooms & bathrooms
    • Bedrooms: 2
    • Bathrooms: 2
    • Full bathrooms: 2
    Heating
    • Forced Air, Heat Pump
    Cooling
    • Ceiling Fan(s), Heat Pump
    Appliances
    • Included: Dishwasher, Disposal, Dryer, Electric Cooktop, Electric Range, Electric Water Heater, Ice Maker, Microwave, Range, Refrigerator, Self Cleaning Oven, Washer, Water Heater
    • Laundry: Laundry Closet
    Features
    • Cathedral Ceiling(s), Ceiling Fan(s), Double Vanity, Granite Counters, Living/Dining Room Combination, Open Floorplan, Master Downstairs, Recessed Lighting, Second Primary Bedroom, Smart Thermostat, Walk-In Closet(s)
    • Flooring: Carpet, Ceramic Tile, Vinyl
    • Windows: Blinds, Skylight(s), Window Treatments
    • Basement: Crawl Space
    • Number of fireplaces: 1
    • Common walls with other units/homes: 2+ Common Walls
    Interior area
    • Total structure area: 1,443
    • Total interior livable area: 1,443 sqft
    • Finished area above ground: 1,443
    • Finished area below ground: 0

    Property

    Parking
    • Total spaces: 2
    • Parking features: Parking Lot, Storage
    • Uncovered spaces: 2
    Features
    • Levels: Two
    • Stories: 2
    • Patio & porch: Front Porch
    • Pool features: Outdoor Pool, Community
    • Has view: Yes
    • View description: Trees/Woods
    Lot
    • Size: 1,306 sqft
    • Features: Back Yard, Close to Clubhouse, Cul-De-Sac
    Details
    • Parcel number: 0753135026
    • Special conditions: Standard

    Construction

    Type & style
    • Home type: Townhouse
    • Architectural style: Transitional
    • Property subtype: Townhouse, Residential
    • Attached to another structure: Yes
    Materials
    • Vinyl Siding
    • Roof: Shingle
    Condition
    • New construction: No
    • Year built: 1997

    Utilities & green energy

    • Sewer: Public Sewer
    • Water: Public
    • Utilities for property: Cable Available, Electricity Connected, Natural Gas Available, Water Connected

    Community & neighborhood

    Community
    • Community features: Clubhouse, Pool
    Location
    • Region: Cary
    • Subdivision: Park Place

    HOA & financial

    HOA
    • Has HOA: Yes
    • HOA fee: $308 monthly
    • Amenities included: Clubhouse, Pool
    • Services included: Maintenance Grounds

    Other

    Other facts
    • Road surface type: Asphalt

    Price history

    DateEventPrice
    1/15/2026Sold$345,000-1.4%$239/sqft
    Source: Doorify MLS #10123577 Report a problem
    12/8/2025Pending sale$350,000$243/sqft
    Source: Doorify MLS #10123577 Report a problem
    10/28/2025Price change$350,000-1.4%$243/sqft
    Source: Doorify MLS #10123577 Report a problem
    10/10/2025Price change$355,000-2.7%$246/sqft
    Source: Doorify MLS #10123577 Report a problem
    9/24/2025Listed for sale$364,9000%$253/sqft
    Source: Doorify MLS #10123577 Report a problem
    9/9/2025Listing removed$365,000$253/sqft
    Source: Doorify MLS #10098323 Report a problem
    6/19/2025Price change$365,000-2.6%$253/sqft
    Source: Doorify MLS #10098323 Report a problem
    5/23/2025Listed for sale$374,900-1.3%$260/sqft
    Source: Doorify MLS #10098323 Report a problem
    6/17/2022Sold$380,000+8.6%$263/sqft
    Source: Doorify MLS #2450079 Report a problem
    5/23/2022Pending sale$350,000$243/sqft
    Source: Doorify MLS #2450079 Report a problem
    5/20/2022Listed for sale$350,000+137.3%$243/sqft
    Source: Doorify MLS #2450079 Report a problem
    4/2/2001Sold$147,500+3.9%$102/sqft
    Source: Public Record Report a problem
    1/30/1998Sold$142,000$98/sqft
    Source: Public Record Report a problem

    Public tax history

    YearProperty taxesTax assessment
    2025$3,048 +2.2%$353,330
    2024$2,983 +31.5%$353,330 +57.5%
    2023$2,268 +3.9%$224,352
    2022$2,184 +2%$224,352
    2021$2,140 -0.5%$224,352
    2020$2,151 +25.4%$224,352 +41.6%
    2019$1,716 $158,423
    2018$1,716 +10.8%$158,423
    2017$1,549 +1.5%$158,423
    2016$1,526 -4.2%$158,423 -0.9%
    2015$1,593 +6%$159,821
    2014$1,503 $159,821
    2013-- $159,821
    2012-- $159,821
    2011-- $159,821
    2010-- $159,821
    2009-- $159,821
    2008-- --
    2007-- --
    2006-- --
    2005-- --
    2004-- --
    2003-- --
    2002-- --
    2001-- --

    Find assessor info on the county website

    Neighborhood: 27513

    Nearby schools

    GreatSchools rating
    Schools provided by the listing agent
    • Elementary: Wake - Laurel Park
    • Middle: Wake - Salem
    • High: Wake - Green Hope

    Source: Doorify MLS. This data may not be complete. We recommend contacting the local school district to confirm school assignments for this home.

    Get a cash offer in 3 minutes
    Find out how much your home could sell for in as little as 3 minutes with a no-obligation cash offer.
    Estimated market value
    $344,500
    Get a cash offer in 3 minutes
    Find out how much your home could sell for in as little as 3 minutes with a no-obligation cash offer.
    Estimated market value
    $344,500