Skip main navigation
Sold for $338,000
  • $338,000

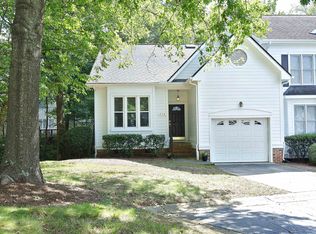
    314 Vinca Cir, Cary, NC 27513

    2beds
    1,366sqft
    Townhouse, Residential
    Built in 1998
    1,306.8 Square Feet Lot
    $338,400 Zestimate®
    $247/sqft
    $1,761 Estimated rent

    Home value

    $338,400

    $321,000 - $355,000

    $1,761/mo

    Zestimate® history
    Loading
    Loading...

    Owner options

    List your home for rent

    $1,761/mo

    Rent Zestimate®

    Find your next renter with Zillow Rental Manager. Plus, with online applications, you can quickly screen prospective tenants – for free.

    Learn more

    $1,761/mo

    Rent Zestimate®

    Refinance and save

    $2,345/mo

    Est. payment

    Refinancing to a lower rate could help reduce your monthly payments and save thousands over the life of the loan.

    See today's rates

    $2,345/mo

    Est. payment

    Explore your selling options

    Work with a Zillow partner agent

    Leverage their expertise and Zillow's premium Showcase listings to get your home seen by more buyers.

    Get started

    List with your own agent

    Get your home in front of millions of buyers by listing it on Zillow.

    Learn how to do it

    Sell it yourself

    Take full control of how buyers see your home on Zillow by listing For Sale by Owner (FSBO).

    List your home

    What's special

    Abundant natural lightHuge bedroomsOpen floor planBeautiful granite countertopsTile backsplashRecent stainless appliancesUndermount sink
    Charming Cary home featuring an open floor plan with 2 primary bedrooms- one on each floor! Spacious living areas, abundant natural light and move-in ready! The kitchen offers Beautiful Granite Countertops, Tile backsplash, Recent stainless appliances, Undermount sink and tons of Storage with counter to ceiling cabinetry. Breakfast room has new lighting, a wall of windows and overlooks the backyard. Dining room flows easily into the main living area and also has a view of the private backyard. Gas fireplace with mantle and surround marble and skylight! New ceiling fan and blinds throughout. Upstairs is a bonus- loft with a backyard view- could be a second living space or office! Huge bedrooms- First floor primary with walk in closet! Second floor Primary suite is 21x13-there is flex space for a home office, work out or reading area. Suite has cathedral ceilings, new ceiling fan and a huge walk-in closet with window. Private outdoor space includes a massive deck with stairs (dog walking) and a quiet neighborhood setting with convenient access to shopping, dining, parks, and major highways.

    Zillow last checked:

    Listing updated:

    Listed by:

    Traci Tharrington 919-621-6621,

    Northside Realty Inc.

    Bought with:

    Samarah Shakir, 297808

    Shakir Realty

    Source: Doorify MLS,MLS#: 10141328MLS Logo

    Facts & features

    Interior

    Bedrooms & bathrooms
    • Bedrooms: 2
    • Bathrooms: 2
    • Full bathrooms: 2
    Heating
    • Heat Pump, Natural Gas
    Cooling
    • Ceiling Fan(s), Central Air, Electric
    Appliances
    • Included: Dishwasher, Disposal, Dryer, ENERGY STAR Qualified Dishwasher, ENERGY STAR Qualified Dryer, ENERGY STAR Qualified Freezer, ENERGY STAR Qualified Washer, Gas Range, Gas Water Heater, Ice Maker, Microwave, Refrigerator, Stainless Steel Appliance(s), Washer
    Features
    • Cathedral Ceiling(s), Ceiling Fan(s), Double Vanity, Granite Counters, High Speed Internet, Open Floorplan, Master Downstairs, Recessed Lighting, Separate Shower, Smart Thermostat, Smooth Ceilings, Soaking Tub, Storage, Vaulted Ceiling(s), Walk-In Closet(s)
    • Flooring: Carpet, Vinyl, Tile
    • Windows: Blinds, Skylight(s)
    • Number of fireplaces: 1
    • Fireplace features: Family Room, Gas Log
    • Common walls with other units/homes: 2+ Common Walls
    Interior area
    • Total structure area: 1,366
    • Total interior livable area: 1,366 sqft
    • Finished area above ground: 1,366
    • Finished area below ground: 0

    Property

    Parking
    • Total spaces: 2
    • Parking features: Open
    • Uncovered spaces: 2
    Features
    • Levels: Two
    • Stories: 1
    • Patio & porch: Deck, Patio
    • Exterior features: Lighting
    • Pool features: Community, Fenced, In Ground, Outdoor Pool
    • Has view: Yes
    Lot
    • Size: 1,306 sqft
    • Features: Landscaped, Level, Private
    Details
    • Parcel number: 075313134122000 0246130
    • Zoning: RMFP
    • Special conditions: Standard

    Construction

    Type & style
    • Home type: Townhouse
    • Architectural style: Transitional
    • Property subtype: Townhouse, Residential
    • Attached to another structure: Yes
    Materials
    • Blown-In Insulation, Brick, Fiber Cement
    • Roof: Shingle
    Condition
    • New construction: No
    • Year built: 1998

    Utilities & green energy

    • Sewer: Public Sewer
    • Water: Public
    • Utilities for property: Cable Available, Electricity Connected, Natural Gas Connected
    Green energy
    • Energy efficient items: Appliances

    Community & neighborhood

    Community
    • Community features: Clubhouse, Pool
    Location
    • Region: Cary
    • Subdivision: Park Place Townhomes

    HOA & financial

    HOA
    • Has HOA: Yes
    • HOA fee: $338 monthly
    • Amenities included: Clubhouse, Maintenance, Maintenance Grounds, Management, Pool
    • Services included: Maintenance Grounds

    Price history

    DateEventPrice
    4/2/2026Sold$338,000-2%$247/sqft
    Source: Doorify MLS #10141328 Report a problem
    3/9/2026Pending sale$345,000$253/sqft
    Source: Doorify MLS #10141328 Report a problem
    2/25/2026Price change$345,000-1.1%$253/sqft
    Source: Doorify MLS #10141328 Report a problem
    1/15/2026Listed for sale$349,000+49.8%$255/sqft
    Source: Doorify MLS #10141328 Report a problem
    11/20/2020Sold$233,000-2.5%$171/sqft
    Source: Doorify MLS #2346300 Report a problem
    10/23/2020Pending sale$239,000$175/sqft
    Source: Fathom Realty NC, LLC #2346300 Report a problem
    10/3/2020Listed for sale$239,000+20682.6%$175/sqft
    Source: Fathom Realty NC, LLC #2346300 Report a problem
    6/26/2014Listing removed$1,250$1/sqft
    Source: Intrust Realty, Inc. #1953752 Report a problem
    6/11/2014Listed for rent$1,250+4.2%$1/sqft
    Source: Intrust Realty, Inc. #1953752 Report a problem
    5/23/2013Listing removed$1,200$1/sqft
    Source: Coldwell Banker Advantage #1891889 Report a problem
    5/22/2013Listed for rent$1,200+4.3%$1/sqft
    Source: Coldwell Banker Advantage #1891889 Report a problem
    11/9/2012Listing removed$1,150$1/sqft
    Source: Coldwell Banker Advantage #1856804 Report a problem
    11/3/2012Listed for sale$1,150-99.3%$1/sqft
    Source: Coldwell Banker Advantage #1856804 Report a problem
    11/2/2012Listing removed$1,150$1/sqft
    Source: Coldwell Banker Advantage #1856804 Report a problem
    10/2/2012Sold$165,000$121/sqft
    Source: Agent Provided Report a problem
    9/28/2012Listed for rent$1,150$1/sqft
    Source: Coldwell Banker Advantage #1856804 Report a problem
    8/19/2008Sold$165,000+5.1%$121/sqft
    Source: Public Record Report a problem
    3/6/2007Sold$157,000+4.7%$115/sqft
    Source: Public Record Report a problem
    11/20/2006Sold$150,000-50%$110/sqft
    Source: Public Record Report a problem
    6/2/2006Sold$300,000+109.8%$220/sqft
    Source: Public Record Report a problem
    10/21/1998Sold$143,000$105/sqft
    Source: Public Record Report a problem

    Public tax history

    YearProperty taxesTax assessment
    2025$3,050 +2.2%$353,494
    2024$2,984 +31.7%$353,494 +57.7%
    2023$2,265 +3.9%$224,096
    2022$2,181 +2%$224,096
    2021$2,138 -0.5%$224,096
    2020$2,149 +25.5%$224,096 +41.8%
    2019$1,713 $158,091
    2018$1,713 +10.8%$158,091
    2017$1,546 +1.5%$158,091
    2016$1,523 -4.2%$158,091 -0.8%
    2015$1,589 +6%$159,392
    2014$1,499 $159,392
    2013-- $159,392
    2012-- $159,392
    2011-- $159,392
    2010-- $159,392
    2009-- $159,392
    2008-- --
    2007-- --
    2006-- --
    2005-- --
    2004-- --
    2003-- --
    2002-- --

    Find assessor info on the county website

    Neighborhood: 27513

    Nearby schools

    GreatSchools rating
    Schools provided by the listing agent
    • Elementary: Wake - Laurel Park
    • Middle: Wake - Salem
    • High: Wake - Green Hope

    Source: Doorify MLS. This data may not be complete. We recommend contacting the local school district to confirm school assignments for this home.

    Get a cash offer in 3 minutes
    Find out how much your home could sell for in as little as 3 minutes with a no-obligation cash offer.
    Estimated market value
    $338,400
    Get a cash offer in 3 minutes
    Find out how much your home could sell for in as little as 3 minutes with a no-obligation cash offer.
    Estimated market value
    $338,400