Back on market by no fault of the sellers! Seller is offering 5,000 use as you choose allowance.
This 4 bed, 3 bath residence is nestled in the charming Creeks Edge community. Close to Military Bases and Award Winning Beaches, this home offers a perfect blend of comfort and convenience.
One of the highlights of this home is the full enclosed screened-in porch. With electricity and breathtaking views of the huge fenced-in backyard, it's the perfect spot to unwind and soak in the beauty of your surroundings.
Motivated sellers! Schedule your showing today and start envisioning the incredible lifestyle that awaits you in Sneads Ferry!
Sold for $340,000
Street View
$340,000
114 Creeks Edge Drive, Sneads Ferry, NC 28460
4beds
2,588sqft
Single Family Residence
Built in 2006
0.47 Acres Lot
$403,300 Zestimate®
$131/sqft
$2,569 Estimated rent
Home value
$403,300
$383,000 - $423,000
$2,569/mo
Zestimate® history
Owner options
List your home for rent
$2,569/mo
Rent Zestimate®
Find your next renter with Zillow Rental Manager. Plus, with online applications, you can quickly screen prospective tenants – for free.
$2,569/mo
Rent Zestimate®
Refinance and save
$2,031/mo
Est. payment
Refinancing to a lower rate could help reduce your monthly payments and save thousands over the life of the loan.
$2,031/mo
Est. payment
Explore your selling options
Work with a Zillow partner agent
Leverage their expertise and Zillow's premium Showcase listings to get your home seen by more buyers.
Get startedList with your own agent
Get your home in front of millions of buyers by listing it on Zillow.
Learn how to do itSell it yourself
Take full control of how buyers see your home on Zillow by listing For Sale by Owner (FSBO).
List your homeWhat's special
Zillow last checked:
Listing updated:
Listed by:
Kristina Blanco 607-237-6258,
Better Homes and Gardens Real Estate Treasure II
Bought with:
Brendan D Fitzgerald, 310111
Triple 7 Real Estate, Inc.
Source: Hive MLS,MLS#: 100421483 Originating MLS: Jacksonville Board of Realtors
Originating MLS: Jacksonville Board of RealtorsFacts & features
Interior
Bedrooms & bathrooms
- Bedrooms: 4
- Bathrooms: 3
- Full bathrooms: 3
Rooms
- Room types: Living Room, Kitchen, Dining Room, Bathroom 1, Other, Master Bedroom, Bathroom 2, Bedroom 3, Bedroom 2, Bedroom 4, Laundry, Bathroom 3, Sunroom
Primary bedroom
- Level: Second
- Dimensions: 17 x 17.5
Bedroom 2
- Level: Second
- Dimensions: 21 x 21.5
Bedroom 3
- Level: Second
- Dimensions: 9 x 12.5
Bedroom 4
- Level: Second
- Dimensions: 17 x 10
Bathroom 1
- Level: First
- Dimensions: 7 x 7
Bathroom 2
- Description: Primary Bathroom
- Level: Second
- Dimensions: 12.5 x 10.5
Bathroom 3
- Level: Second
- Dimensions: 8 x 5
Dining room
- Level: First
- Dimensions: 11.5 x 8.5
Kitchen
- Level: First
- Dimensions: 12 x 9
Laundry
- Description: Laundry Closet
- Level: Second
- Dimensions: 6 x 2
Living room
- Level: First
- Dimensions: 17 x 28.5
Other
- Description: Deck
- Level: First
- Dimensions: 15 x 9
Other
- Description: Foyer
- Level: First
- Dimensions: 9.5 x 12.5
Other
- Description: Front Porch
- Level: First
- Dimensions: 5 x 34
Other
- Description: Primary Walk-in Closet
- Level: Second
- Dimensions: 10 x 7
Sunroom
- Description: Screened-in porch
- Level: First
- Dimensions: 12 x 12
Heating
- Fireplace(s), Heat Pump, Electric
Cooling
- Central Air
Appliances
- Included: Electric Oven, Built-In Microwave, Washer, Refrigerator, Dryer, Dishwasher
- Laundry: Laundry Closet
Features
- Walk-in Closet(s), Entrance Foyer, Pantry, Blinds/Shades, Walk-In Closet(s)
- Flooring: Carpet, Wood
- Basement: None
- Attic: Pull Down Stairs
Interior area
- Total structure area: 2,588
- Total interior livable area: 2,588 sqft
Property
Parking
- Total spaces: 2
- Parking features: Garage Faces Front, Paved
Features
- Levels: Two
- Stories: 2
- Patio & porch: Deck, Porch, Screened, See Remarks
- Pool features: None
- Fencing: Back Yard,Wood
- Waterfront features: Water Access Comm
Lot
- Size: 0.47 Acres
- Dimensions: 94.85 x 185.4 x 71.94+46.75 x 198.14
- Features: Water Access Comm
Details
- Additional structures: Shed(s)
- Parcel number: 761b190
- Zoning: R-15
- Special conditions: Standard
- Other equipment: Generator
Construction
Type & style
- Home type: SingleFamily
- Property subtype: Single Family Residence
Materials
- Concrete, Aluminum Siding, Vinyl Siding
- Foundation: Crawl Space
- Roof: Shingle
Condition
- New construction: No
- Year built: 2006
Utilities & green energy
- Sewer: Septic Tank
Green energy
- Green verification: None
Community & HOA
Community
- Subdivision: Creeks Edge
HOA
- Has HOA: Yes
- Amenities included: Maintenance Common Areas, Maintenance Roads, See Remarks
- HOA fee: $220 monthly
- HOA name: Creeks Edge HAO under Premier Management Company
Location
- Region: Sneads Ferry
Financial & listing details
- Price per square foot: $131/sqft
- Tax assessed value: $343,303
- Annual tax amount: $2,248
- Date on market: 6/4/2025
- Cumulative days on market: 135 days
- Listing agreement: Exclusive Agency
- Listing terms: Cash,Conventional,FHA,VA Loan
Price history
| Date | Event | Price |
|---|---|---|
| 7/24/2024 | Sold | $340,000-4.2%$131/sqft |
Source:  Hive MLS #100421483 Report a problem Hive MLS #100421483 Report a problem | ||
| 7/9/2024 | Contingent | $355,000$137/sqft |
Source: Hive MLS #100421483 Report a problem | ||
| 6/23/2024 | Price change | $355,000-2.7%$137/sqft |
Source: Hive MLS #100421483 Report a problem | ||
| 6/14/2024 | Price change | $365,000-2.7%$141/sqft |
Source: Hive MLS #100421483 Report a problem | ||
| 5/23/2024 | Price change | $375,000-2.6%$145/sqft |
Source: Hive MLS #100421483 Report a problem | ||
| 5/14/2024 | Price change | $385,000-1.3%$149/sqft |
Source: Hive MLS #100421483 Report a problem | ||
| 4/11/2024 | Pending sale | $390,000$151/sqft |
Source: Hive MLS #100421483 Report a problem | ||
| 3/28/2024 | Listed for sale | $390,000$151/sqft |
Source: Hive MLS #100421483 Report a problem | ||
| 3/12/2024 | Pending sale | $390,000$151/sqft |
Source: Hive MLS #100421483 Report a problem | ||
| 3/5/2024 | Price change | $390,000-1.3%$151/sqft |
Source: Hive MLS #100421483 Report a problem | ||
| 1/10/2024 | Listed for sale | $395,000+44.7%$153/sqft |
Source: Hive MLS #100421483 Report a problem | ||
| 2/20/2020 | Sold | $272,900$105/sqft |
Source: Hive MLS #100201255 Report a problem | ||
| 2/2/2020 | Pending sale | $272,900$105/sqft |
Source: Coldwell Banker Sea Coast Advantage #100201255 Report a problem | ||
| 1/24/2020 | Listed for sale | $272,900+17.2%$105/sqft |
Source: Coldwell Banker Sea Coast Advantage-Hampstead #100201255 Report a problem | ||
| 9/27/2013 | Listing removed | $232,900$90/sqft |
Source: United Country Report a problem | ||
| 9/3/2013 | Pending sale | $232,900+3.5%$90/sqft |
Source: United Country Report a problem | ||
| 8/30/2013 | Sold | $225,000-3.4%$87/sqft |
Source: Public Record Report a problem | ||
| 7/16/2013 | Price change | $232,900-1.3%$90/sqft |
Source: United Country Report a problem | ||
| 6/17/2013 | Price change | $235,900-1.3%$91/sqft |
Source: United Country Report a problem | ||
| 3/1/2013 | Listed for sale | $238,900+3.9%$92/sqft |
Source: United Country Report a problem | ||
| 1/8/2013 | Listing removed | $229,900$89/sqft |
Source: United Country Report a problem | ||
| 7/13/2012 | Price change | $229,900-2.1%$89/sqft |
Source: United Country Report a problem | ||
| 6/21/2012 | Price change | $234,900-2.1%$91/sqft |
Source: United Country Report a problem | ||
| 1/26/2012 | Price change | $239,900-4%$93/sqft |
Source: Coldwell Banker Coastline Realty #95015 Report a problem | ||
| 8/6/2011 | Price change | $249,900-3.8%$97/sqft |
Source: Coastline Realty #95015 Report a problem | ||
| 3/25/2011 | Price change | $259,900-3%$100/sqft |
Source: Coldwell Banker Coastline Realty #92819 Report a problem | ||
| 10/9/2010 | Listed for sale | $267,900+27.6%$103/sqft |
Source: Systems Engineering, Inc. #92819 Report a problem | ||
| 9/1/2010 | Sold | $210,000$81/sqft |
Source: Public Record Report a problem | ||
Public tax history
| Year | Property taxes | Tax assessment |
|---|---|---|
| 2025 | $2,248 | $343,303 |
| 2024 | -- | $343,303 |
| 2023 | $2,248 0% | $343,303 |
| 2022 | $2,249 +32.7% | $343,303 +42.8% |
| 2021 | $1,695 | $240,430 |
| 2020 | $1,695 | $240,430 |
| 2019 | $1,695 | $240,430 |
| 2018 | $1,695 +9.7% | $240,430 +5% |
| 2017 | $1,546 | $229,010 |
| 2016 | $1,546 | $229,010 |
| 2015 | $1,546 | $229,010 |
| 2014 | $1,546 +2.3% | $229,010 -11.3% |
| 2013 | $1,511 | $258,330 |
| 2012 | $1,511 | $258,330 |
| 2011 | $1,511 | $258,330 |
| 2010 | $1,511 -2.3% | $258,330 -1.5% |
| 2009 | $1,547 +17.3% | $262,169 |
| 2008 | $1,319 | $262,169 |
| 2007 | $1,319 | $262,169 |
Find assessor info on the county website
Neighborhood: 28460
Nearby homes
- $390,0004 bd4 ba2.5k sqft116 Creeks Edge Dr, Sneads Ferry, NC 28460Sold
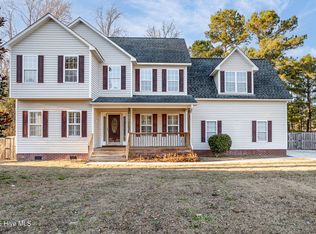
- $402,9780.41 Acres112 Creeks Edge Dr, Sneads Ferry, NC 28460Off Market
- $600,0004 bd3 ba4.4k sqft106 Blue Heron Cir, Sneads Ferry, NC 28460Sold

- $422,1001.01 Acres104 Blue Heron Cir, Sneads Ferry, NC 28460Off Market
- $407,0004 bd2 ba2.3k sqft118 Creeks Edge Dr, Sneads Ferry, NC 28460Off Market
- $45,0000.44 Acres110 Creeks Edge Dr, Sneads Ferry, NC 28460Off Market
- $469,2004 bd3 ba3.2k sqft113 Creeks Edge Dr, Sneads Ferry, NC 28460Off Market
- $402,5004 bd2 ba2.1k sqft115 Creeks Edge Dr, Sneads Ferry, NC 28460Off Market
Nearby schools
GreatSchools rating
- 10/10Coastal ElementaryGrades: K-5Distance: 1.8 mi
- 7/10Dixon MiddleGrades: 6-8Distance: 2.8 mi
- 5/10Dixon HighGrades: 9-12Distance: 5.3 mi
Schools provided by the listing agent
- Elementary: Dixon
- Middle: Dixon
- High: Dixon
Source: Hive MLS. This data may not be complete. We recommend contacting the local school district to confirm school assignments for this home.
Get a cash offer in 3 minutes
Find out how much your home could sell for in as little as 3 minutes with a no-obligation cash offer.
Estimated market value
$403,300
Get a cash offer in 3 minutes
Find out how much your home could sell for in as little as 3 minutes with a no-obligation cash offer.
Estimated market value
$403,300
- North Carolina
- Onslow County
- Sneads Ferry
- 28460
- 114 Creeks Edge Drive
Nearby cities
Nearby zip codes
Other Sneads Ferry Topics
