Skip main navigation
Off market
  • $404,000

    115 Creeks Edge Dr, Sneads Ferry, NC 28460

    4beds
    2,127sqft
    SingleFamily
    Built in 2005
    0.48 Acres Lot
    $404,000 Zestimate®
    $190/sqft
    $2,306 Estimated rent

    Home value

    $404,000

    $384,000 - $424,000

    $2,306/mo

    Zestimate® history
    Loading
    Loading...

    Owner options

    List your home for rent

    $2,306/mo

    Rent Zestimate®

    Find your next renter with Zillow Rental Manager. Plus, with online applications, you can quickly screen prospective tenants – for free.

    Learn more

    $2,306/mo

    Rent Zestimate®

    Refinance and save

    $2,440/mo

    Est. payment

    Refinancing to a lower rate could help reduce your monthly payments and save thousands over the life of the loan.

    See today's rates

    $2,440/mo

    Est. payment

    Explore your selling options

    Work with a Zillow partner agent

    Leverage their expertise and Zillow's premium Showcase listings to get your home seen by more buyers.

    Get started

    List with your own agent

    Get your home in front of millions of buyers by listing it on Zillow.

    Learn how to do it

    Sell it yourself

    Take full control of how buyers see your home on Zillow by listing For Sale by Owner (FSBO).

    List your home

    What's special

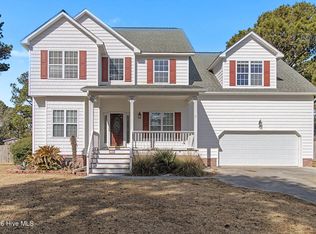
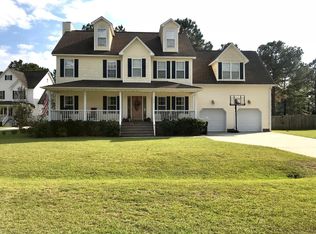
    This home invites you in with beautiful tile floors and 9 ft ceilings, a formal dining room that leads into the gorgeous kitchen, and a large living room which has great views of the giant landscaped backyard. Including such upgrades as 42 inch custom cabinets, tile backsplash and plank tile floors, granite countertops, bar, and custom lighting, the kitchen is a site to see. The master bedroom has a huge walkin closet 8x10, and a bathroom that features a garden tub, double tile shower, two sinks, and a linen closet. One of the guest bedrooms has a walkin closet of its own and the other has a double door closet. The owners will discuss consession to paint the home! The spare bath is situated right between the 2 guest bedrooms for convenience and has its own linen closet. If you think you still need more space the bonus room is very large could easily be used as a 4th bedroom and office, or a get-away within the home. The backyard is inviting with the screen porch and the stone patio to sit out on. Plus, the current owners are leaving with the property a Leonard 8x12 shed that has the same siding as the home. The Garage with this home is really nice...the floor has an epoxy covering, it contains deep sink, 2 storage places, a workbench table cubby hole, and in addition can hold 2 cars very comfortably. Boat access less than .3 mile walk in the community. Single Family Property, Status: Active, County: ONSLOW, Year Built: 2005, 4 total bedroom(s), 2 total bath(s), 7 total rooms Master bedroom, Living room, Dining room, Kitchen, Master bedroom is 17X15, Living room is 21X15, Dining room is 11X12, Kitchen is 11X14, two Central air conditioning systems, Interior features: Cable TV avail., Carpet, Dishwasher, Fireplace(s), Microwave, Range and oven, Refrigerator, Tile flrs, Exterior features: Fenced, Patio, Porch, Septic sewer system, Storage/out-building(s), Trees, TV cable avail.Approximately 0.48 acre(s) Elementary School: Dixon Middle School: DIXON High.

    This property is not currently displayed as for sale or rent on Zillow. This may be different from what's on other websites or public sources.
    Facts & features

    Interior

    Bedrooms & bathrooms
    • Bedrooms: 4
    • Bathrooms: 2
    • Full bathrooms: 2
    Heating
    • Heat pump, Other, Electric, Propane / Butane
    Cooling
    • Central
    Appliances
    • Included: Dishwasher, Dryer, Freezer, Garbage disposal, Microwave, Range / Oven, Refrigerator, Washer
    Features
    • Flooring: Tile, Carpet
    • Basement: None
    • Has fireplace: Yes
    Interior area
    • Total interior livable area: 2,127 sqft

    Property

    Parking
    • Total spaces: 2
    • Parking features: Garage - Attached
    Features
    • Exterior features: Other, Vinyl
    • On waterfront: Yes
    Lot
    • Size: 0.48 Acres
    Details
    • Parcel number: 023641

    Construction

    Type & style
    • Home type: SingleFamily
    Materials
    • Other
    • Roof: Shake / Shingle
    Condition
    • Year built: 2005

    Community & HOA

    HOA
    • Has HOA: Yes
    • HOA fee: $17 monthly
    Location
    • Region: Sneads Ferry

    Financial & listing details

    • Price per square foot: $190/sqft
    • Tax assessed value: $295,381
    • Annual tax amount: $1,934

    Price history

    DateEventPrice
    5/4/2021Sold$280,000+1.4%$132/sqft
    Source: Public Record Report a problem
    3/23/2021Pending sale$276,000$130/sqft
    Source: Owner Report a problem
    3/22/2021Listed for sale$276,000+7.4%$130/sqft
    Source: Owner Report a problem
    8/7/2009Sold$257,000+28.5%$121/sqft
    Source: Public Record Report a problem
    5/18/2005Sold$200,000$94/sqft
    Source: Public Record Report a problem

    Public tax history

    YearProperty taxesTax assessment
    2025$1,934 $295,381
    2024$1,934 $295,381
    2023$1,934 0%$295,381
    2022$1,935 +28.9%$295,381 +38.7%
    2021$1,502 +26.8%$212,980
    2020$1,184 $212,980
    2019$1,184 -21.1%$212,980
    2018$1,502 +9.3%$212,980 +4.7%
    2017$1,373 $203,470
    2016$1,373 $203,470
    2015$1,373 $203,470
    2014$1,373 -7.5%$203,470 -19.8%
    2013$1,485 $253,820
    2012$1,485 $253,820
    2011$1,485 $253,820
    2010$1,485 +12.1%$253,820 -3.6%
    2008$1,324 $263,257
    2007$1,324 $263,257
    2006$1,324 $263,257
    Find assessor info on the county website

    Neighborhood: 28460

    Nearby schools

    GreatSchools rating
    Get a cash offer in 3 minutes
    Find out how much your home could sell for in as little as 3 minutes with a no-obligation cash offer.
    Estimated market value
    $404,000
    Get a cash offer in 3 minutes
    Find out how much your home could sell for in as little as 3 minutes with a no-obligation cash offer.
    Estimated market value
    $404,000